Your email has been sent.
Sentinel Park Summer Rd 31,390 - 1,024,750 SF of 4-Star Industrial Space Available in Great Barton IP31 2BG
All Available Spaces(4)
Display Rental Rate as
- Space
- Size
- Term
- Rental Rate
- Space Use
- Build-Out
- Available
The 2 spaces in this building must be leased together, for a total size of 631,475 SF (Contiguous Area):
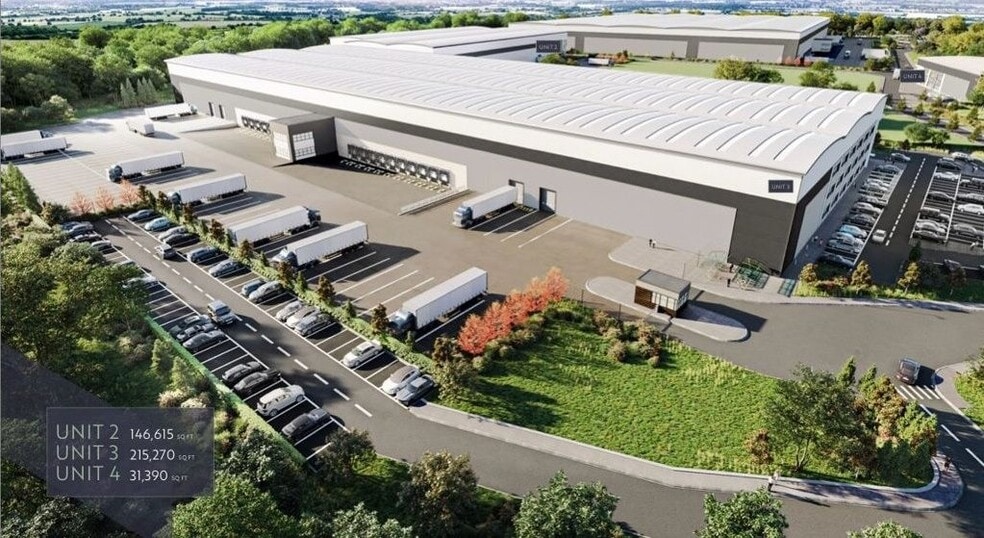
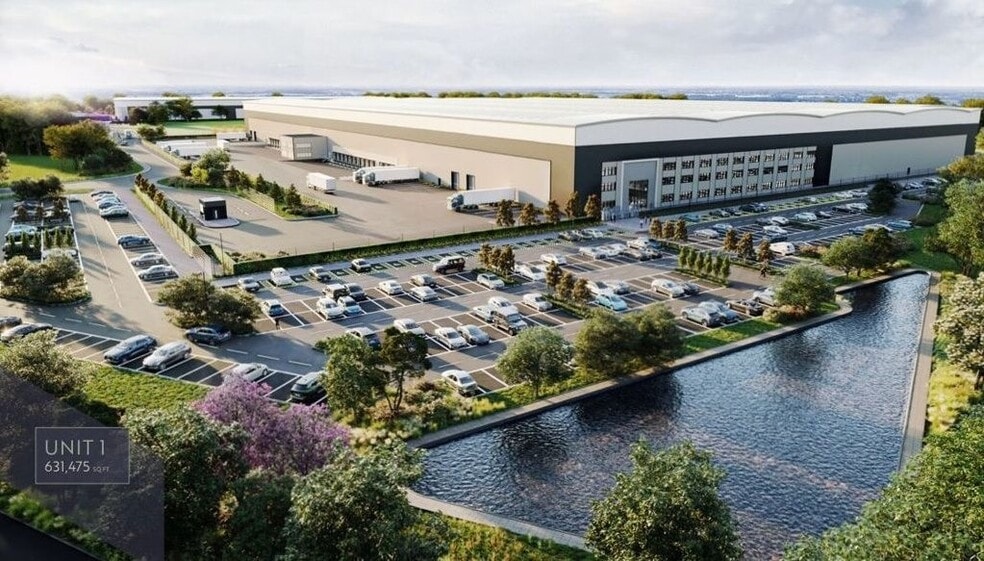
Accommodation Flexible unit sizes available, up to 630,000 Sq Ft: Unit 1: 631,475 Sq Ft, Unit 2: 146,615 Sq Ft, Unit 3: 215,270 Sq Ft, Unit 4: 31,390 Sq Ft.
- Use Class: B8
- Partitioned Offices
- Secure Storage
- Automatic Blinds
- Smoke Detector
- Central Air and Heating
- Security System
- Natural Light
- Common Parts WC Facilities
The 2 spaces in this building must be leased together, for a total size of 146,615 SF (Contiguous Area):
Accommodation Flexible unit sizes available, up to 630,000 Sq Ft: Unit 1: 631,475 Sq Ft, Unit 2: 146,615 Sq Ft, Unit 3: 215,270 Sq Ft, Unit 4: 31,390 Sq Ft.
- Use Class: B8
- Partitioned Offices
- Secure Storage
- Automatic Blinds
- Smoke Detector
- Central Air and Heating
- Security System
- Natural Light
- Common Parts WC Facilities
The 2 spaces in this building must be leased together, for a total size of 215,270 SF (Contiguous Area):
Accommodation Flexible unit sizes available, up to 630,000 Sq Ft: Unit 1: 631,475 Sq Ft, Unit 2: 146,615 Sq Ft, Unit 3: 215,270 Sq Ft, Unit 4: 31,390 Sq Ft.
- Use Class: B8
- Partitioned Offices
- Secure Storage
- Automatic Blinds
- Smoke Detector
- Central Air and Heating
- Security System
- Natural Light
- Common Parts WC Facilities
The 2 spaces in this building must be leased together, for a total size of 31,390 SF (Contiguous Area):
Accommodation Flexible unit sizes available, up to 630,000 Sq Ft: Unit 1: 631,475 Sq Ft, Unit 2: 146,615 Sq Ft, Unit 3: 215,270 Sq Ft, Unit 4: 31,390 Sq Ft.
- Use Class: B8
- Partitioned Offices
- Secure Storage
- Automatic Blinds
- Smoke Detector
- Central Air and Heating
- Security System
- Natural Light
- Common Parts WC Facilities
| Space | Size | Term | Rental Rate | Space Use | Build-Out | Available |
| Ground - Unit 1, Mezzanine - Unit 1 | 631,475 SF | Negotiable | Upon Request Upon Request Upon Request Upon Request | Industrial | Shell Space | TBD |
| Ground - Unit 2, Mezzanine - Unit 2 | 146,615 SF | Negotiable | Upon Request Upon Request Upon Request Upon Request | Industrial | Shell Space | TBD |
| Ground - Unit 3, Mezzanine - Unit 3 | 215,270 SF | Negotiable | Upon Request Upon Request Upon Request Upon Request | Industrial | Shell Space | TBD |
| Ground - Unit 4, Mezzanine - Unit 4 | 31,390 SF | Negotiable | Upon Request Upon Request Upon Request Upon Request | Industrial | Shell Space | TBD |
Ground - Unit 1, Mezzanine - Unit 1
The 2 spaces in this building must be leased together, for a total size of 631,475 SF (Contiguous Area):
| Size |
|
Ground - Unit 1 - 609,000 SF
Mezzanine - Unit 1 - 22,475 SF
|
| Term |
| Negotiable |
| Rental Rate |
| Upon Request Upon Request Upon Request Upon Request |
| Space Use |
| Industrial |
| Build-Out |
| Shell Space |
| Available |
| TBD |
Ground - Unit 2, Mezzanine - Unit 2
The 2 spaces in this building must be leased together, for a total size of 146,615 SF (Contiguous Area):
| Size |
|
Ground - Unit 2 - 139,000 SF
Mezzanine - Unit 2 - 7,615 SF
|
| Term |
| Negotiable |
| Rental Rate |
| Upon Request Upon Request Upon Request Upon Request |
| Space Use |
| Industrial |
| Build-Out |
| Shell Space |
| Available |
| TBD |
Ground - Unit 3, Mezzanine - Unit 3
The 2 spaces in this building must be leased together, for a total size of 215,270 SF (Contiguous Area):
| Size |
|
Ground - Unit 3 - 201,850 SF
Mezzanine - Unit 3 - 13,420 SF
|
| Term |
| Negotiable |
| Rental Rate |
| Upon Request Upon Request Upon Request Upon Request |
| Space Use |
| Industrial |
| Build-Out |
| Shell Space |
| Available |
| TBD |
Ground - Unit 4, Mezzanine - Unit 4
The 2 spaces in this building must be leased together, for a total size of 31,390 SF (Contiguous Area):
| Size |
|
Ground - Unit 4 - 21,900 SF
Mezzanine - Unit 4 - 9,490 SF
|
| Term |
| Negotiable |
| Rental Rate |
| Upon Request Upon Request Upon Request Upon Request |
| Space Use |
| Industrial |
| Build-Out |
| Shell Space |
| Available |
| TBD |
Ground - Unit 1, Mezzanine - Unit 1
| Size |
Ground - Unit 1 - 609,000 SF
Mezzanine - Unit 1 - 22,475 SF
|
| Term | Negotiable |
| Rental Rate | Upon Request |
| Space Use | Industrial |
| Build-Out | Shell Space |
| Available | TBD |
Accommodation Flexible unit sizes available, up to 630,000 Sq Ft: Unit 1: 631,475 Sq Ft, Unit 2: 146,615 Sq Ft, Unit 3: 215,270 Sq Ft, Unit 4: 31,390 Sq Ft.
- Use Class: B8
- Central Air and Heating
- Partitioned Offices
- Security System
- Secure Storage
- Natural Light
- Automatic Blinds
- Common Parts WC Facilities
- Smoke Detector
Ground - Unit 2, Mezzanine - Unit 2
| Size |
Ground - Unit 2 - 139,000 SF
Mezzanine - Unit 2 - 7,615 SF
|
| Term | Negotiable |
| Rental Rate | Upon Request |
| Space Use | Industrial |
| Build-Out | Shell Space |
| Available | TBD |
Accommodation Flexible unit sizes available, up to 630,000 Sq Ft: Unit 1: 631,475 Sq Ft, Unit 2: 146,615 Sq Ft, Unit 3: 215,270 Sq Ft, Unit 4: 31,390 Sq Ft.
- Use Class: B8
- Central Air and Heating
- Partitioned Offices
- Security System
- Secure Storage
- Natural Light
- Automatic Blinds
- Common Parts WC Facilities
- Smoke Detector
Ground - Unit 3, Mezzanine - Unit 3
| Size |
Ground - Unit 3 - 201,850 SF
Mezzanine - Unit 3 - 13,420 SF
|
| Term | Negotiable |
| Rental Rate | Upon Request |
| Space Use | Industrial |
| Build-Out | Shell Space |
| Available | TBD |
Accommodation Flexible unit sizes available, up to 630,000 Sq Ft: Unit 1: 631,475 Sq Ft, Unit 2: 146,615 Sq Ft, Unit 3: 215,270 Sq Ft, Unit 4: 31,390 Sq Ft.
- Use Class: B8
- Central Air and Heating
- Partitioned Offices
- Security System
- Secure Storage
- Natural Light
- Automatic Blinds
- Common Parts WC Facilities
- Smoke Detector
Ground - Unit 4, Mezzanine - Unit 4
| Size |
Ground - Unit 4 - 21,900 SF
Mezzanine - Unit 4 - 9,490 SF
|
| Term | Negotiable |
| Rental Rate | Upon Request |
| Space Use | Industrial |
| Build-Out | Shell Space |
| Available | TBD |
Accommodation Flexible unit sizes available, up to 630,000 Sq Ft: Unit 1: 631,475 Sq Ft, Unit 2: 146,615 Sq Ft, Unit 3: 215,270 Sq Ft, Unit 4: 31,390 Sq Ft.
- Use Class: B8
- Central Air and Heating
- Partitioned Offices
- Security System
- Secure Storage
- Natural Light
- Automatic Blinds
- Common Parts WC Facilities
- Smoke Detector
Property Overview
Stanton is located 10 miles north east of Bury St Edmunds, with easy access to the A14, which provides a principal link from the Port of Felixstowe - the UK's largest container port - to London Stansted Airport and the East Midlands. Sentinel Park is a new industrial and open storage development, located in Stanton, West Suffolk. The site extends to 63 acres, and is situated just south of the A143 on Summer Road. The A143 offer excellent connectivity to all major surrounding road networks. From here, key road infrastructure including the M11, A11, A1(M), M25, M1 and M6 are all readily accessible. Sentinel Park is an exceptional development for a vast range of occupiers, seeking to optimise their business activities in the South East to the rest of the UK. The scheme will be developed to the highest specification with outstanding sustainability credentials to BREEAM 'Excellent' and EPC A ratings. It will also include features such as 20% EV charging points, renewable power sources, sustainably sourced materials and enhanced cladding systems.
Distribution Facility Facts






Presented by
Company Not Provided
Sentinel Park | Summer Rd
Hmm, there seems to have been an error sending your message. Please try again.
Thanks! Your message was sent.