Your email has been sent.
Swann Rd 1,460 - 3,543 SF of Office Space Available in Cambridge CB5 8LA
Highlights
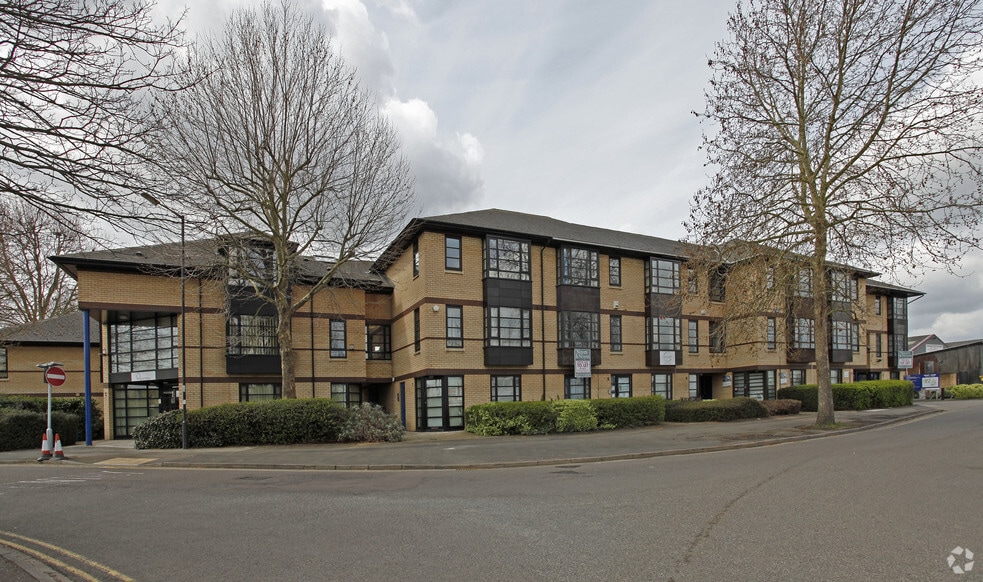
- Located in landscaped Signet Court development
- Direct access to A14, M11, and A1(M), with local bus services nearby
- Approximately two miles from Cambridge city center
- Dedicated on-site car parking spaces included with the property
All Available Spaces(2)
Display Rental Rate as
- Space
- Size
- Term
- Rental Rate
- Space Use
- Build-Out
- Available
The 3 spaces in this building must be leased together, for a total size of 2,083 SF (Contiguous Area):
To let on lease terms to be agreed.
- Use Class: E
- Mostly Open Floor Plan Layout
- Central Air Conditioning
- Self-contained office building
- Comfort cooling and heating throughout
- Fits 2 - 4 People
- Fully Built-Out as Standard Office
- Fits 1 - 3 People
- Private Restrooms
- Open-plan and cellular office accommodation
- Intercom entry system
- Fits 4 - 10 People
The 3 spaces in this building must be leased together, for a total size of 1,460 SF (Contiguous Area):
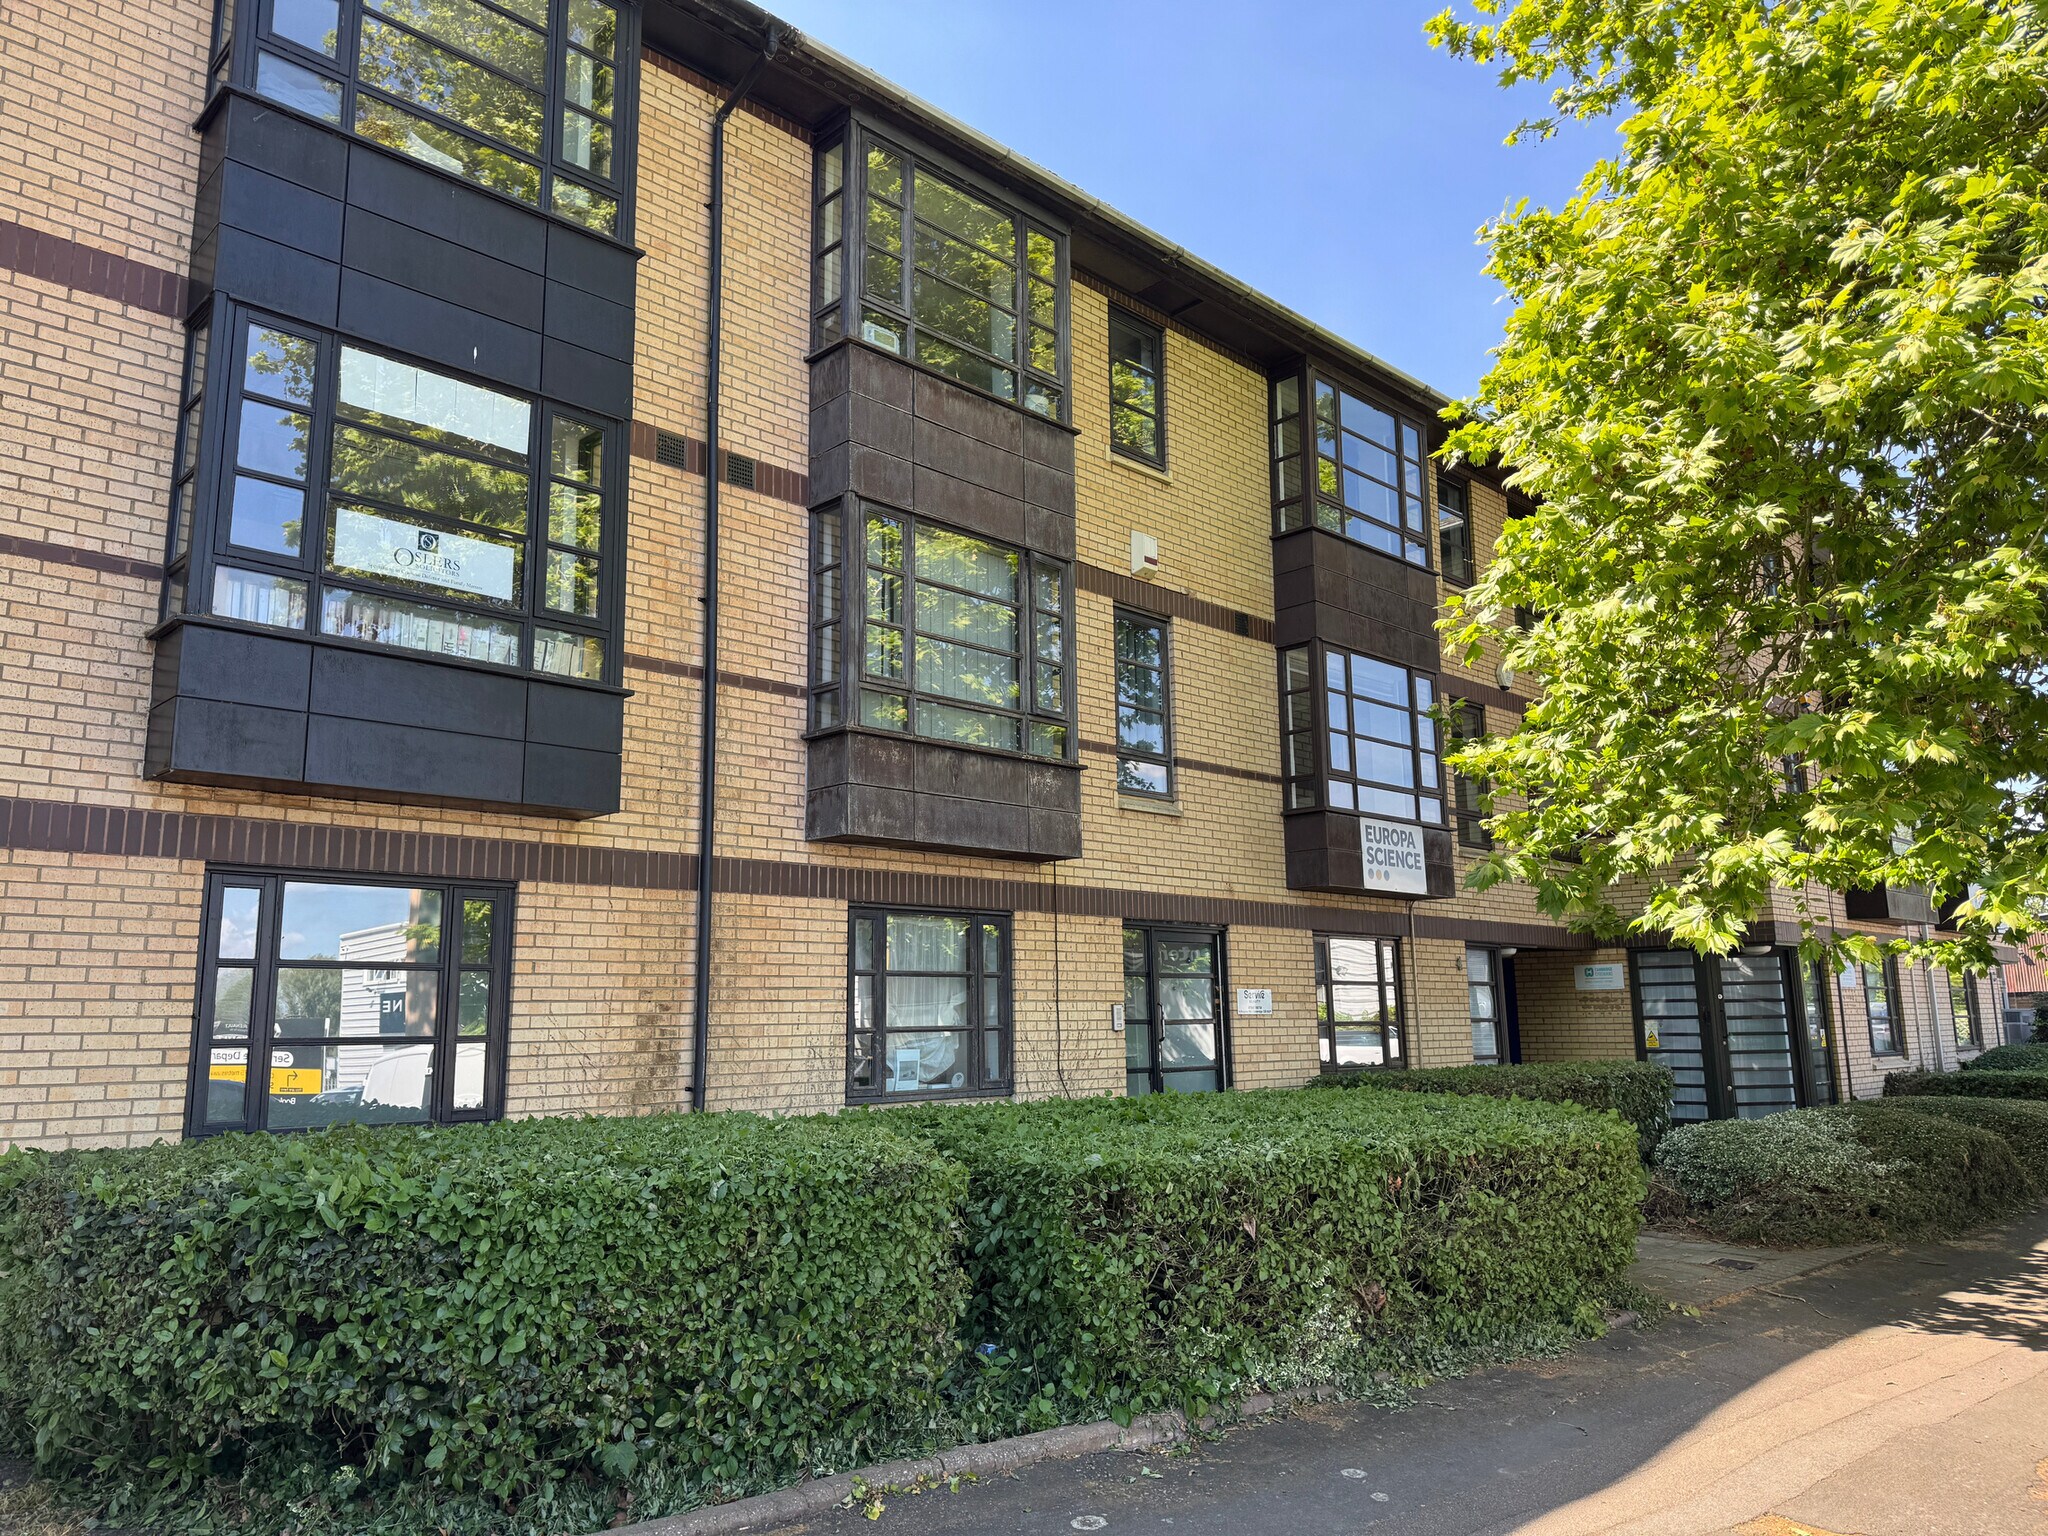


The property is located in a landscaped courtyard development, providing a quiet yet accessible business setting approximately two miles east of Cambridge city center. Excellent road links to the A14 and M11, as well as local bus routes, ensure connectivity for regional and national travel. The building comes with six on-site parking spaces, a rare benefit for the location. Lease terms are negotiable, making this an attractive option for occupiers seeking flexibility and quality workspace.
- Use Class: E
- Mostly Open Floor Plan Layout
- Mix of open-plan and cellular office spaces
- Six dedicated on-site car parking spaces
- Fits 2 - 6 People
- Fully Built-Out as Standard Office
- Fits 1 - 2 People
- Reception and kitchenette
- Fits 2 - 5 People
| Space | Size | Term | Rental Rate | Space Use | Build-Out | Available |
| Ground - Ste 1, 1st Floor - Ste 1, 2nd Floor - Ste 1 | 2,083 SF | Negotiable | $40.67 CAD/SF/YR $3.39 CAD/SF/MO $84,707 CAD/YR $7,059 CAD/MO | Office | Full Build-Out | 30 Days |
| Ground - Ste 4, 1st Floor - Ste 4, 2nd Floor - Ste 4 | 1,460 SF | Negotiable | Upon Request Upon Request Upon Request Upon Request | Office | Full Build-Out | Pending |
Ground - Ste 1, 1st Floor - Ste 1, 2nd Floor - Ste 1
The 3 spaces in this building must be leased together, for a total size of 2,083 SF (Contiguous Area):
| Size |
|
Ground - Ste 1 - 358 SF
1st Floor - Ste 1 - 500 SF
2nd Floor - Ste 1 - 1,225 SF
|
| Term |
| Negotiable |
| Rental Rate |
| $40.67 CAD/SF/YR $3.39 CAD/SF/MO $84,707 CAD/YR $7,059 CAD/MO |
| Space Use |
| Office |
| Build-Out |
| Full Build-Out |
| Available |
| 30 Days |
Ground - Ste 4, 1st Floor - Ste 4, 2nd Floor - Ste 4
The 3 spaces in this building must be leased together, for a total size of 1,460 SF (Contiguous Area):
| Size |
|
Ground - Ste 4 - 200 SF
1st Floor - Ste 4 - 589 SF
2nd Floor - Ste 4 - 671 SF
|
| Term |
| Negotiable |
| Rental Rate |
| Upon Request Upon Request Upon Request Upon Request |
| Space Use |
| Office |
| Build-Out |
| Full Build-Out |
| Available |
| Pending |
Ground - Ste 1, 1st Floor - Ste 1, 2nd Floor - Ste 1
| Size |
Ground - Ste 1 - 358 SF
1st Floor - Ste 1 - 500 SF
2nd Floor - Ste 1 - 1,225 SF
|
| Term | Negotiable |
| Rental Rate | $40.67 CAD/SF/YR |
| Space Use | Office |
| Build-Out | Full Build-Out |
| Available | 30 Days |
To let on lease terms to be agreed.
- Use Class: E
- Fully Built-Out as Standard Office
- Mostly Open Floor Plan Layout
- Fits 1 - 3 People
- Central Air Conditioning
- Private Restrooms
- Self-contained office building
- Open-plan and cellular office accommodation
- Comfort cooling and heating throughout
- Intercom entry system
- Fits 2 - 4 People
- Fits 4 - 10 People
Ground - Ste 4, 1st Floor - Ste 4, 2nd Floor - Ste 4
| Size |
Ground - Ste 4 - 200 SF
1st Floor - Ste 4 - 589 SF
2nd Floor - Ste 4 - 671 SF
|
| Term | Negotiable |
| Rental Rate | Upon Request |
| Space Use | Office |
| Build-Out | Full Build-Out |
| Available | Pending |
The property is located in a landscaped courtyard development, providing a quiet yet accessible business setting approximately two miles east of Cambridge city center. Excellent road links to the A14 and M11, as well as local bus routes, ensure connectivity for regional and national travel. The building comes with six on-site parking spaces, a rare benefit for the location. Lease terms are negotiable, making this an attractive option for occupiers seeking flexibility and quality workspace.
- Use Class: E
- Fully Built-Out as Standard Office
- Mostly Open Floor Plan Layout
- Fits 1 - 2 People
- Mix of open-plan and cellular office spaces
- Reception and kitchenette
- Six dedicated on-site car parking spaces
- Fits 2 - 5 People
- Fits 2 - 6 People
Property Overview
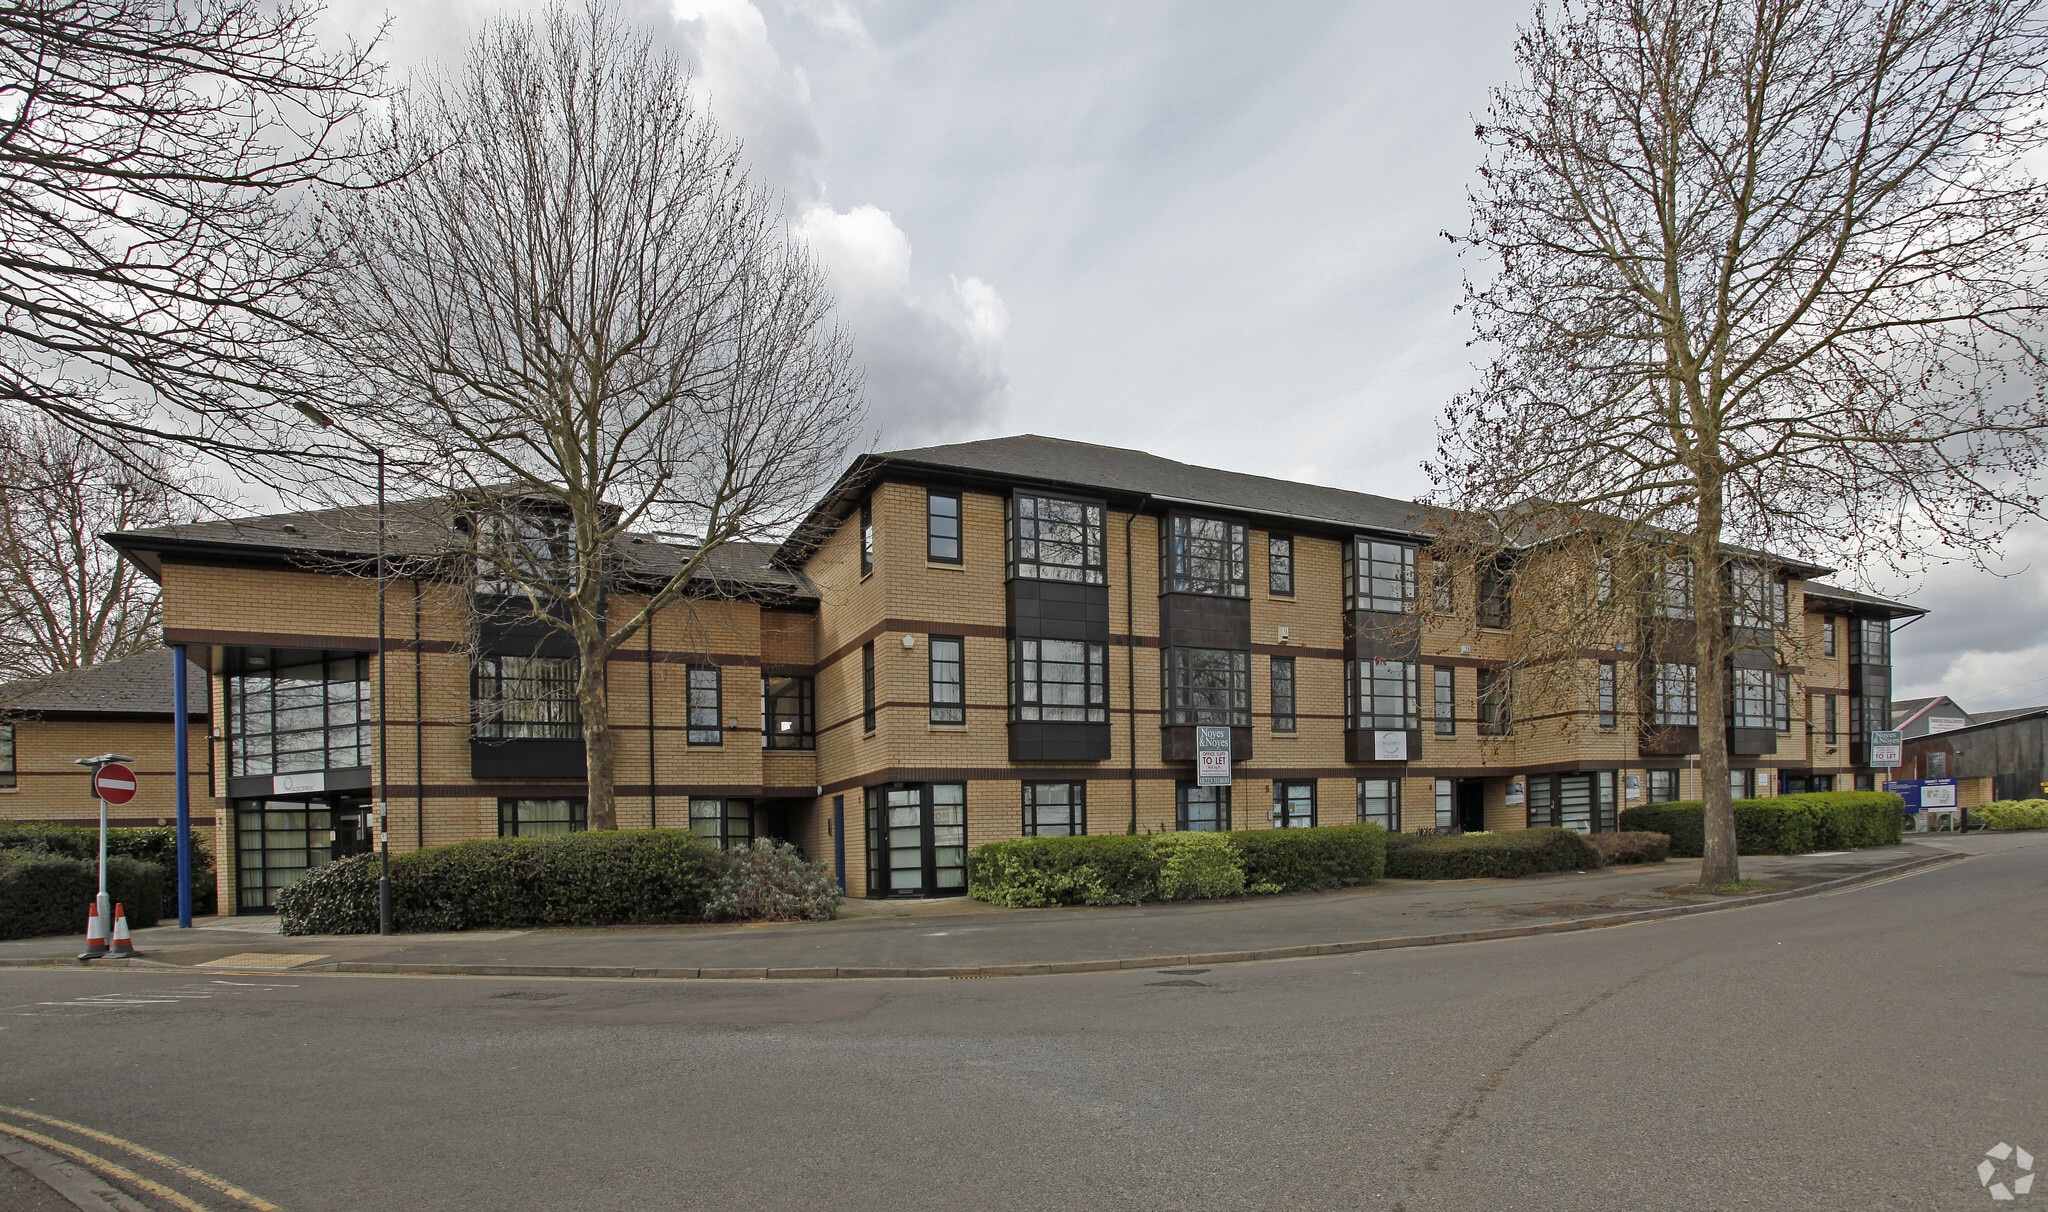
This property is located at Signet Court, a courtyard-style office development of approximately 25 buildings positioned east of Cambridge city center. The site is opposite the former John Banks Honda garage near the Barnwell railway bridge. It is accessible via Newmarket Road (A1134) and is approximately two miles from the core business district, with convenient links to A14 and M11 road networks and local public bus routes.
- Courtyard
- Fully Carpeted
- Open-Plan
- Drop Ceiling
- Air Conditioning
Property Facts
Select Tenants
- Floor
- Tenant Name
- Industry
- 1st
- Amplexor Uk
- -
- Multiple
- Cambridgeshire Coins
- -
- Multiple
- Europa Science Ltd
- Information
- Multiple
- Fine & Country
- Real Estate
- Multiple
- Gliako Consulting
- -
- Multiple
- Oslers Solicitors
- -
- Multiple
- Sugarwise
- -
- Multiple
- The Guild Of Professional Estate Agents
- -
- Multiple
- Triton Contracts Limited
- -
- Multiple
- Your Space Apartments Cambridge
- Accommodation and Food Services


Presented by

Swann Rd
Hmm, there seems to have been an error sending your message. Please try again.
Thanks! Your message was sent.