Your email has been sent.

Matrix Park Talbot Rd 2,704 - 16,523 SF of Industrial Space Available in Fareham PO15 5AP
Highlights
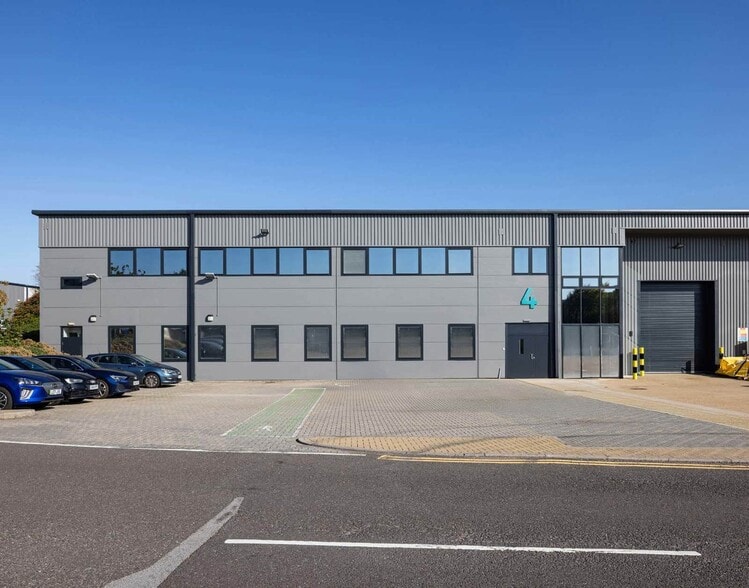
- Modern development comprising a total of 14 industrial and warehouse units
- Prominent location on the estate
- Dedicated parking and loading facilities
Features
All Available Spaces(2)
Display Rental Rate as
- Space
- Size
- Term
- Rental Rate
- Space Use
- Build-Out
- Available
Available on a new full repairing and insuring lease terms to be agreed. Rent on application.
- Use Class: B8
- Can be combined with additional space(s) for up to 16,523 SF of adjacent space
- Automatic Blinds
- Energy Performance Rating - B
- 8.03m haunch, 8.28m eaves,9.56m underside of ridge
- 3 phase power and Gas connection
- Space is in Excellent Condition
- Kitchen
- Private Restrooms
- Yard
- 1 electric up and over door
- Sprinkler system
Available on a new full repairing and insuring lease terms to be agreed. Rent on application.
- Use Class: B8
- Space is in Excellent Condition
- Central Air Conditioning
- Private Restrooms
- Yard
- 1 electric up and over door
- Sprinkler system
- Includes 2,704 SF of dedicated office space
- Can be combined with additional space(s) for up to 16,523 SF of adjacent space
- Kitchen
- Energy Performance Rating - B
- 8.03m haunch, 8.28m eaves,9.56m underside of ridge
- 3 phase power and Gas connection
| Space | Size | Term | Rental Rate | Space Use | Build-Out | Available |
| Ground - 4 | 13,819 SF | Negotiable | Upon Request Upon Request Upon Request Upon Request | Industrial | Shell Space | Now |
| 1st Floor - 4 | 2,704 SF | Negotiable | Upon Request Upon Request Upon Request Upon Request | Industrial | Shell Space | Now |
Ground - 4
| Size |
| 13,819 SF |
| Term |
| Negotiable |
| Rental Rate |
| Upon Request Upon Request Upon Request Upon Request |
| Space Use |
| Industrial |
| Build-Out |
| Shell Space |
| Available |
| Now |
1st Floor - 4
| Size |
| 2,704 SF |
| Term |
| Negotiable |
| Rental Rate |
| Upon Request Upon Request Upon Request Upon Request |
| Space Use |
| Industrial |
| Build-Out |
| Shell Space |
| Available |
| Now |
Ground - 4
| Size | 13,819 SF |
| Term | Negotiable |
| Rental Rate | Upon Request |
| Space Use | Industrial |
| Build-Out | Shell Space |
| Available | Now |
Available on a new full repairing and insuring lease terms to be agreed. Rent on application.
- Use Class: B8
- Space is in Excellent Condition
- Can be combined with additional space(s) for up to 16,523 SF of adjacent space
- Kitchen
- Automatic Blinds
- Private Restrooms
- Energy Performance Rating - B
- Yard
- 8.03m haunch, 8.28m eaves,9.56m underside of ridge
- 1 electric up and over door
- 3 phase power and Gas connection
- Sprinkler system
1st Floor - 4
| Size | 2,704 SF |
| Term | Negotiable |
| Rental Rate | Upon Request |
| Space Use | Industrial |
| Build-Out | Shell Space |
| Available | Now |
Available on a new full repairing and insuring lease terms to be agreed. Rent on application.
- Use Class: B8
- Includes 2,704 SF of dedicated office space
- Space is in Excellent Condition
- Can be combined with additional space(s) for up to 16,523 SF of adjacent space
- Central Air Conditioning
- Kitchen
- Private Restrooms
- Energy Performance Rating - B
- Yard
- 8.03m haunch, 8.28m eaves,9.56m underside of ridge
- 1 electric up and over door
- 3 phase power and Gas connection
- Sprinkler system
Property Overview
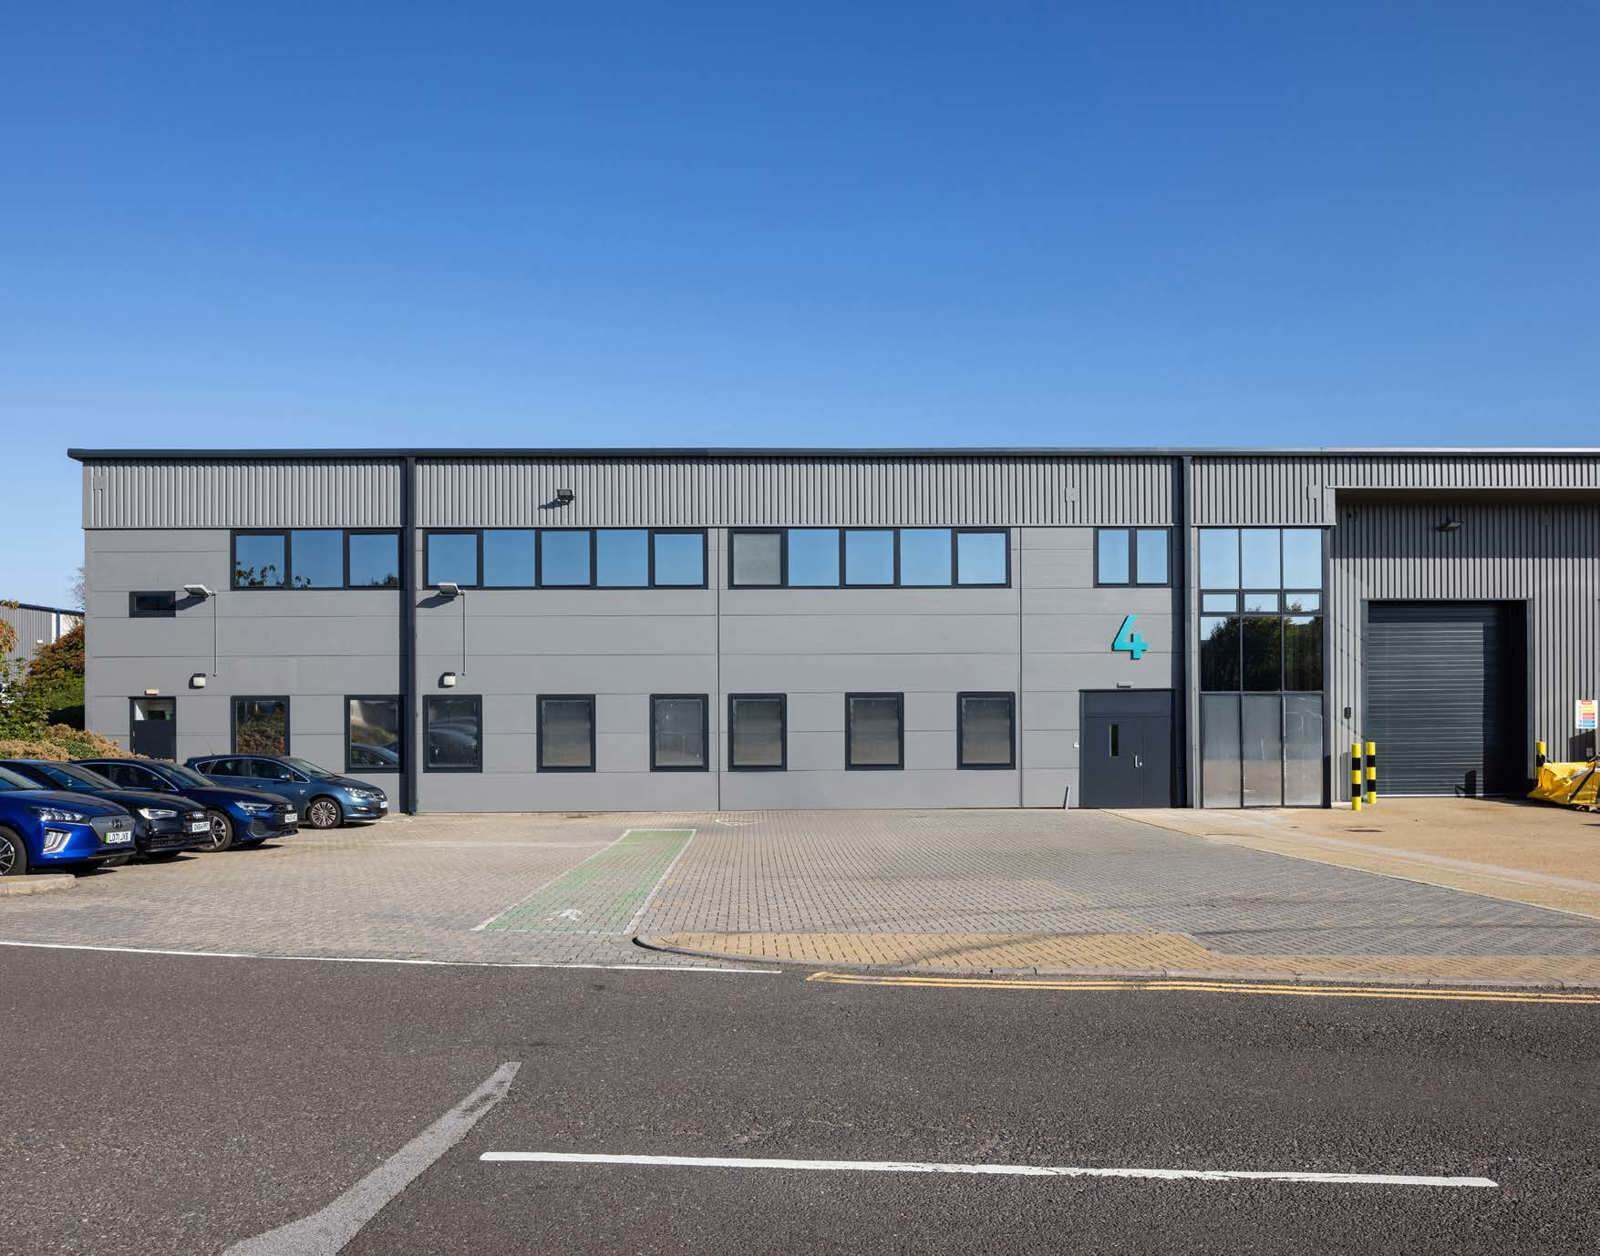
Matrix Park is a modern development comprising a total of 14 industrial and warehouse units, with high specification office accommodation. Each unit has dedicated parking and loading facilities, within a secure managed environment. The estate has just undergone a full external redecoration, including repainting of the cladding, downpipes and window trims. End of terrace industrial/warehouse/trade counter unit in a prominent location on the estate. Aurora Park Fareham forms part of the substantial Segensworth commercial area which lies just to the south of Junction 9 of the M27, approximately midway between Southampton and Portsmouth. The development is located on Segensworth South, which is accessed via the A27 (Southampton Road) and Cartwright Drive.
Warehouse Facility Facts
Select Tenants
- Floor
- Tenant Name
- Industry
- Multiple
- Howdens
- Wholesaler
- GRND
- Portsmouth Hospitals NHS Trust
- Health Care and Social Assistance
- Multiple
- Toolstation
- Retailer



Presented by
Matrix Park | Talbot Rd
Hmm, there seems to have been an error sending your message. Please try again.
Thanks! Your message was sent.