Your email has been sent.
Meadow View Tannery Ln 4,601 SF of Flex Space Available in Guildford GU5 0AJ
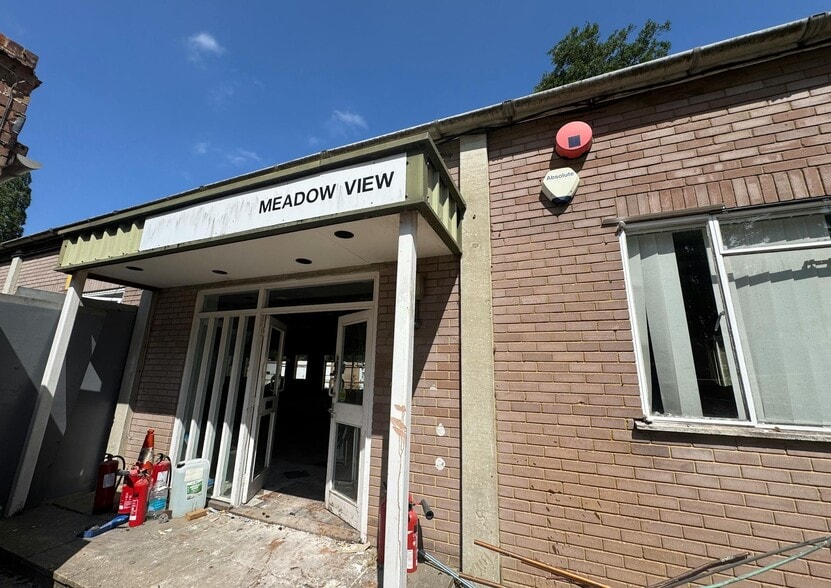
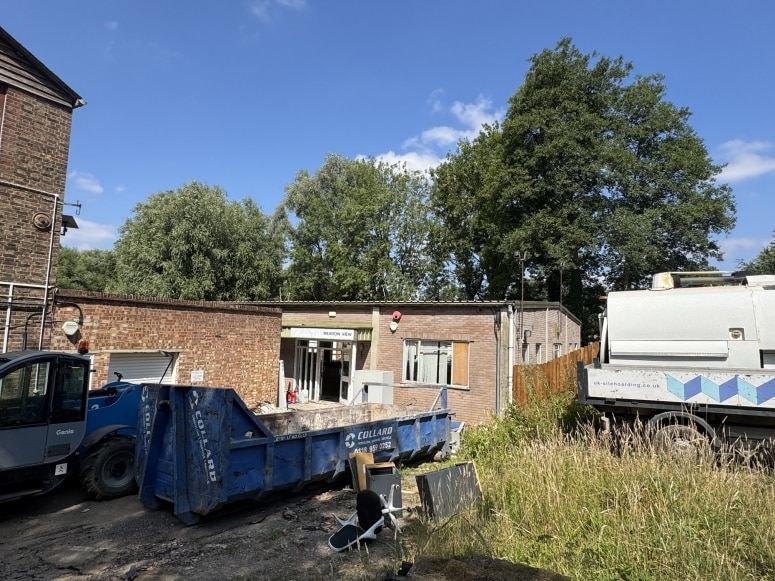
Highlights
- Established commercial location
- Prominent Tannery Lane position
- Accessible Guildford location
All Available Space(1)
Display Rental Rate as
- Space
- Size
- Term
- Rental Rate
- Space Use
- Build-Out
- Available
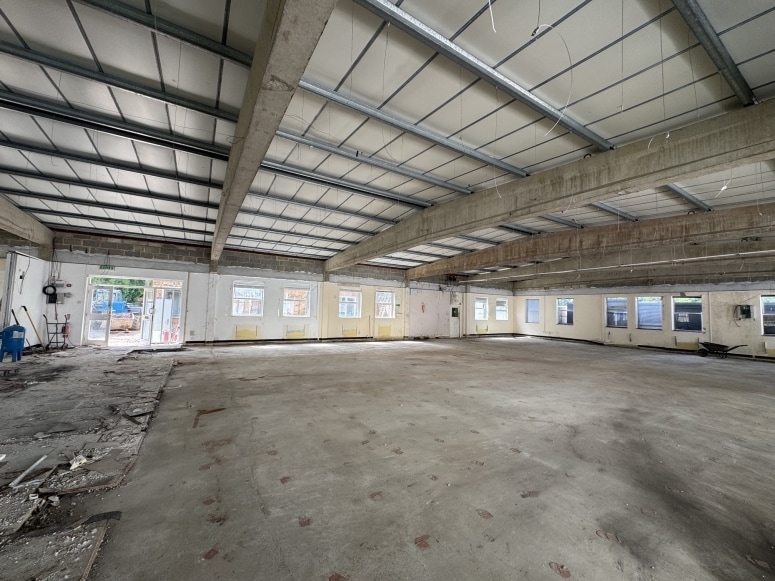


A refurbished warehouse/workshop unit extending to 4,601 sq ft (427.45 sq m), providing versatile open-plan accommodation suitable for industrial, warehouse, trade counter and light manufacturing uses. The space benefits from excellent natural light, refurbished communal WC facilities, generous on-site parking and a small rear yard area, with flexible lease terms available.
- Use Class: B2
- Common Parts WC Facilities
- Open-plan accommodation
- Energy Performance Rating - D
- 4,601 sq ft warehouse/workshop
- Industrial and trade counter use
| Space | Size | Term | Rental Rate | Space Use | Build-Out | Available |
| Ground | 4,601 SF | Negotiable | $24.45 CAD/SF/YR $2.04 CAD/SF/MO $112,478 CAD/YR $9,373 CAD/MO | Flex | Shell Space | Now |
Ground
| Size |
| 4,601 SF |
| Term |
| Negotiable |
| Rental Rate |
| $24.45 CAD/SF/YR $2.04 CAD/SF/MO $112,478 CAD/YR $9,373 CAD/MO |
| Space Use |
| Flex |
| Build-Out |
| Shell Space |
| Available |
| Now |
Ground
| Size | 4,601 SF |
| Term | Negotiable |
| Rental Rate | $24.45 CAD/SF/YR |
| Space Use | Flex |
| Build-Out | Shell Space |
| Available | Now |
A refurbished warehouse/workshop unit extending to 4,601 sq ft (427.45 sq m), providing versatile open-plan accommodation suitable for industrial, warehouse, trade counter and light manufacturing uses. The space benefits from excellent natural light, refurbished communal WC facilities, generous on-site parking and a small rear yard area, with flexible lease terms available.
- Use Class: B2
- Energy Performance Rating - D
- Common Parts WC Facilities
- 4,601 sq ft warehouse/workshop
- Open-plan accommodation
- Industrial and trade counter use
Property Overview
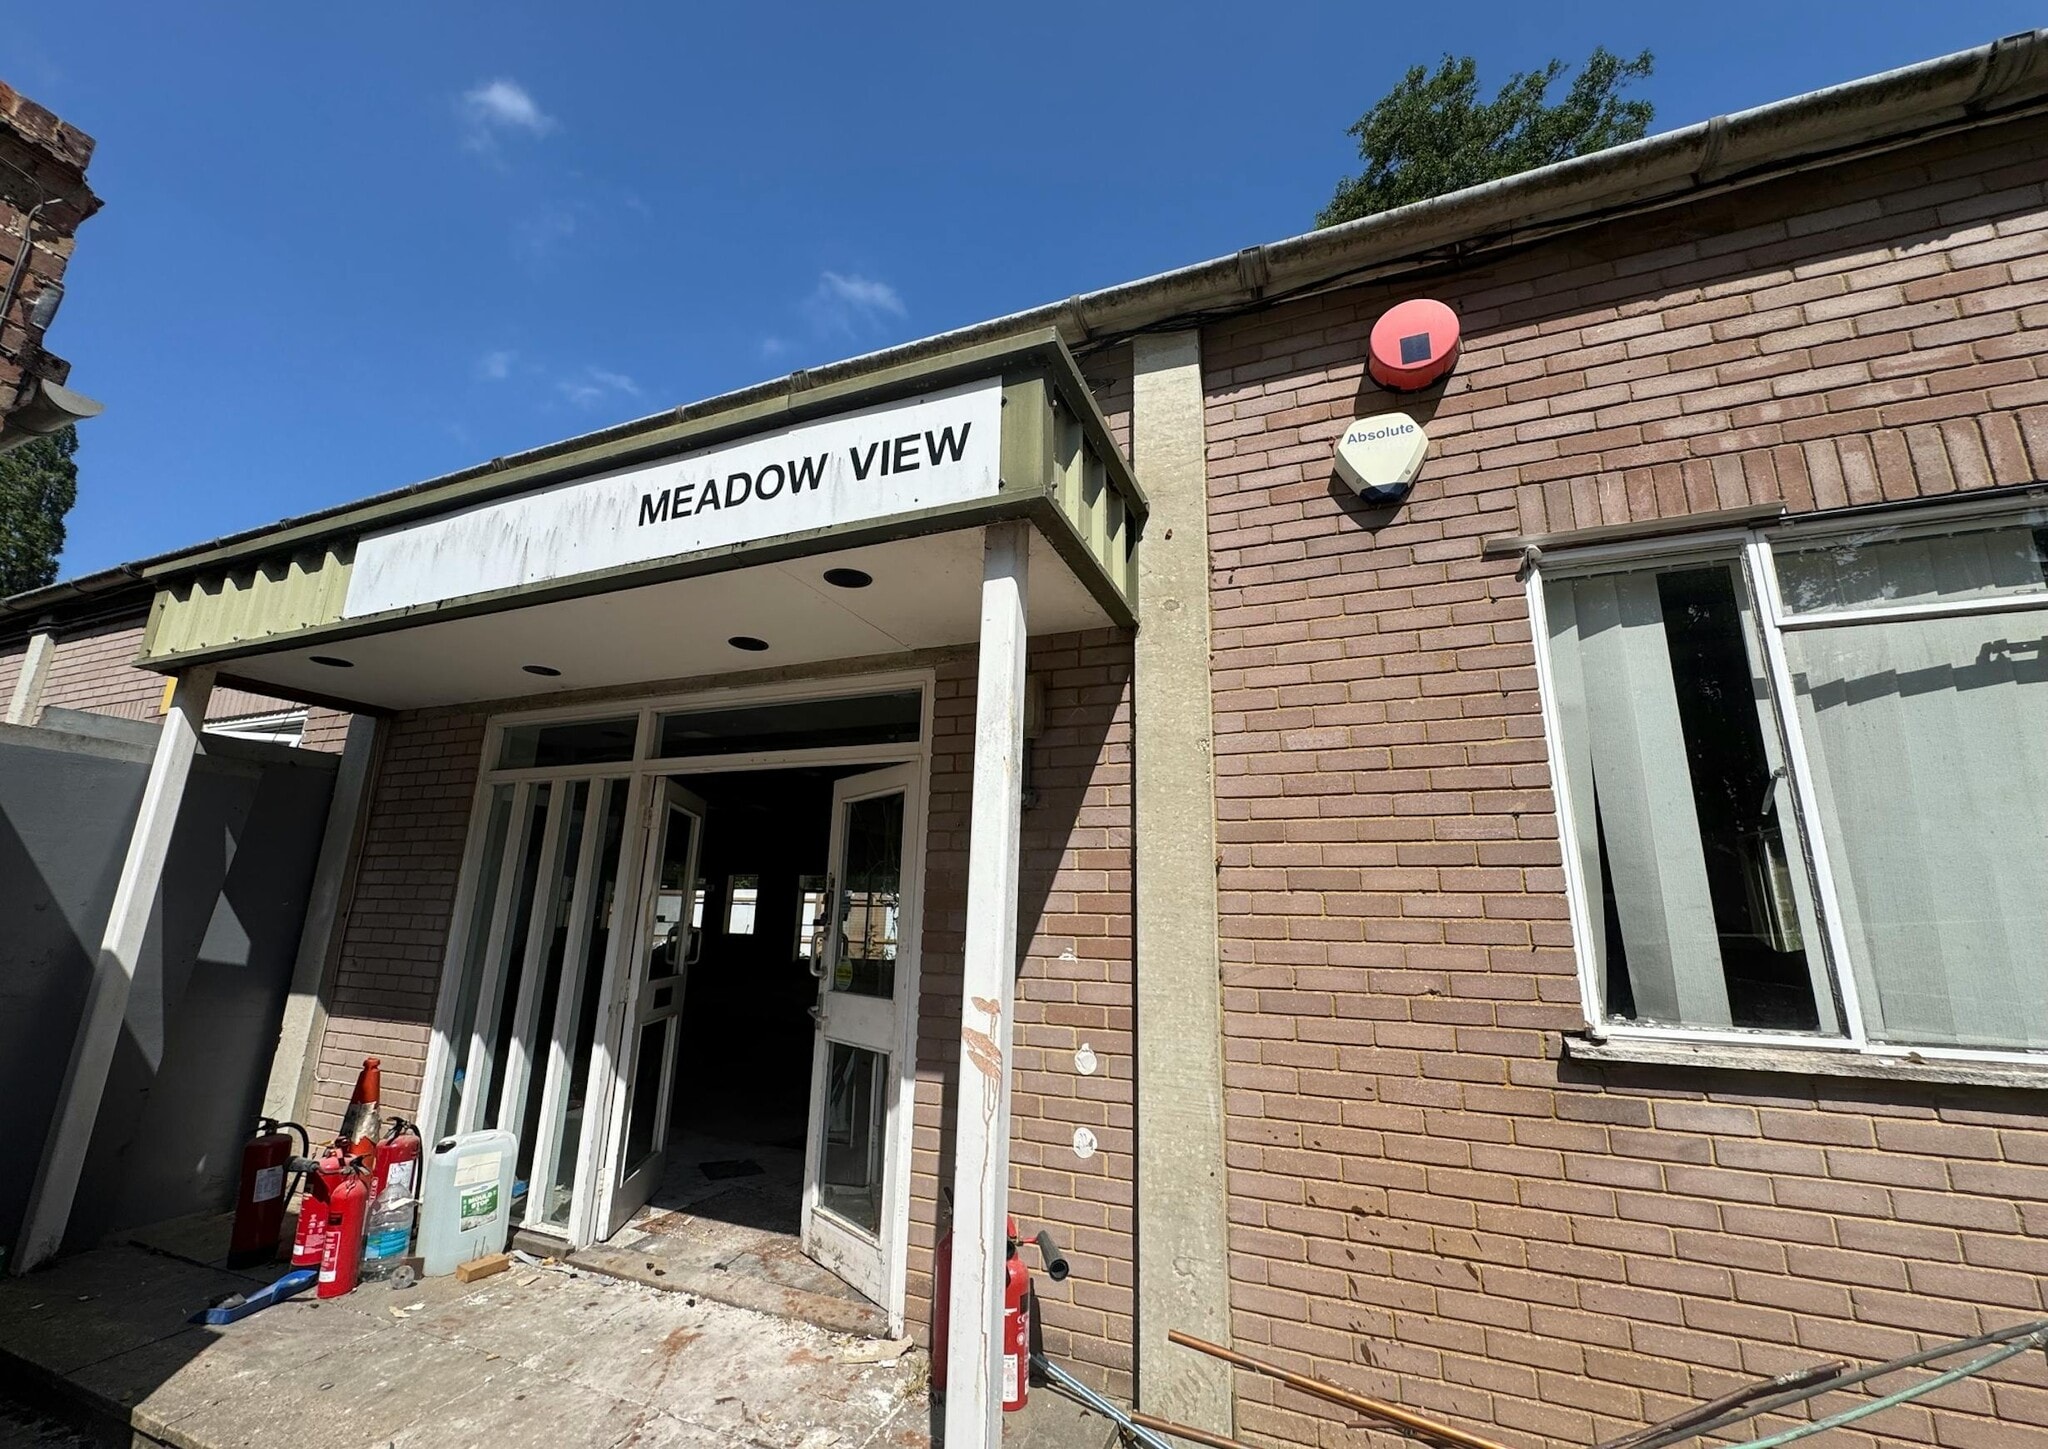
The property comprises a detached building of masonry construction under a pitched roof providing office accommodation arranged over a single floor. The property is located just off the A281 Horsham Road, which provides convenient access by car to Guildford, Cranleigh and Horsham. It is to the South of Guildford town centre and close to Shalford Railway Station.
Property Facts



Presented by

Meadow View | Tannery Ln
Hmm, there seems to have been an error sending your message. Please try again.
Thanks! Your message was sent.