Your email has been sent.

95150 Taverny 14,639 SF of Space Available
Some information has been automatically translated.
Features
All Available Spaces(4)
Display Rental Rate as
- Space
- Size
- Term
-
Rental Rate
- Space Use
- Build-Out
- Available
- Agency Fee: 15.00% of annual rent
- Finished Ceilings: 19’8”
- Security Deposit: 3 months of rent
- Space is in Excellent Condition
- Agency Fee: 15.00% of annual rent
- Space is in Excellent Condition
- Security Deposit: 3 months of rent
- Finished Ceilings: 19’8”
- Agency Fee: 15.00% of annual rent
- Finished Ceilings: 19’8”
- Security Deposit: 3 months of rent
- Space is in Excellent Condition
- Agency Fee: 15.00% of annual rent
- Space is in Excellent Condition
- Security Deposit: 3 months of rent
- Finished Ceilings: 19’8”
| Space | Size | Term | Rental Rate | Space Use | Build-Out | Available |
| Ground | 1,076 SF | 3/6/9 | $14.98 CAD/SF/YR HT-HC $1.25 CAD/SF/MO HT-HC $16,123 CAD/YR HT-HC $1,344 CAD/MO HT-HC | Office | - | Now |
| Ground | 11,302 SF | 3/6/9 | $14.98 CAD/SF/YR HT-HC $1.25 CAD/SF/MO HT-HC $169,295 CAD/YR HT-HC $14,108 CAD/MO HT-HC | Flex | - | Now |
| 1st Floor | 1,076 SF | 3/6/9 | $14.98 CAD/SF/YR HT-HC $1.25 CAD/SF/MO HT-HC $16,123 CAD/YR HT-HC $1,344 CAD/MO HT-HC | Office | - | Now |
| 1st Floor | 1,184 SF | 3/6/9 | $14.98 CAD/SF/YR HT-HC $1.25 CAD/SF/MO HT-HC $17,736 CAD/YR HT-HC $1,478 CAD/MO HT-HC | Flex | - | Now |
Ground
| Size |
| 1,076 SF |
| Term |
| 3/6/9 |
|
Rental Rate
|
| $14.98 CAD/SF/YR HT-HC $1.25 CAD/SF/MO HT-HC $16,123 CAD/YR HT-HC $1,344 CAD/MO HT-HC |
| Space Use |
| Office |
| Build-Out |
| - |
| Available |
| Now |
Ground
| Size |
| 11,302 SF |
| Term |
| 3/6/9 |
|
Rental Rate
|
| $14.98 CAD/SF/YR HT-HC $1.25 CAD/SF/MO HT-HC $169,295 CAD/YR HT-HC $14,108 CAD/MO HT-HC |
| Space Use |
| Flex |
| Build-Out |
| - |
| Available |
| Now |
1st Floor
| Size |
| 1,076 SF |
| Term |
| 3/6/9 |
|
Rental Rate
|
| $14.98 CAD/SF/YR HT-HC $1.25 CAD/SF/MO HT-HC $16,123 CAD/YR HT-HC $1,344 CAD/MO HT-HC |
| Space Use |
| Office |
| Build-Out |
| - |
| Available |
| Now |
1st Floor
| Size |
| 1,184 SF |
| Term |
| 3/6/9 |
|
Rental Rate
|
| $14.98 CAD/SF/YR HT-HC $1.25 CAD/SF/MO HT-HC $17,736 CAD/YR HT-HC $1,478 CAD/MO HT-HC |
| Space Use |
| Flex |
| Build-Out |
| - |
| Available |
| Now |
Ground
| Size | 1,076 SF |
| Term | 3/6/9 |
|
Rental Rate
|
$14.98 CAD/SF/YR HT-HC |
| Space Use | Office |
| Build-Out | - |
| Available | Now |
- Agency Fee: 15.00% of annual rent
- Security Deposit: 3 months of rent
- Finished Ceilings: 19’8”
- Space is in Excellent Condition
Ground
| Size | 11,302 SF |
| Term | 3/6/9 |
|
Rental Rate
|
$14.98 CAD/SF/YR HT-HC |
| Space Use | Flex |
| Build-Out | - |
| Available | Now |
- Agency Fee: 15.00% of annual rent
- Security Deposit: 3 months of rent
- Space is in Excellent Condition
- Finished Ceilings: 19’8”
1st Floor
| Size | 1,076 SF |
| Term | 3/6/9 |
|
Rental Rate
|
$14.98 CAD/SF/YR HT-HC |
| Space Use | Office |
| Build-Out | - |
| Available | Now |
- Agency Fee: 15.00% of annual rent
- Security Deposit: 3 months of rent
- Finished Ceilings: 19’8”
- Space is in Excellent Condition
1st Floor
| Size | 1,184 SF |
| Term | 3/6/9 |
|
Rental Rate
|
$14.98 CAD/SF/YR HT-HC |
| Space Use | Flex |
| Build-Out | - |
| Available | Now |
- Agency Fee: 15.00% of annual rent
- Security Deposit: 3 months of rent
- Space is in Excellent Condition
- Finished Ceilings: 19’8”
Property Overview
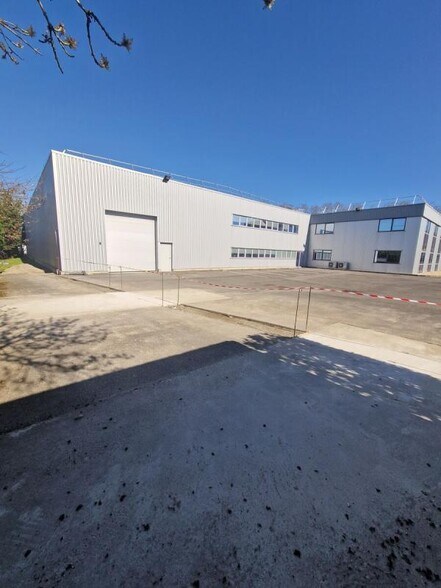
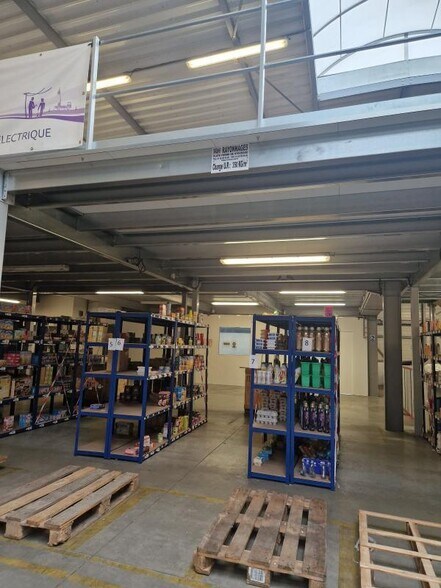
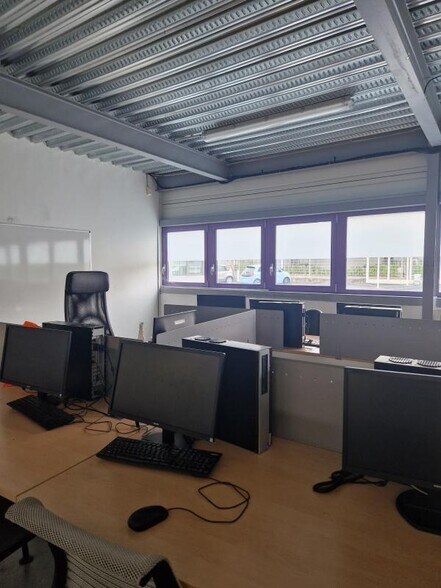
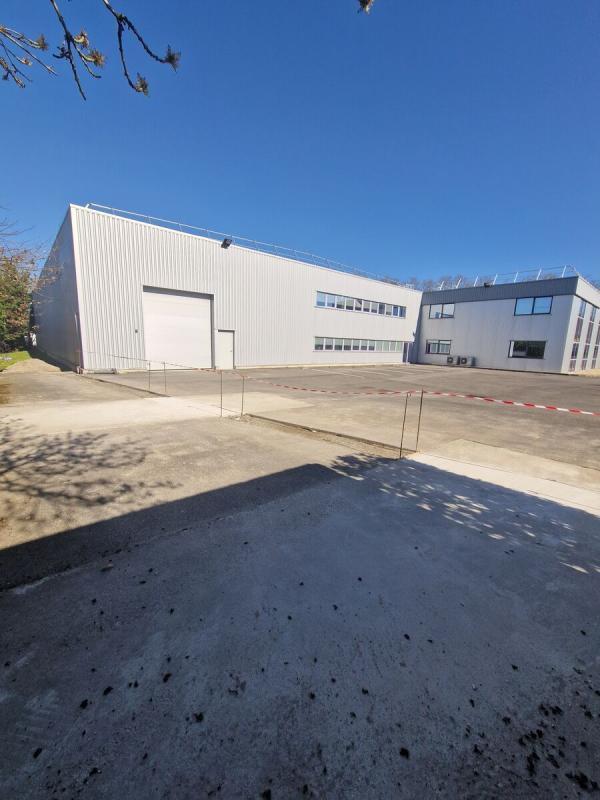
RG Conseil vous propose un bâtiment d'activités/stockage, à louer, situé au coeur du Parc d'activités des Châtaigniers à Taverny, de plus de 1300 m², en très bon état, bénéficiant d'une cours bitumée de 600 m², clôturée, disponible immédiatement, équipé d' une grande porte sectionnelle, Jardin paysager Contrôle d'accès Accès camions Accès camionnettes Accès poids lourds Ventilation double-flux Cloisons amovibles Locaux en bon état Pré-câblage informatique et téléphonique Hall d'accueil Escalier intérieur Faux-plafonds Pré-câblage informatique et téléphonique Double accès Accès camionnettes de plain-pied Cour de déchargement 630 m² Bureaux aménagés, cloisonnés Portail automatique Accès livraison camionnette Parking Sanitaires Stationnement extérieur : 10 places Porte sectionnale électrique Structure : bardage double peau Charpente : métallique Hauteur la plus haute : 6,60m Sol : dalle industrielle Sol : dalle béton Couverture : bac acier . Accès véhicules légers . Accès poids lourds . Aire de manoeuvre . Aire de chargement . Charge au sol : 3 tonnes / m² . Porte sectionnelle de plain pied : . Dimensions porte : 5 (H) x 4 (L) m Surface RDC : 1150 m² Haut. libre max. ss poutre : 6,6 m Résistance sol : 3 T/m² Nbr de portes plain pied : 2 Ossature : Métallique Murs périmétriques : Double bardage Couverture : Bac acier Situation/Transports : Bus Condorcet (30-18) Dépot de garantie : 3 mois de loyer HT/HC
Distribution Facility Facts


Presented by
"95150 Taverny"
Hmm, there seems to have been an error sending your message. Please try again.
Thanks! Your message was sent.