Your email has been sent.
Telford Rd 4,560 - 15,306 SF of Industrial Space Available in Basingstoke RG21 6YU
Highlights
- Established industrial estate location
- Good vehicle circulation areas
- Easy access to A33 and M4 corridor
Features
All Available Spaces(2)
Display Rental Rate as
- Space
- Size
- Term
- Rental Rate
- Space Use
- Build-Out
- Available
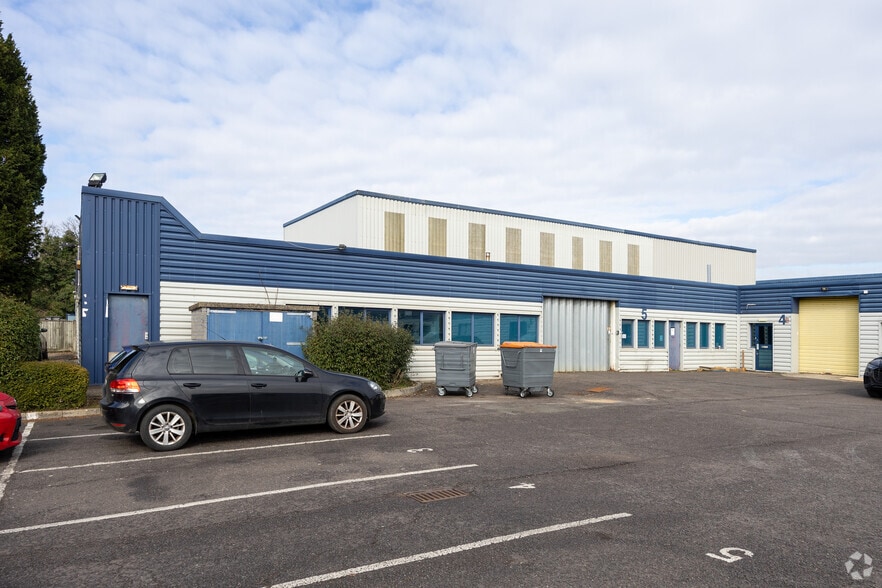
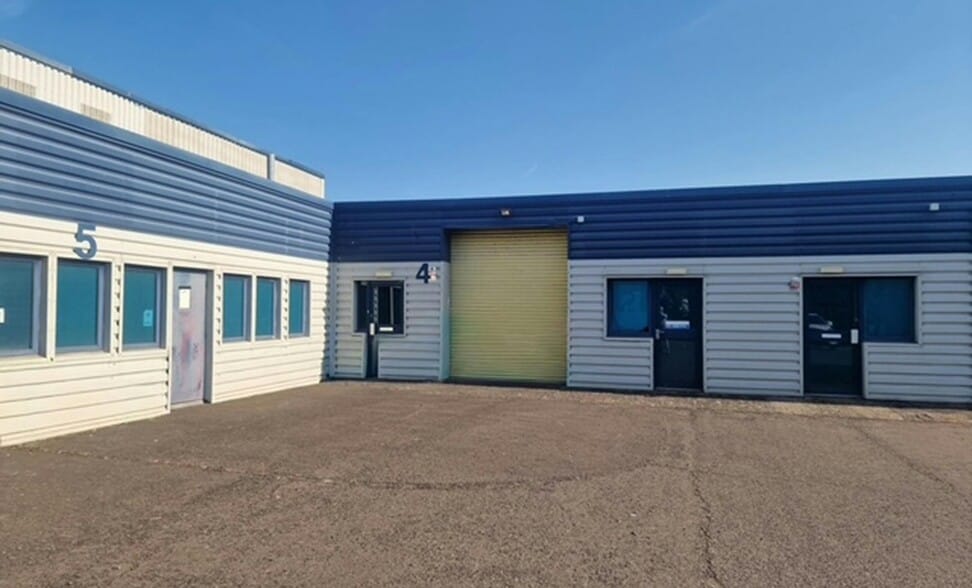
Unit 4 provides an affordable industrial and warehouse solution extending to 4,560 sq ft. The property benefits from open-plan accommodation, 3-phase power, a full-height loading door and dedicated parking immediately outside the unit. The space is suitable for warehouse, storage and light industrial occupiers seeking cost-effective accommodation within an established industrial estate.
- Use Class: B2
- Central Heating System
- Automatic Blinds
- Common Parts WC Facilities
- Eaves height of 2.85m
- 1 Drive Bay
- Secure Storage
- Energy Performance Rating - B
- Roller shutter loading door (2.5m × 2.96m)
- 3-phase electricity supply
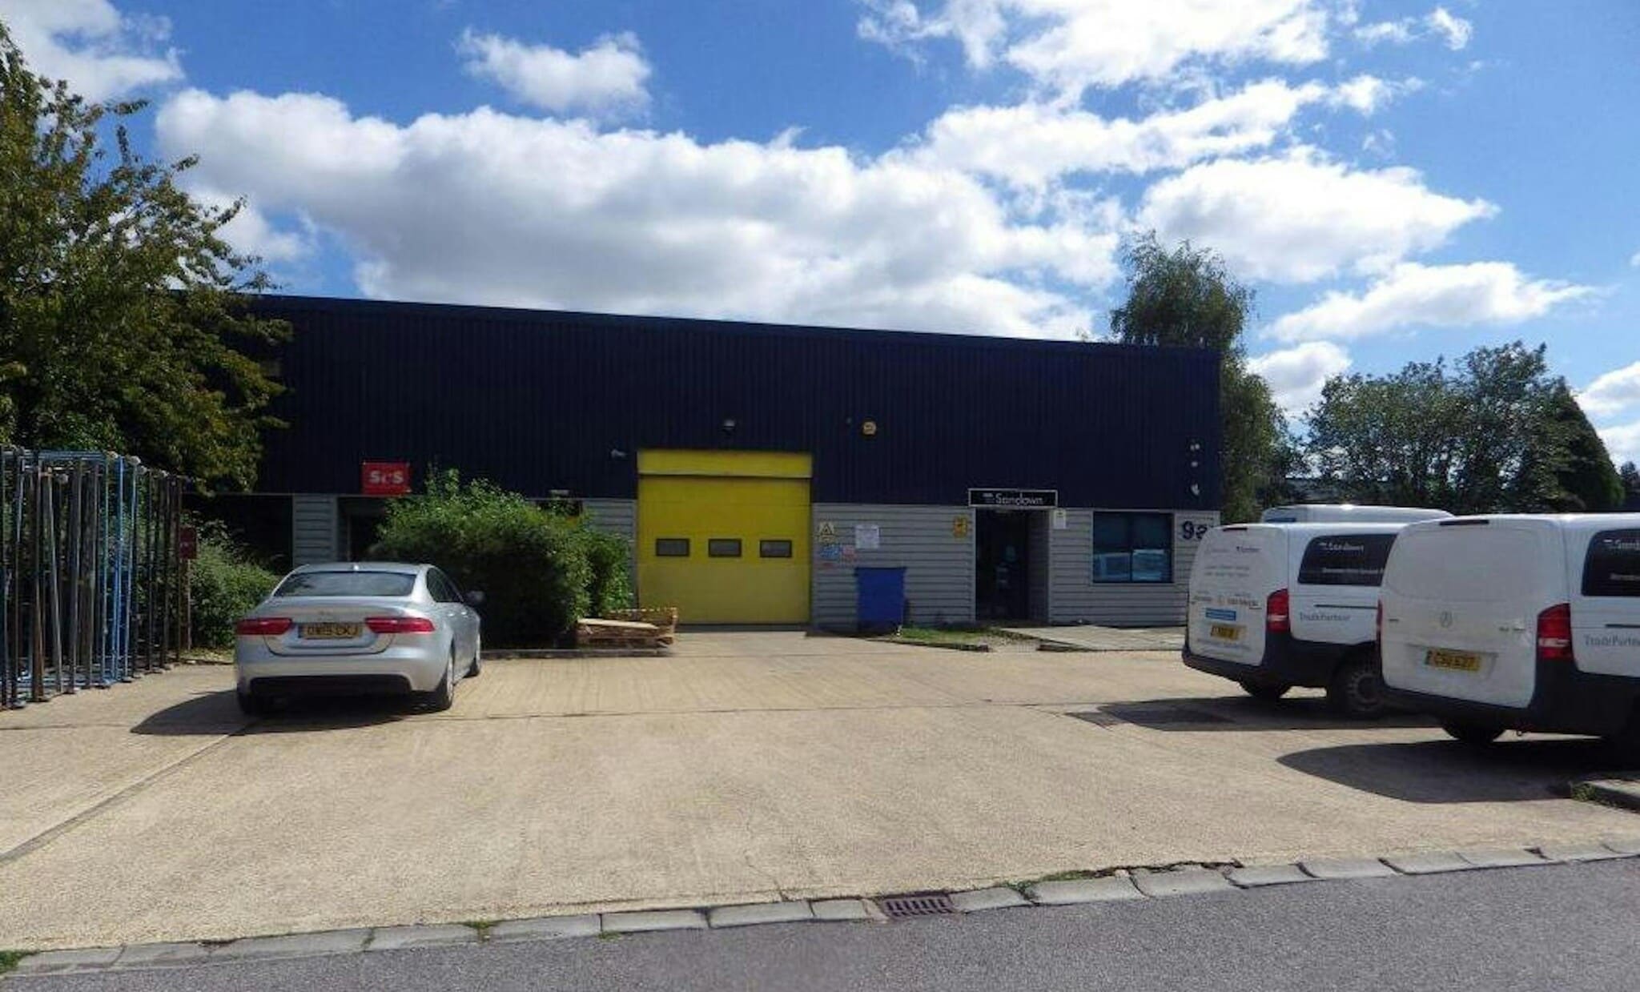

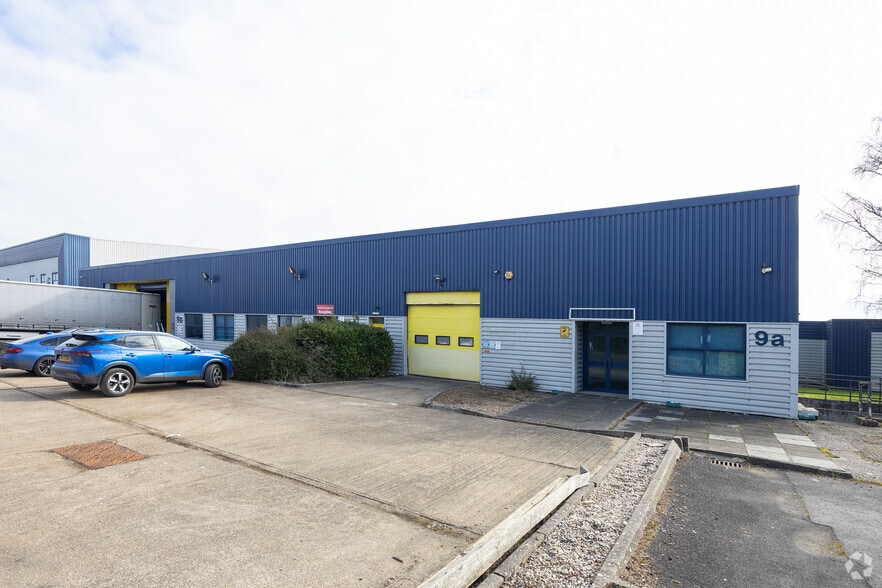
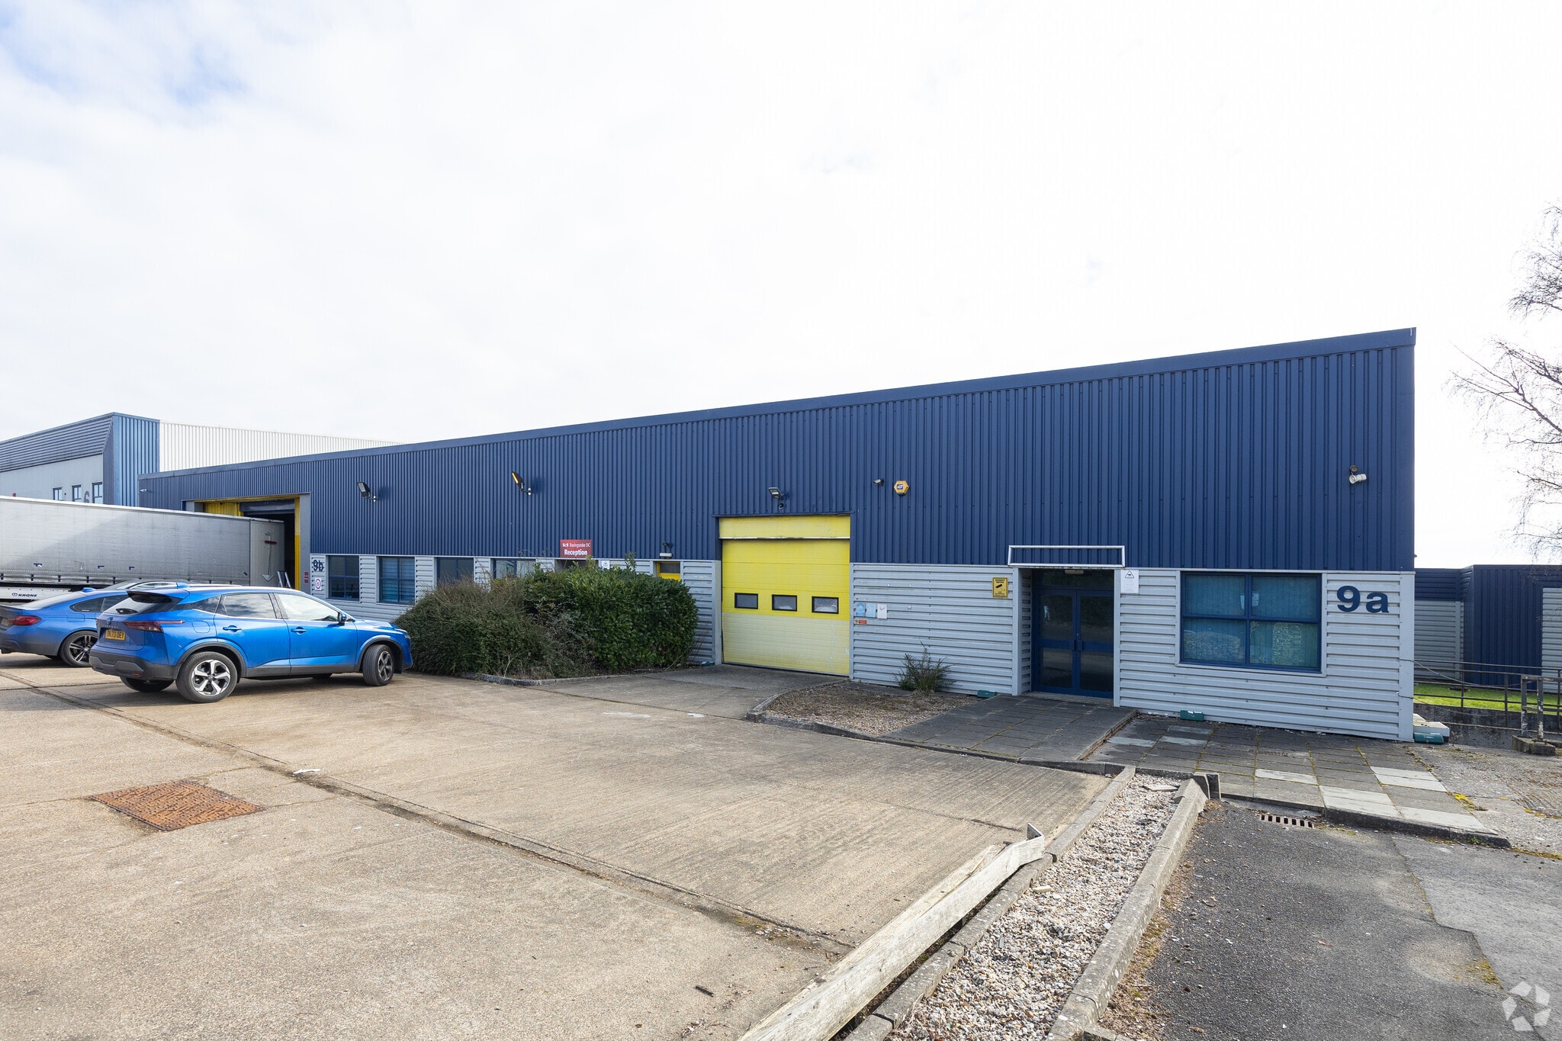
Unit 9a comprises an industrial/warehouse unit of single storey, steel frame construction with plastic coated profiled steel cladding above. It benefits from an office with good natural light, which has been divided into an open plan area and a large room. A new lease for a term of 5 years. To be outside the security of tenure and compensation provisions of the Landlord & Tenant Act 1954, subject to a landlord’s break from October 2024 onwards.
- Use Class: B2
- Secure Storage
- Common Parts WC Facilities
- Loading doors 3.58 m (w) x 3.08 m (h)
- Central Heating System
- Automatic Blinds
- Superbly accessible location
- Eaves height 3.67 m (12' 5")
| Space | Size | Term | Rental Rate | Space Use | Build-Out | Available |
| Ground - 4 | 4,560 SF | Negotiable | $17.72 CAD/SF/YR $1.48 CAD/SF/MO $80,813 CAD/YR $6,734 CAD/MO | Industrial | Shell Space | Now |
| Ground - 9a | 10,746 SF | 5 Years | $12.14 CAD/SF/YR $1.01 CAD/SF/MO $130,504 CAD/YR $10,875 CAD/MO | Industrial | Shell Space | Now |
Ground - 4
| Size |
| 4,560 SF |
| Term |
| Negotiable |
| Rental Rate |
| $17.72 CAD/SF/YR $1.48 CAD/SF/MO $80,813 CAD/YR $6,734 CAD/MO |
| Space Use |
| Industrial |
| Build-Out |
| Shell Space |
| Available |
| Now |
Ground - 9a
| Size |
| 10,746 SF |
| Term |
| 5 Years |
| Rental Rate |
| $12.14 CAD/SF/YR $1.01 CAD/SF/MO $130,504 CAD/YR $10,875 CAD/MO |
| Space Use |
| Industrial |
| Build-Out |
| Shell Space |
| Available |
| Now |
Ground - 4
| Size | 4,560 SF |
| Term | Negotiable |
| Rental Rate | $17.72 CAD/SF/YR |
| Space Use | Industrial |
| Build-Out | Shell Space |
| Available | Now |
Unit 4 provides an affordable industrial and warehouse solution extending to 4,560 sq ft. The property benefits from open-plan accommodation, 3-phase power, a full-height loading door and dedicated parking immediately outside the unit. The space is suitable for warehouse, storage and light industrial occupiers seeking cost-effective accommodation within an established industrial estate.
- Use Class: B2
- 1 Drive Bay
- Central Heating System
- Secure Storage
- Automatic Blinds
- Energy Performance Rating - B
- Common Parts WC Facilities
- Roller shutter loading door (2.5m × 2.96m)
- Eaves height of 2.85m
- 3-phase electricity supply
Ground - 9a
| Size | 10,746 SF |
| Term | 5 Years |
| Rental Rate | $12.14 CAD/SF/YR |
| Space Use | Industrial |
| Build-Out | Shell Space |
| Available | Now |
Unit 9a comprises an industrial/warehouse unit of single storey, steel frame construction with plastic coated profiled steel cladding above. It benefits from an office with good natural light, which has been divided into an open plan area and a large room. A new lease for a term of 5 years. To be outside the security of tenure and compensation provisions of the Landlord & Tenant Act 1954, subject to a landlord’s break from October 2024 onwards.
- Use Class: B2
- Central Heating System
- Secure Storage
- Automatic Blinds
- Common Parts WC Facilities
- Superbly accessible location
- Loading doors 3.58 m (w) x 3.08 m (h)
- Eaves height 3.67 m (12' 5")
Property Overview
The property comprises a block of single floor industrial/warehouse units of steel-frame construction. The property is located on Hamilton Close within Houndmills Industrial Estate.
Warehouse Facility Facts
Select Tenants
- Floor
- Tenant Name
- Industry
- GRND
- Fineprint Basingstoke Ltd
- Manufacturing
- GRND
- Fonseca Fitness
- -
- GRND
- JCCG UK Ltd
- Manufacturing
- GRND
- Popos
- -
- GRND
- ScS
- Retailer
- GRND
- Sofi Designs Bridal Ltd
- Retailer
- GRND
- Urbis Lighting Ltd
- Manufacturing



Presented by

Telford Rd
Hmm, there seems to have been an error sending your message. Please try again.
Thanks! Your message was sent.