Your email has been sent.


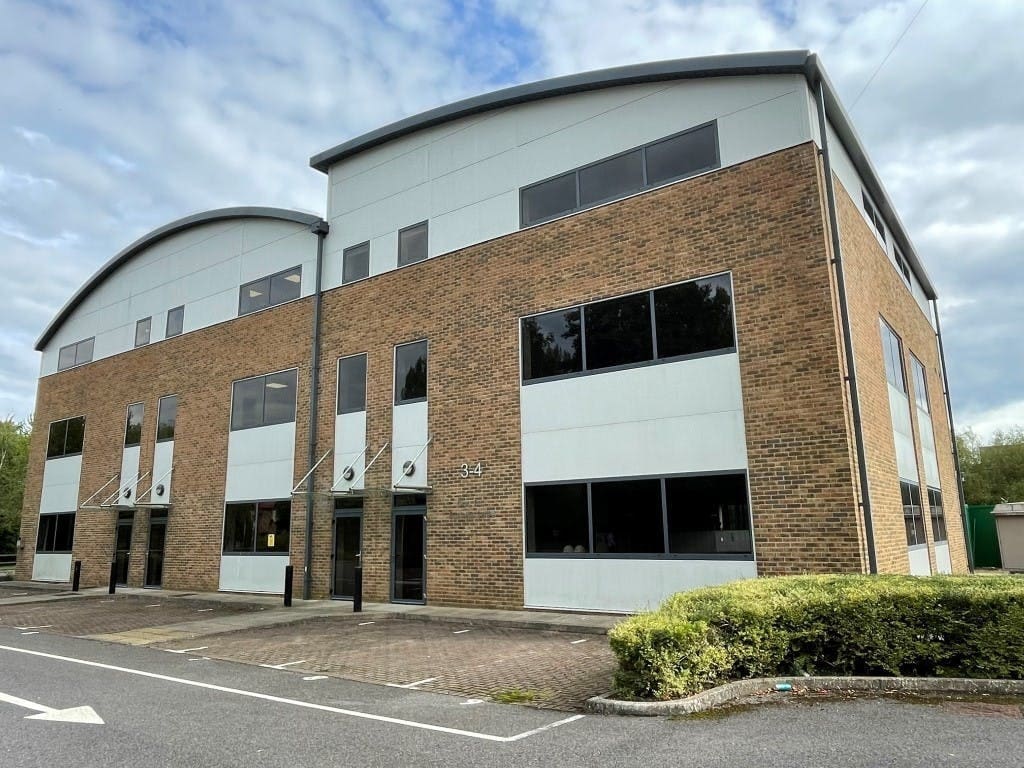
The Courtyard 780 - 7,055 SF of Office Space Available in Wooburn Green HP10 0DG
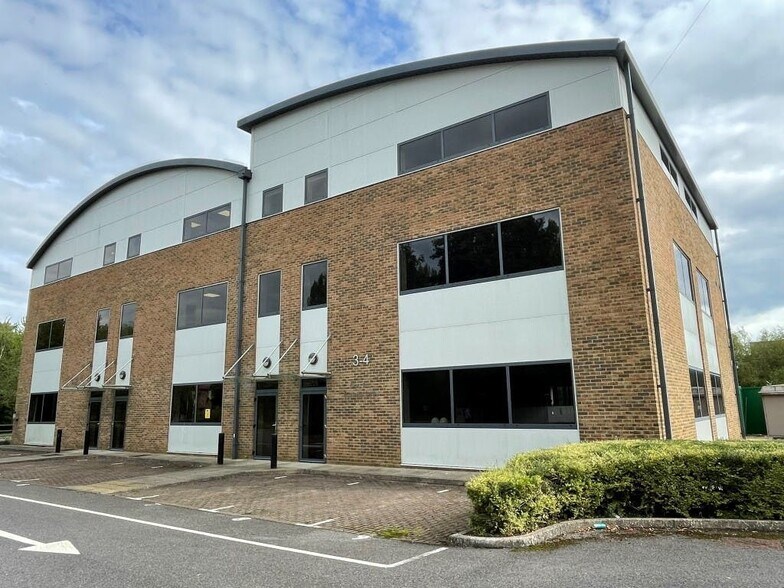
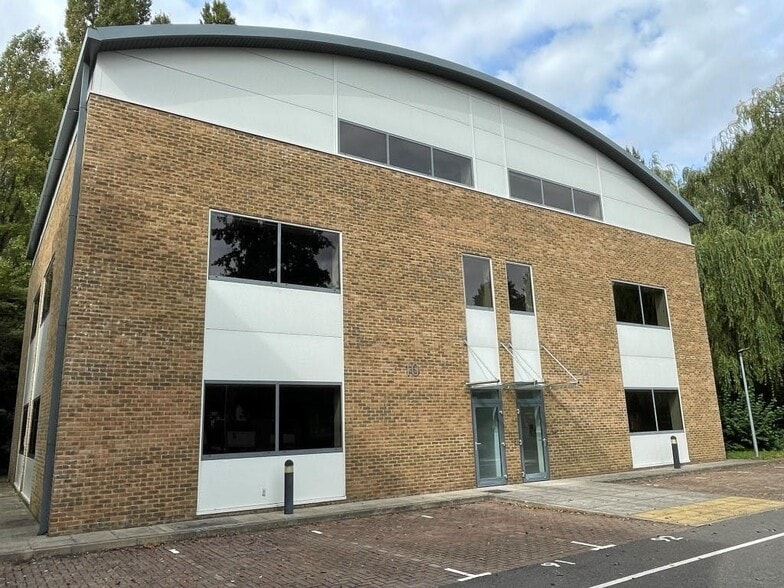
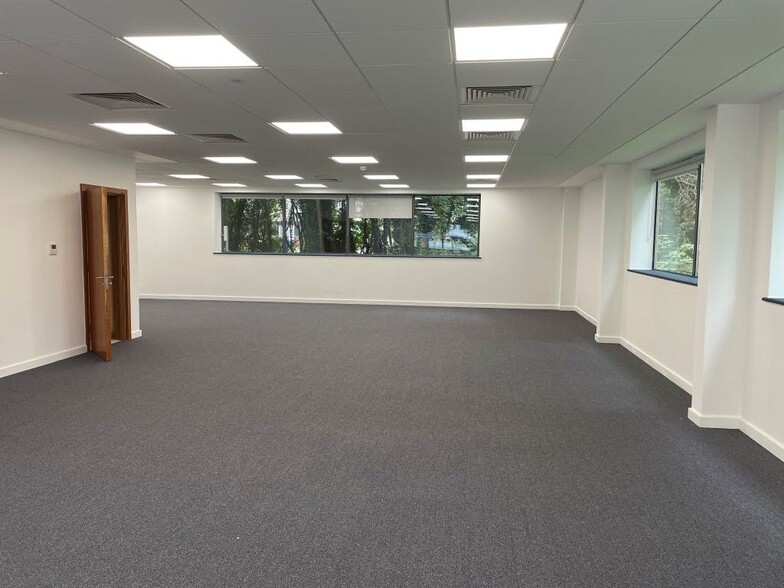
Highlights
- Refurbished Offices.
- Great parking ratio.
- Clean open plan floors.
- Close to M40.
- Immediate Occupation.
- New Flexible Leases.
- Unique mezzanine areas.
All Available Spaces(6)
Display Rental Rate as
- Space
- Size
- Term
- Rental Rate
- Space Use
- Build-Out
- Available
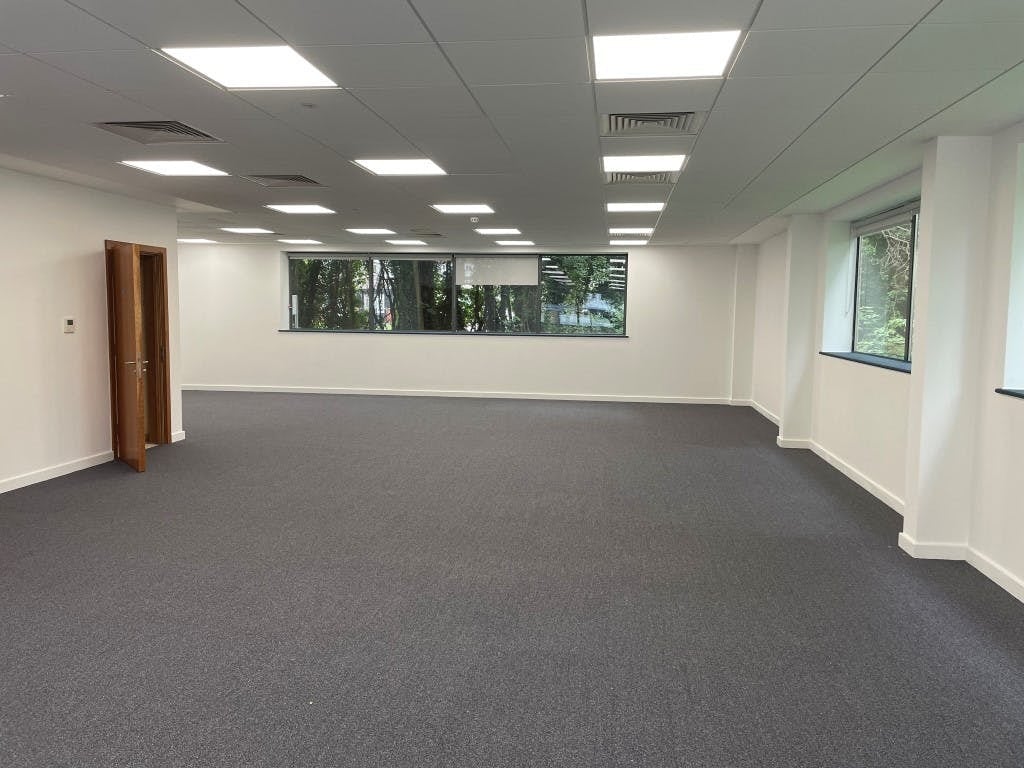

The available space comprises office space arranged across three floors. Units can be taken separately or combined. Each unit has VRV4 air conditioning with a fresh air circulation system, raised floors, suspended ceilings with LED lighting, passenger lift, shower and WC facilities and parking at a ratio of 1 space per 250 sq ft.
- Use Class: E
- Can be combined with additional space(s) for up to 7,055 SF of adjacent space
- Private Restrooms
- Mostly Open Floor Plan Layout
- Kitchen
The available space comprises office space arranged across three floors. Units can be taken separately or combined. Each unit has VRV4 air conditioning with a fresh air circulation system, raised floors, suspended ceilings with LED lighting, passenger lift, shower and WC facilities and parking at a ratio of 1 space per 250 sq ft.
- Use Class: E
- Can be combined with additional space(s) for up to 7,055 SF of adjacent space
- Private Restrooms
- Mostly Open Floor Plan Layout
- Kitchen
The available space comprises office space arranged across three floors. Units can be taken separately or combined. Each unit has VRV4 air conditioning with a fresh air circulation system, raised floors, suspended ceilings with LED lighting, passenger lift, shower and WC facilities and parking at a ratio of 1 space per 250 sq ft.
- Use Class: E
- Can be combined with additional space(s) for up to 7,055 SF of adjacent space
- Private Restrooms
- Mostly Open Floor Plan Layout
- Kitchen
The available space comprises office space arranged across three floors. Units can be taken separately or combined. Each unit has VRV4 air conditioning with a fresh air circulation system, raised floors, suspended ceilings with LED lighting, passenger lift, shower and WC facilities and parking at a ratio of 1 space per 250 sq ft.
- Use Class: E
- Can be combined with additional space(s) for up to 7,055 SF of adjacent space
- Private Restrooms
- Mostly Open Floor Plan Layout
- Kitchen
The available space comprises office space arranged across three floors. Units can be taken separately or combined. Each unit has VRV4 air conditioning with a fresh air circulation system, raised floors, suspended ceilings with LED lighting, passenger lift, shower and WC facilities and parking at a ratio of 1 space per 250 sq ft.
- Use Class: E
- Can be combined with additional space(s) for up to 7,055 SF of adjacent space
- Private Restrooms
- Mostly Open Floor Plan Layout
- Kitchen
The available space comprises office space arranged across three floors. Units can be taken separately or combined. Each unit has VRV4 air conditioning with a fresh air circulation system, raised floors, suspended ceilings with LED lighting, passenger lift, shower and WC facilities and parking at a ratio of 1 space per 250 sq ft.
- Use Class: E
- Can be combined with additional space(s) for up to 7,055 SF of adjacent space
- Private Restrooms
- Mostly Open Floor Plan Layout
- Kitchen
| Space | Size | Term | Rental Rate | Space Use | Build-Out | Available |
| Ground, Ste Unit 8 | 1,781 SF | 5 Years | $42.25 CAD/SF/YR $3.52 CAD/SF/MO $75,245 CAD/YR $6,270 CAD/MO | Office | Shell Space | Now |
| Ground, Ste Unit 9 | 1,041 SF | 5 Years | $42.25 CAD/SF/YR $3.52 CAD/SF/MO $43,981 CAD/YR $3,665 CAD/MO | Office | Shell Space | Now |
| 1st Floor, Ste Unit 8 | 1,336 SF | 5 Years | $42.25 CAD/SF/YR $3.52 CAD/SF/MO $56,445 CAD/YR $4,704 CAD/MO | Office | Shell Space | Now |
| 1st Floor, Ste Unit 9 | 781 SF | 5 Years | $42.25 CAD/SF/YR $3.52 CAD/SF/MO $32,996 CAD/YR $2,750 CAD/MO | Office | Shell Space | Now |
| 2nd Floor, Ste Unit 8 | 1,336 SF | 5 Years | $42.25 CAD/SF/YR $3.52 CAD/SF/MO $56,445 CAD/YR $4,704 CAD/MO | Office | Shell Space | Now |
| 2nd Floor, Ste Unit 9 | 780 SF | 5 Years | $42.25 CAD/SF/YR $3.52 CAD/SF/MO $32,954 CAD/YR $2,746 CAD/MO | Office | Shell Space | Now |
Ground, Ste Unit 8
| Size |
| 1,781 SF |
| Term |
| 5 Years |
| Rental Rate |
| $42.25 CAD/SF/YR $3.52 CAD/SF/MO $75,245 CAD/YR $6,270 CAD/MO |
| Space Use |
| Office |
| Build-Out |
| Shell Space |
| Available |
| Now |
Ground, Ste Unit 9
| Size |
| 1,041 SF |
| Term |
| 5 Years |
| Rental Rate |
| $42.25 CAD/SF/YR $3.52 CAD/SF/MO $43,981 CAD/YR $3,665 CAD/MO |
| Space Use |
| Office |
| Build-Out |
| Shell Space |
| Available |
| Now |
1st Floor, Ste Unit 8
| Size |
| 1,336 SF |
| Term |
| 5 Years |
| Rental Rate |
| $42.25 CAD/SF/YR $3.52 CAD/SF/MO $56,445 CAD/YR $4,704 CAD/MO |
| Space Use |
| Office |
| Build-Out |
| Shell Space |
| Available |
| Now |
1st Floor, Ste Unit 9
| Size |
| 781 SF |
| Term |
| 5 Years |
| Rental Rate |
| $42.25 CAD/SF/YR $3.52 CAD/SF/MO $32,996 CAD/YR $2,750 CAD/MO |
| Space Use |
| Office |
| Build-Out |
| Shell Space |
| Available |
| Now |
2nd Floor, Ste Unit 8
| Size |
| 1,336 SF |
| Term |
| 5 Years |
| Rental Rate |
| $42.25 CAD/SF/YR $3.52 CAD/SF/MO $56,445 CAD/YR $4,704 CAD/MO |
| Space Use |
| Office |
| Build-Out |
| Shell Space |
| Available |
| Now |
2nd Floor, Ste Unit 9
| Size |
| 780 SF |
| Term |
| 5 Years |
| Rental Rate |
| $42.25 CAD/SF/YR $3.52 CAD/SF/MO $32,954 CAD/YR $2,746 CAD/MO |
| Space Use |
| Office |
| Build-Out |
| Shell Space |
| Available |
| Now |
Ground, Ste Unit 8
| Size | 1,781 SF |
| Term | 5 Years |
| Rental Rate | $42.25 CAD/SF/YR |
| Space Use | Office |
| Build-Out | Shell Space |
| Available | Now |
The available space comprises office space arranged across three floors. Units can be taken separately or combined. Each unit has VRV4 air conditioning with a fresh air circulation system, raised floors, suspended ceilings with LED lighting, passenger lift, shower and WC facilities and parking at a ratio of 1 space per 250 sq ft.
- Use Class: E
- Mostly Open Floor Plan Layout
- Can be combined with additional space(s) for up to 7,055 SF of adjacent space
- Kitchen
- Private Restrooms
Ground, Ste Unit 9
| Size | 1,041 SF |
| Term | 5 Years |
| Rental Rate | $42.25 CAD/SF/YR |
| Space Use | Office |
| Build-Out | Shell Space |
| Available | Now |
The available space comprises office space arranged across three floors. Units can be taken separately or combined. Each unit has VRV4 air conditioning with a fresh air circulation system, raised floors, suspended ceilings with LED lighting, passenger lift, shower and WC facilities and parking at a ratio of 1 space per 250 sq ft.
- Use Class: E
- Mostly Open Floor Plan Layout
- Can be combined with additional space(s) for up to 7,055 SF of adjacent space
- Kitchen
- Private Restrooms
1st Floor, Ste Unit 8
| Size | 1,336 SF |
| Term | 5 Years |
| Rental Rate | $42.25 CAD/SF/YR |
| Space Use | Office |
| Build-Out | Shell Space |
| Available | Now |
The available space comprises office space arranged across three floors. Units can be taken separately or combined. Each unit has VRV4 air conditioning with a fresh air circulation system, raised floors, suspended ceilings with LED lighting, passenger lift, shower and WC facilities and parking at a ratio of 1 space per 250 sq ft.
- Use Class: E
- Mostly Open Floor Plan Layout
- Can be combined with additional space(s) for up to 7,055 SF of adjacent space
- Kitchen
- Private Restrooms
1st Floor, Ste Unit 9
| Size | 781 SF |
| Term | 5 Years |
| Rental Rate | $42.25 CAD/SF/YR |
| Space Use | Office |
| Build-Out | Shell Space |
| Available | Now |
The available space comprises office space arranged across three floors. Units can be taken separately or combined. Each unit has VRV4 air conditioning with a fresh air circulation system, raised floors, suspended ceilings with LED lighting, passenger lift, shower and WC facilities and parking at a ratio of 1 space per 250 sq ft.
- Use Class: E
- Mostly Open Floor Plan Layout
- Can be combined with additional space(s) for up to 7,055 SF of adjacent space
- Kitchen
- Private Restrooms
2nd Floor, Ste Unit 8
| Size | 1,336 SF |
| Term | 5 Years |
| Rental Rate | $42.25 CAD/SF/YR |
| Space Use | Office |
| Build-Out | Shell Space |
| Available | Now |
The available space comprises office space arranged across three floors. Units can be taken separately or combined. Each unit has VRV4 air conditioning with a fresh air circulation system, raised floors, suspended ceilings with LED lighting, passenger lift, shower and WC facilities and parking at a ratio of 1 space per 250 sq ft.
- Use Class: E
- Mostly Open Floor Plan Layout
- Can be combined with additional space(s) for up to 7,055 SF of adjacent space
- Kitchen
- Private Restrooms
2nd Floor, Ste Unit 9
| Size | 780 SF |
| Term | 5 Years |
| Rental Rate | $42.25 CAD/SF/YR |
| Space Use | Office |
| Build-Out | Shell Space |
| Available | Now |
The available space comprises office space arranged across three floors. Units can be taken separately or combined. Each unit has VRV4 air conditioning with a fresh air circulation system, raised floors, suspended ceilings with LED lighting, passenger lift, shower and WC facilities and parking at a ratio of 1 space per 250 sq ft.
- Use Class: E
- Mostly Open Floor Plan Layout
- Can be combined with additional space(s) for up to 7,055 SF of adjacent space
- Kitchen
- Private Restrooms
Property Overview
The estate is on Riverside West, a road off Glory Park Avenue, in turn off the A4094. Glory Park Avenue is private road with a number of office buildings providing high quality out of town space. There are a range of facilities available nearby, including a David Lloyd Health Club, and creche, restaurants, hotels and Tesco superstore within 1.3 miles.
- Accent Lighting
- DDA Compliant
- Demised WC facilities
- Shower Facilities
- Air Conditioning
- Raised Floor System
Property Facts




Presented by
Company Not Provided
The Courtyard
Hmm, there seems to have been an error sending your message. Please try again.
Thanks! Your message was sent.