Your email has been sent.
The Flyers Way 1,263 SF of Industrial Space Available in Westerham TN16 1DE
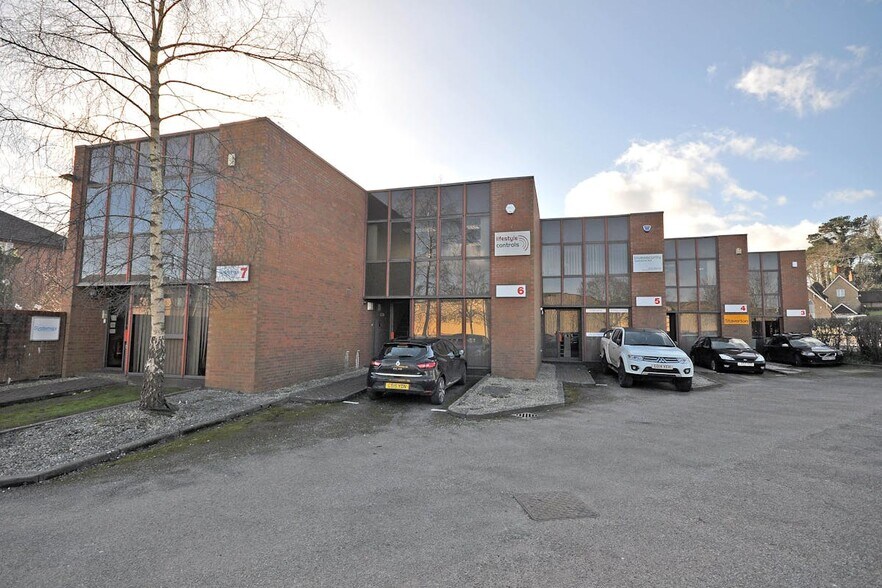
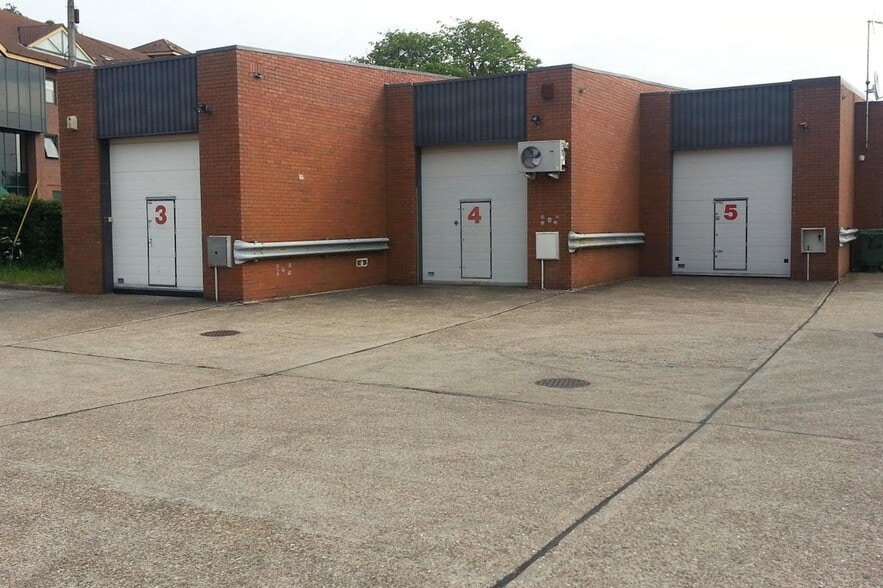
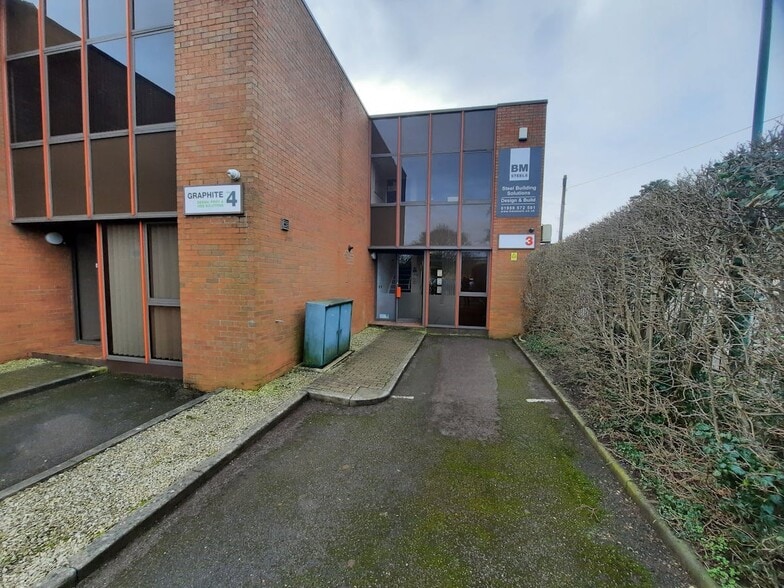
Highlights
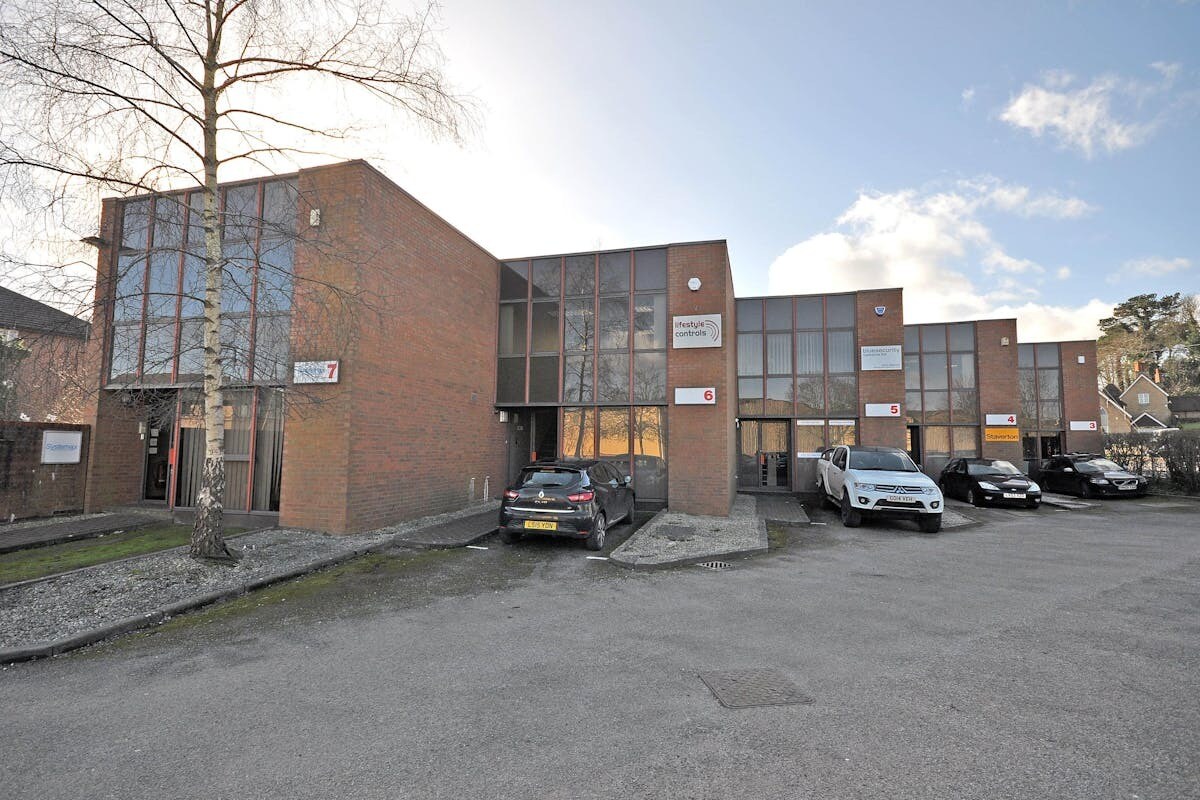
- Prominently located at the entrance of Westerham Trade Centre
- Good access to the M25 at Junctions 5 or 6 which are within 5 miles
- Main line rail services to London Bridge and Charing Cross nearby
Features
All Available Space(1)
Display Rental Rate as
- Space
- Size
- Term
- Rental Rate
- Space Use
- Build-Out
- Available
The 3 spaces in this building must be leased together, for a total size of 1,263 SF (Contiguous Area):
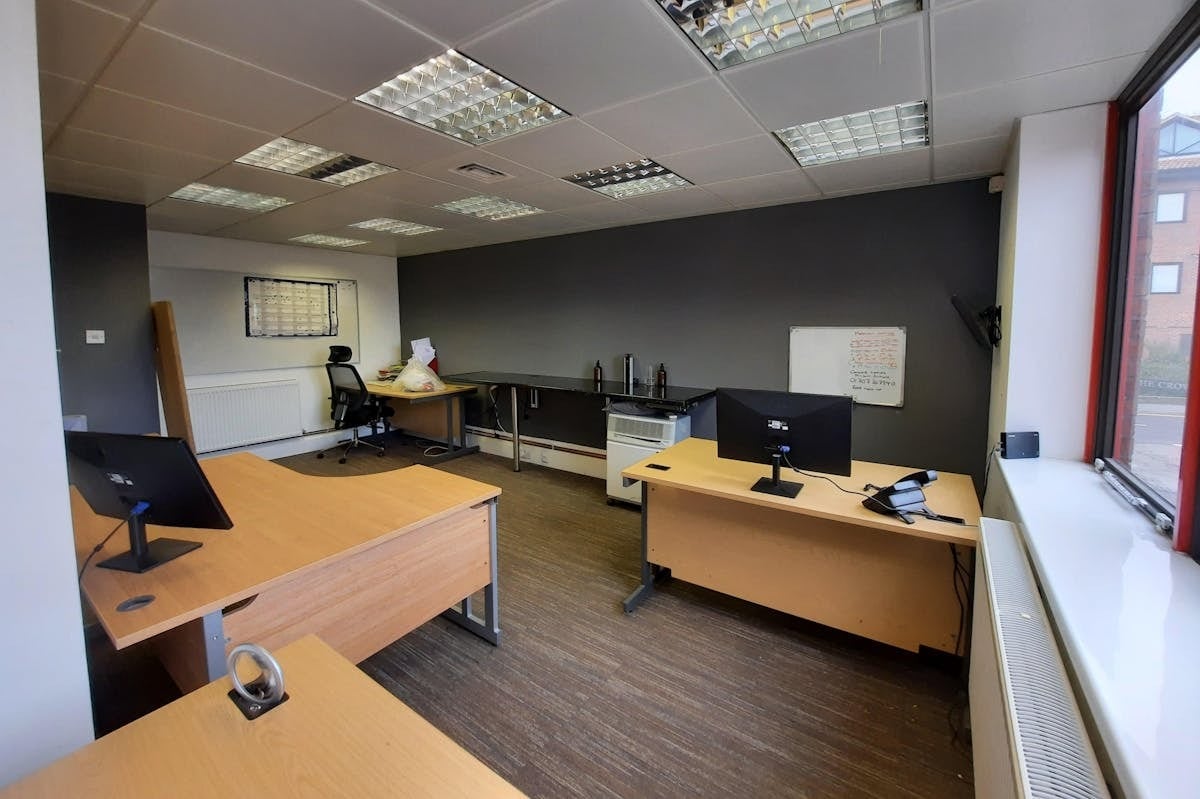


An end of terraced unit of steel frame with part brick, part glazed elevations and loading door to the rear. The warehouse benefits from 14ft eaves, lighting, kitchen area, separate WC's.
- Use Class: B2
- 1 Drive Bay
- Closed Circuit Television Monitoring (CCTV)
- Automatic Blinds
- Energy Performance Rating - E
- Mains water, drainage, and electricity
- Use Class: E
- Fits 1 - 3 People
- Includes 566 SF of dedicated office space
- Central Air and Heating
- Drop Ceilings
- Private Restrooms
- Alarm system
- 1 parking space
- Kitchen
| Space | Size | Term | Rental Rate | Space Use | Build-Out | Available |
| Ground - Unit 3, 1st Floor - Unit 3, Mezzanine - Unit 3 | 1,263 SF | 3 Years | $31.20 CAD/SF/YR $2.60 CAD/SF/MO $39,411 CAD/YR $3,284 CAD/MO | Industrial | Partial Build-Out | Pending |
Ground - Unit 3, 1st Floor - Unit 3, Mezzanine - Unit 3
The 3 spaces in this building must be leased together, for a total size of 1,263 SF (Contiguous Area):
| Size |
|
Ground - Unit 3 - 697 SF
1st Floor - Unit 3 - 293 SF
Mezzanine - Unit 3 - 273 SF
|
| Term |
| 3 Years |
| Rental Rate |
| $31.20 CAD/SF/YR $2.60 CAD/SF/MO $39,411 CAD/YR $3,284 CAD/MO |
| Space Use |
| Industrial |
| Build-Out |
| Partial Build-Out |
| Available |
| Pending |
Ground - Unit 3, 1st Floor - Unit 3, Mezzanine - Unit 3
| Size |
Ground - Unit 3 - 697 SF
1st Floor - Unit 3 - 293 SF
Mezzanine - Unit 3 - 273 SF
|
| Term | 3 Years |
| Rental Rate | $31.20 CAD/SF/YR |
| Space Use | Industrial |
| Build-Out | Partial Build-Out |
| Available | Pending |
An end of terraced unit of steel frame with part brick, part glazed elevations and loading door to the rear. The warehouse benefits from 14ft eaves, lighting, kitchen area, separate WC's.
- Use Class: B2
- Includes 566 SF of dedicated office space
- 1 Drive Bay
- Central Air and Heating
- Closed Circuit Television Monitoring (CCTV)
- Drop Ceilings
- Automatic Blinds
- Private Restrooms
- Energy Performance Rating - E
- Alarm system
- Mains water, drainage, and electricity
- 1 parking space
- Use Class: E
- Kitchen
- Fits 1 - 3 People
Property Overview
The unit is situated within the established industrial area of Westerham and is walking distance of the town’s shops and other commercial facilities.
Service Facility Facts
Select Tenants
- Floor
- Tenant Name
- Industry
- GRND
- Graphite Design
- Professional, Scientific, and Technical Services


Presented by

The Flyers Way
Hmm, there seems to have been an error sending your message. Please try again.
Thanks! Your message was sent.