Your email has been sent.
Hill House The Hill 312 - 818 SF of Office Space Available in Cranbrook TN17 3AD
Highlights
- Prime position near Cranbrook High Street
- Close to amenities and transport links
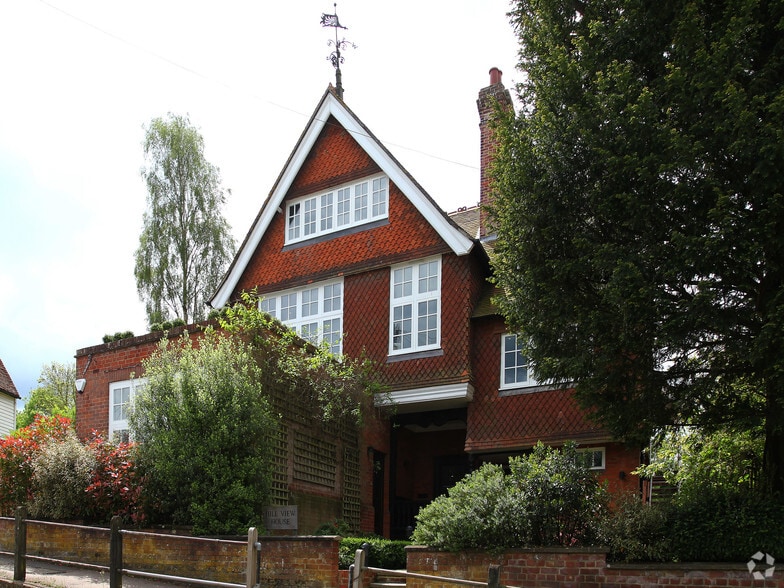
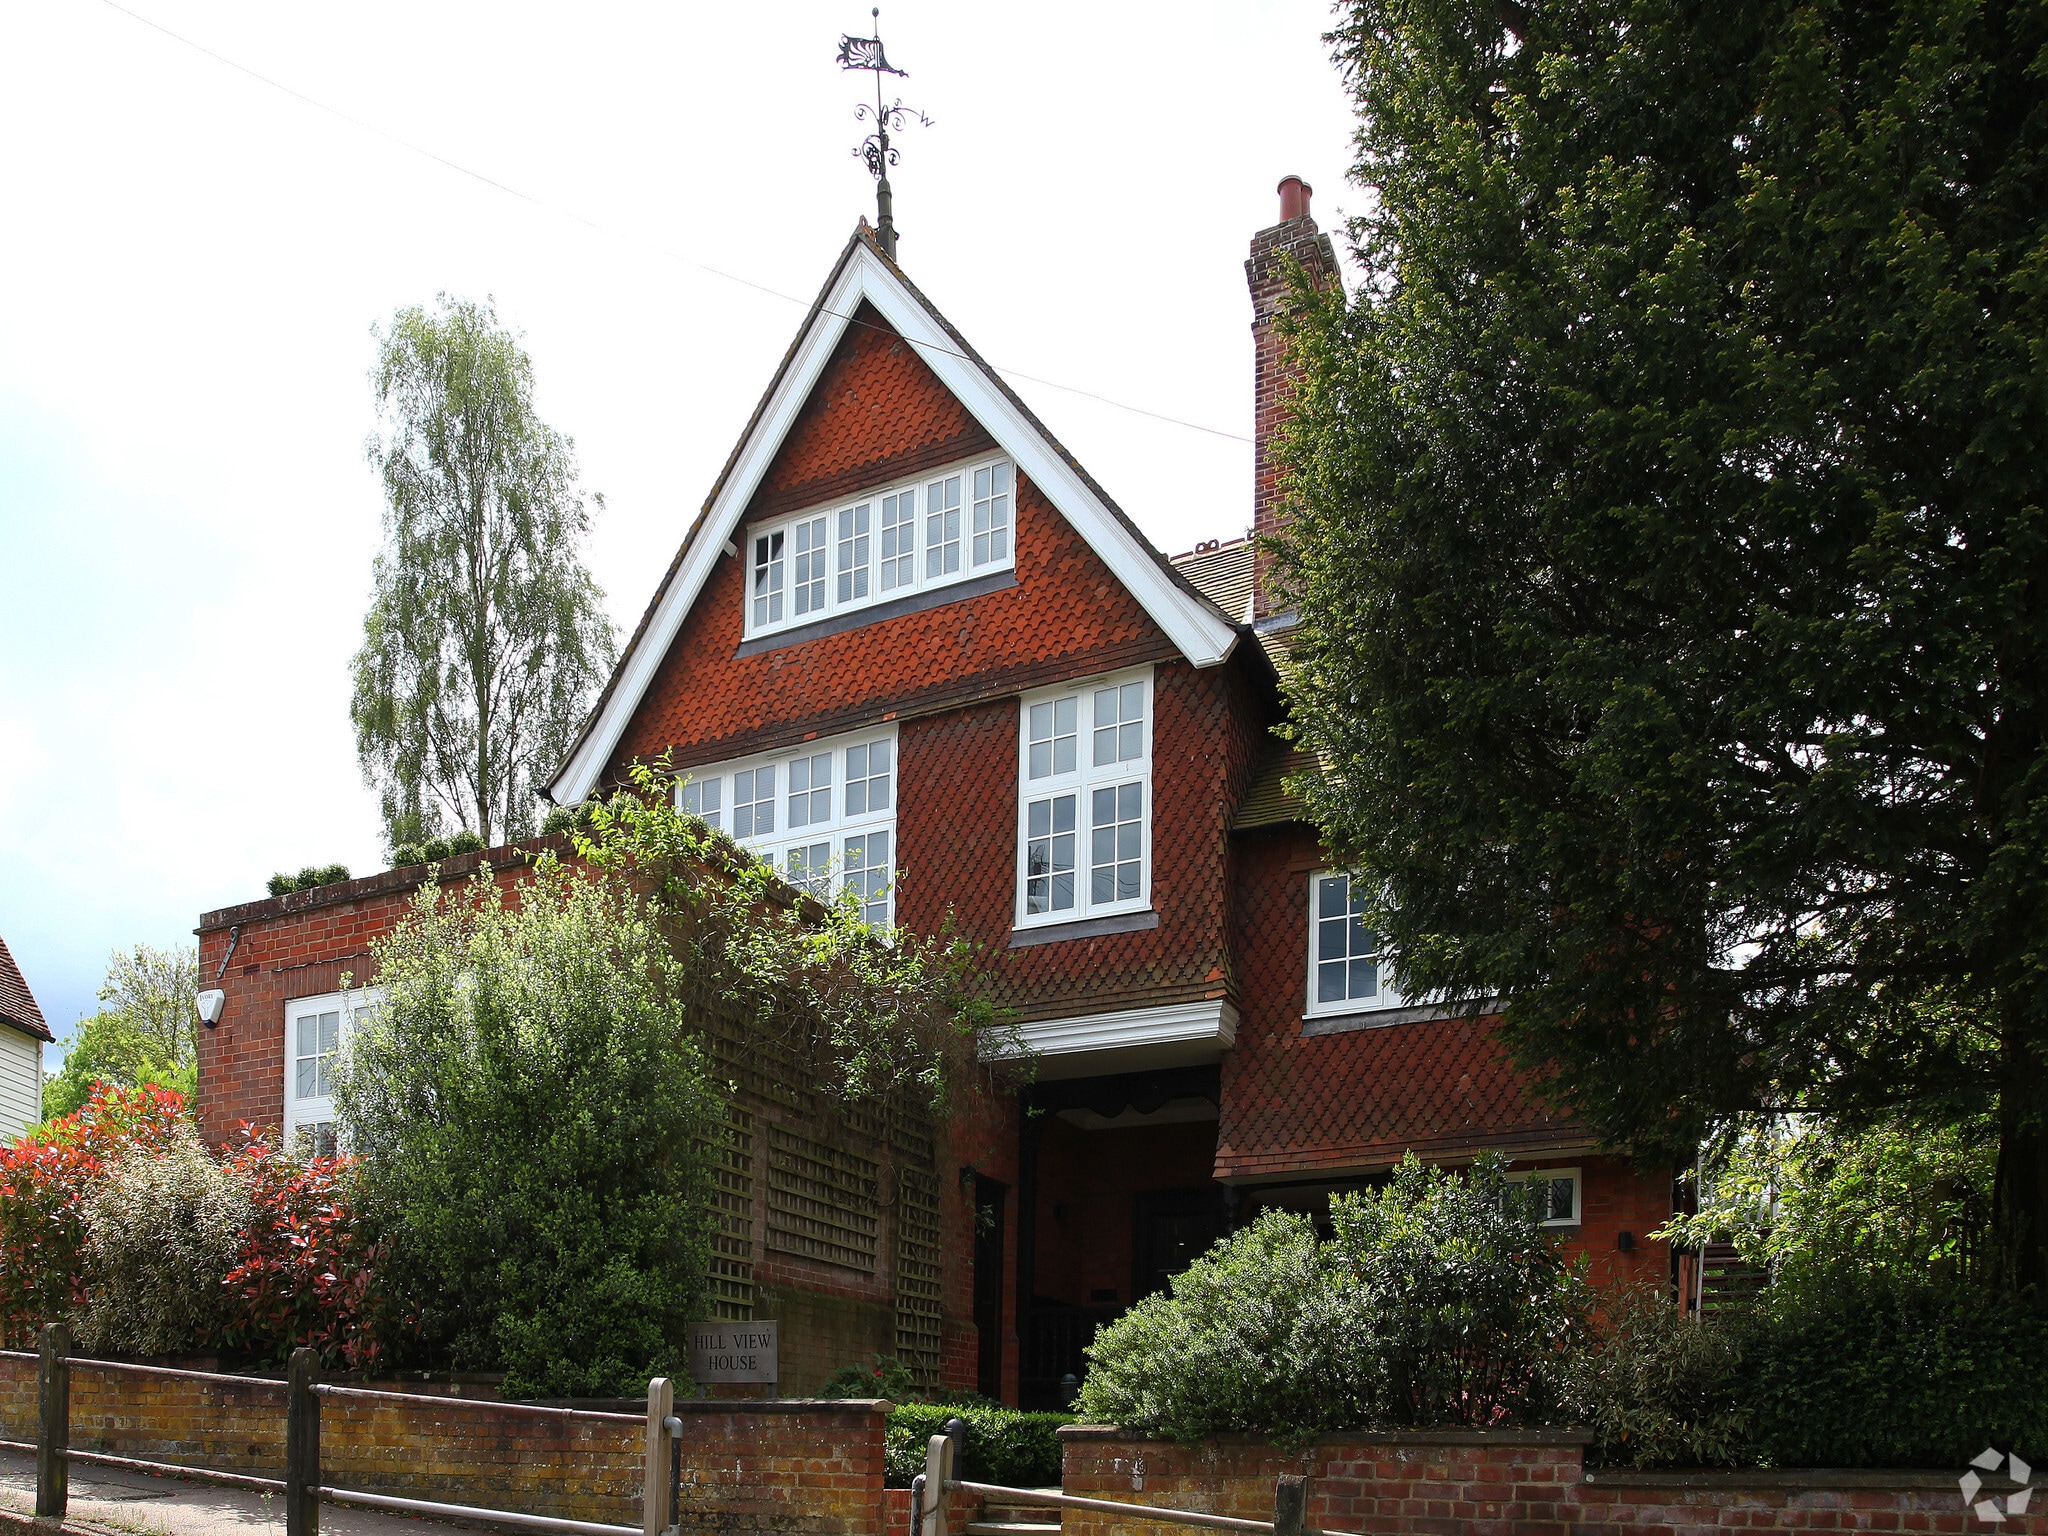
- Period building with character
All Available Space(1)
Display Rental Rate as
- Space
- Size
- Term
- Rental Rate
- Space Use
- Build-Out
- Available
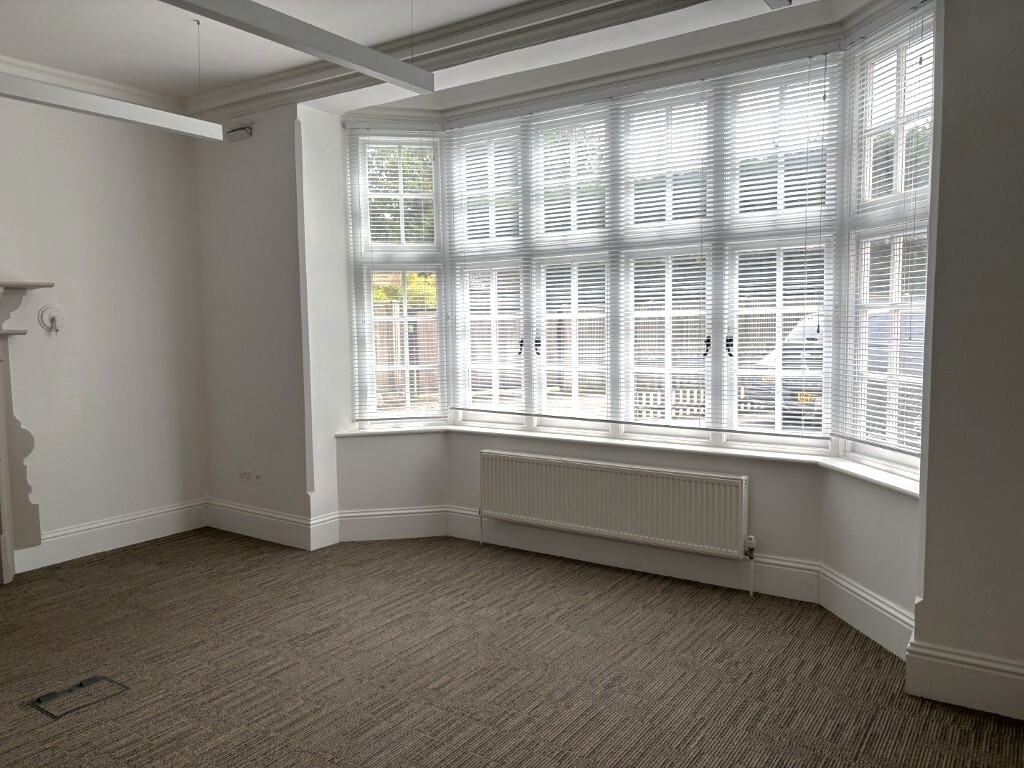


The property comprises of two offices spaces connected by a shared kitchen within a purpose-built period office building. The offices would suit a range of quiet commercial uses and are available to let as a pair. They provide comfortable accommodation in spacious rooms that benefit from high ceilings and good natural light. The property also features an attractive front garden area, and communal toilet facilities are available across the hallway.
- Use Class: E
- Open Floor Plan Layout
- Natural Light
- Open-Plan
- Excellent natural light
- Fully Built-Out as Standard Office
- Fully Carpeted
- Common Parts WC Facilities
- High ceilings and bright interiors
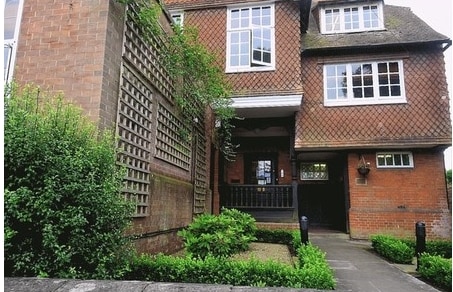
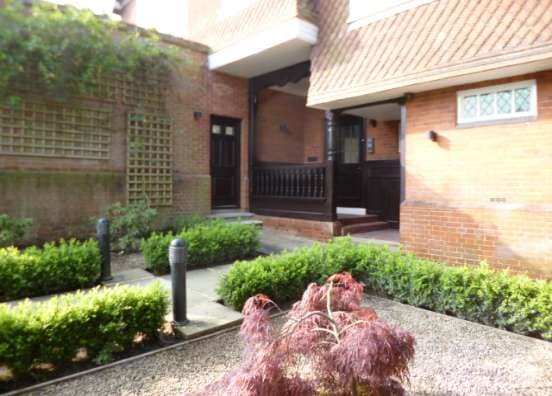
- Attractive front garden area
| Space | Size | Term | Rental Rate | Space Use | Build-Out | Available |
| Ground | 312-818 SF | Negotiable | $42.55 CAD/SF/YR $3.55 CAD/SF/MO $34,805 CAD/YR $2,900 CAD/MO | Office | Full Build-Out | Now |
Ground
| Size |
| 312-818 SF |
| Term |
| Negotiable |
| Rental Rate |
| $42.55 CAD/SF/YR $3.55 CAD/SF/MO $34,805 CAD/YR $2,900 CAD/MO |
| Space Use |
| Office |
| Build-Out |
| Full Build-Out |
| Available |
| Now |
Ground
| Size | 312-818 SF |
| Term | Negotiable |
| Rental Rate | $42.55 CAD/SF/YR |
| Space Use | Office |
| Build-Out | Full Build-Out |
| Available | Now |
The property comprises of two offices spaces connected by a shared kitchen within a purpose-built period office building. The offices would suit a range of quiet commercial uses and are available to let as a pair. They provide comfortable accommodation in spacious rooms that benefit from high ceilings and good natural light. The property also features an attractive front garden area, and communal toilet facilities are available across the hallway.
- Use Class: E
- Fully Built-Out as Standard Office
- Open Floor Plan Layout
- Fully Carpeted
- Natural Light
- Common Parts WC Facilities
- Open-Plan
- High ceilings and bright interiors
- Excellent natural light
- Attractive front garden area
Property Overview
The property is located on The Hill, opposite the Union Mill windmill, only a minute’s walk from the main High Street of Cranbrook. This thriving town boasts a wide selection of independent businesses, alongside national retailers. The town serves a number of local villages, benefiting from free town centre parking, with the Tanyard Car Park just over 100m from the property.
Property Facts


Presented by

Hill House | The Hill
Hmm, there seems to have been an error sending your message. Please try again.
Thanks! Your message was sent.