Your email has been sent.

Former Townhouse The Parade 2,095 - 4,925 SF of Retail Space Available in Telford TF1 1PY
Highlights
- Excellent transport links
- Surrounded by well established retail occupiers
- Prominent location
Space Availability (1)
Display Rental Rate as
- Space
- Size
- Term
- Rental Rate
- Type


| Space | Size | Term | Rental Rate | Rent Type | ||
| Ground | 2,095-4,925 SF | Negotiable | $9.49-$22.32 CAD/SF/YR $0.79-$1.86 CAD/SF/MO $46,757 CAD/YR $3,896 CAD/MO | TBD |
Ground
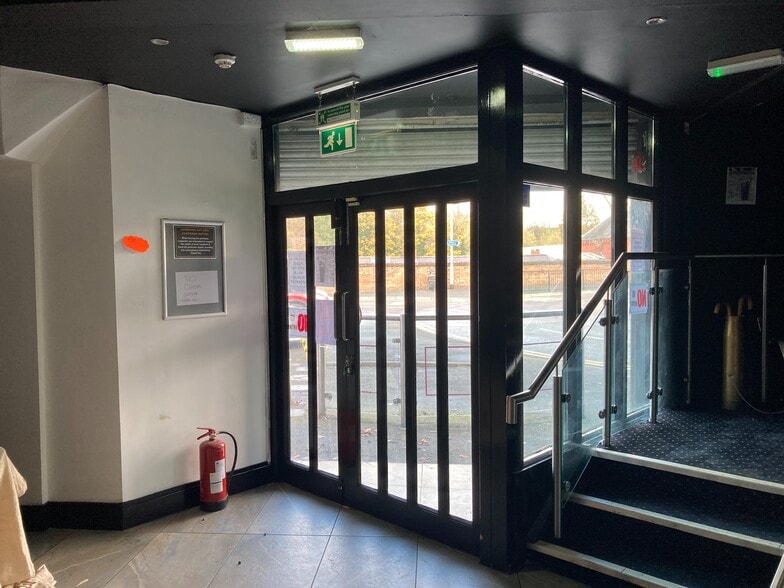
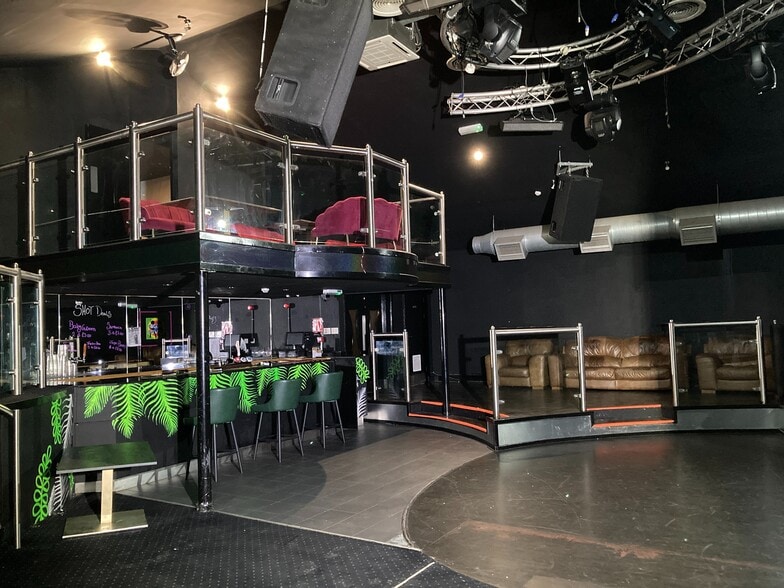
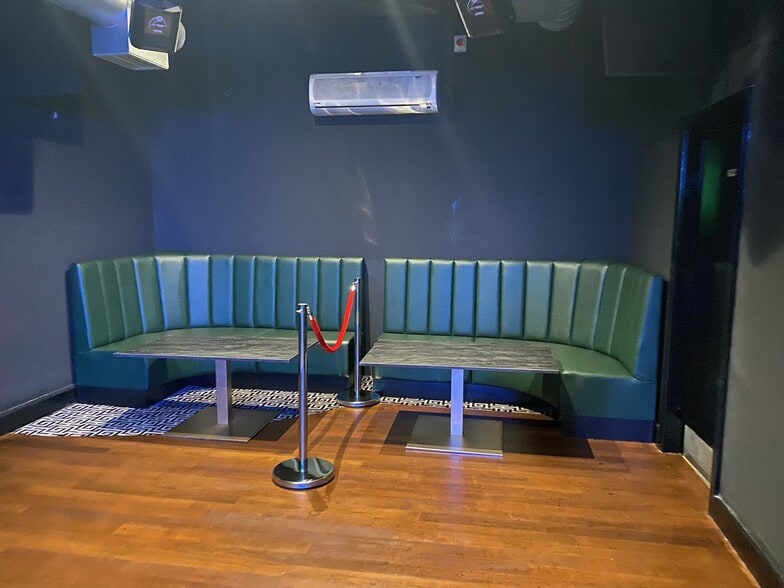
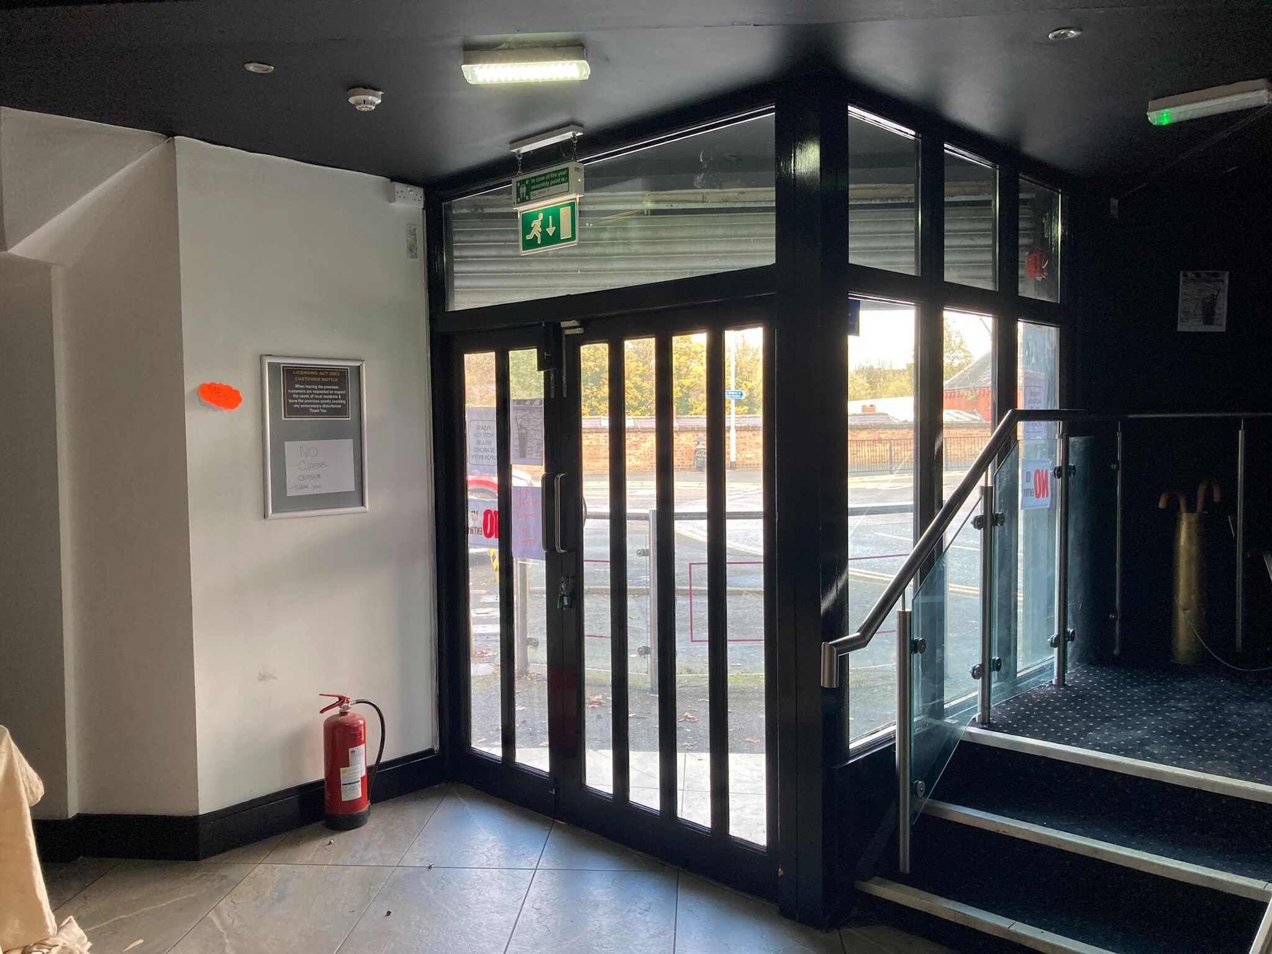
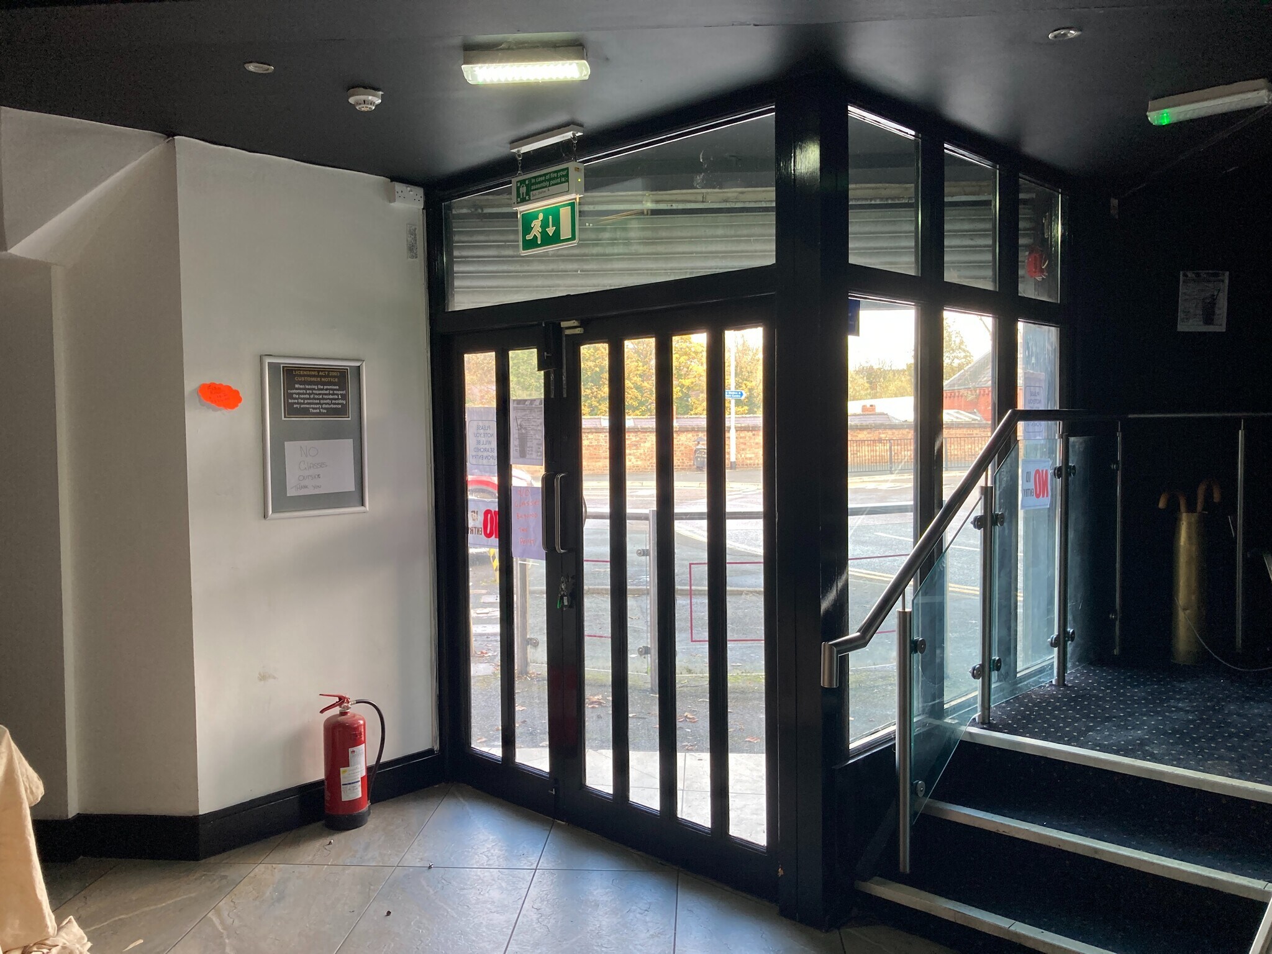
The unit was formerly run as a nightclub and bar until recently and it is considered to be suitable for a variety of alternative leisure and fitness uses, subject to any planning consent. The ground floor provides a reception area and bar with WC’s, storage and lift to the first floor. The first floor provides two levels of floor space. As there are two separate ground floor entrances, consideration will be given to a letting in two parts, floor by-floor. Ground Floor - £12,500 per annum exclusive. First Floor - £14,170 per annum exclusive. Whole - £25,000 per annum exclusive.
- Use Class: E
- Fully Built-Out as a Drinking Establishment
- Highly Desirable End Cap Space
- Central Air Conditioning
- Fully Carpeted
- Secure Storage
- Automatic Blinds
- Energy Performance Rating - C
- Private Restrooms
- Hardwood Floors
- Smoke Detector
- WC facilities
- Storage space
- Lift to first floor
Service Types
The rent amount and service type that the tenant (lessee) will be responsible to pay to the landlord (lessor) throughout the lease term is negotiated prior to both parties signing a lease agreement. The service type will vary depending upon the services provided. Contact the listing broker for a full understanding of any associated costs or additional expenses for each service type.
1. Fully Repairing & Insuring: All obligations for repairing and insuring the property (or their share of the property) both internally and externally.
2. Internal Repairing Only: The tenant is responsible for internal repairs only. The landlord is responsible for structural and external repairs.
3. Internal Repairing & Insuring: The tenant is responsible for internal repairs and insurance for internal parts of the property only. The landlord is responsible for structural and external repairs.
4. Negotiable or TBD: This is used when the leasing contact does not provide the service type.
Property Facts
| Total Space Available | 4,925 SF | Property Subtype | Bar |
| Min. Divisible | 2,095 SF | Gross Leasable Area | 8,415 SF |
| Property Type | Retail | Year Built | 1960 |
| Total Space Available | 4,925 SF |
| Min. Divisible | 2,095 SF |
| Property Type | Retail |
| Property Subtype | Bar |
| Gross Leasable Area | 8,415 SF |
| Year Built | 1960 |
About the Property
The property occupies a Town Centre location, adjacent to the Town Centre Bus Station and The Railway. The main retail area of Wellington is also adjacent with a variety of local and national retailers and commercial operators. Wellington is the principal district centre of Telford and is located approximately 1 mile from Junction 7 of the M54 and 6 miles from Telford Town Centre. The Town Centre Railway Station is adjacent.
- 24 Hour Access
- Signage
- Storage Space
- Smoke Detector
Nearby Major Retailers







Presented by
Former Townhouse | The Parade
Hmm, there seems to have been an error sending your message. Please try again.
Thanks! Your message was sent.