Your email has been sent.

Tollgate Court Tollgate Dr 32,322 SF of Industrial Space Available in Stafford ST16 3HS
Highlights
- Direct access to the A34 with convenient links to Junction 14 of the M6 motorway.
- Located within a secure managed industrial estate environment.
- Modern LED lighting installed throughout the warehouse accommodation.
Features
All Available Space(1)
Display Rental Rate as
- Space
- Size
- Term
- Rental Rate
- Space Use
- Build-Out
- Available
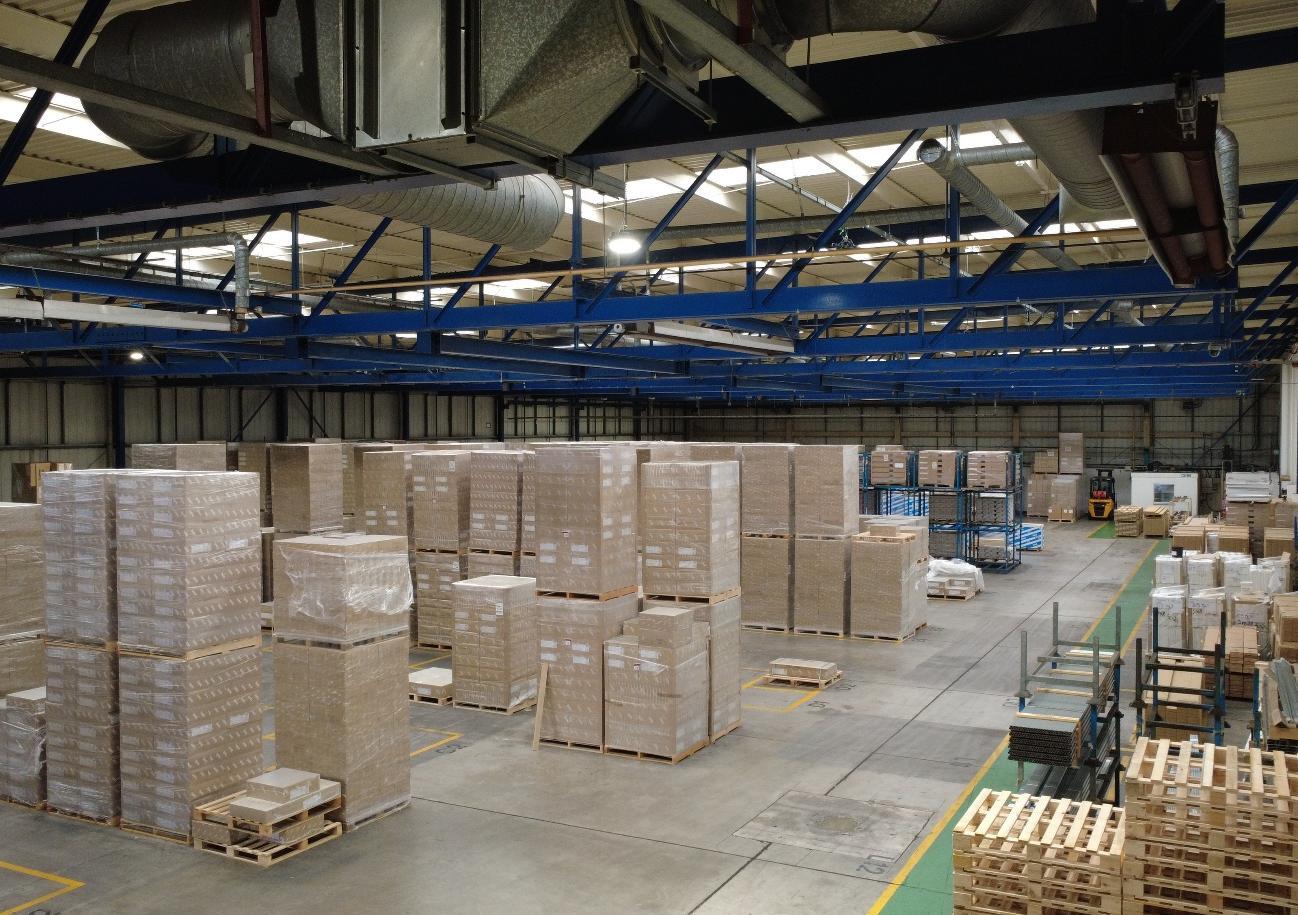
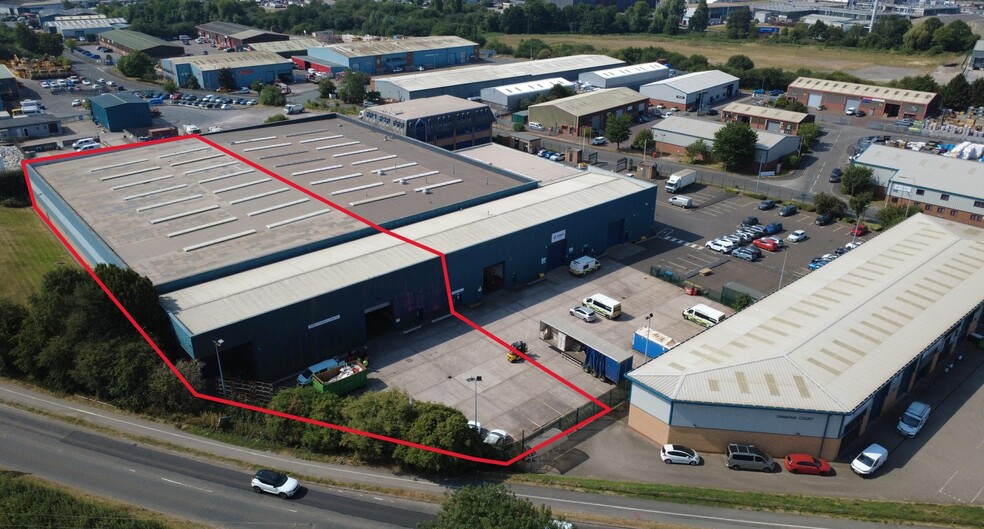
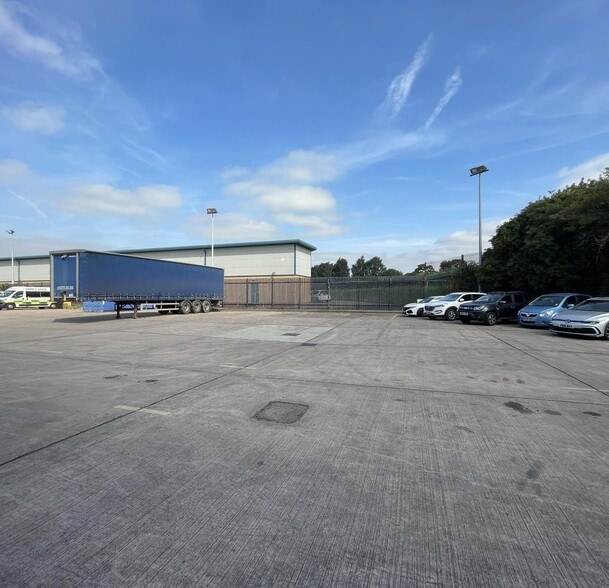
Unit 2 comprises an end-terrace industrial / warehouse premises of steel frame construction. The building offers expansive, clear-span warehouse space, ideal for a variety of logistics, manufacturing, or storage operations. The unit benefits from a dedicated, demised concrete yard area to the front, providing loading space for HGVs and secure external storage. Loading access is facilitated by electronic roller shutter doors leading directly from the yard. Internally, the unit features a solid concrete floor throughout. The warehouse boasts an eaves height ranging from 6.20m to a maximum working height of 7.04m. The accommodation benefits from modern internal LED lighting. Externally, the unit is situated on a secure, managed site. The demised yard area provides ample space for loading and unloading. There are additional on-site car parking facilities for approximately 10 vehicles.
- Use Class: B2
- Automatic Blinds
- Yard
- Electronic roller shutter doors
- Secure Storage
- Energy Performance Rating - D
- Dedicated demised concrete yard
- Clear-span warehouse layout
| Space | Size | Term | Rental Rate | Space Use | Build-Out | Available |
| Ground | 32,322 SF | Negotiable | $9.36 CAD/SF/YR $0.78 CAD/SF/MO $302,496 CAD/YR $25,208 CAD/MO | Industrial | Partial Build-Out | Now |
Ground
| Size |
| 32,322 SF |
| Term |
| Negotiable |
| Rental Rate |
| $9.36 CAD/SF/YR $0.78 CAD/SF/MO $302,496 CAD/YR $25,208 CAD/MO |
| Space Use |
| Industrial |
| Build-Out |
| Partial Build-Out |
| Available |
| Now |
Ground
| Size | 32,322 SF |
| Term | Negotiable |
| Rental Rate | $9.36 CAD/SF/YR |
| Space Use | Industrial |
| Build-Out | Partial Build-Out |
| Available | Now |
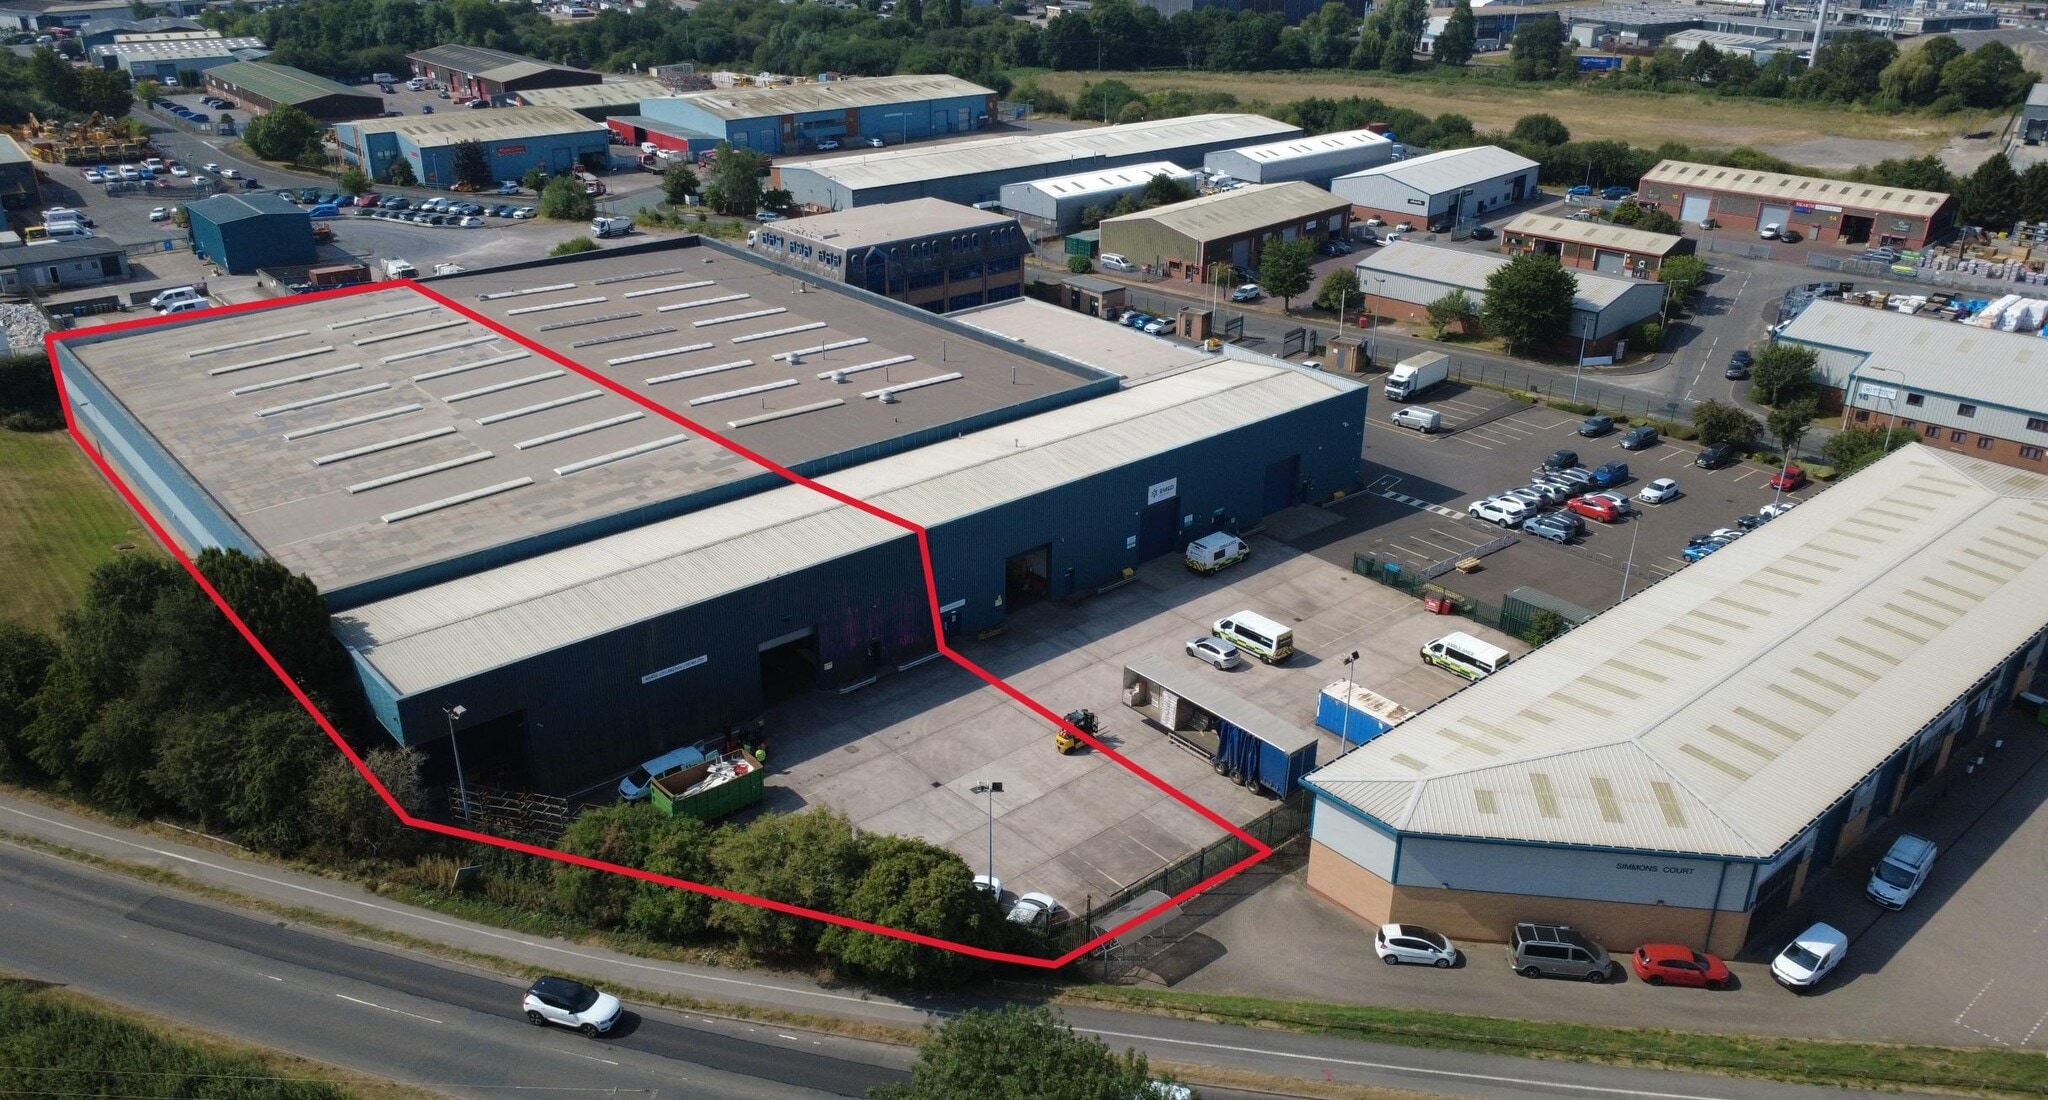
Unit 2 comprises an end-terrace industrial / warehouse premises of steel frame construction. The building offers expansive, clear-span warehouse space, ideal for a variety of logistics, manufacturing, or storage operations. The unit benefits from a dedicated, demised concrete yard area to the front, providing loading space for HGVs and secure external storage. Loading access is facilitated by electronic roller shutter doors leading directly from the yard. Internally, the unit features a solid concrete floor throughout. The warehouse boasts an eaves height ranging from 6.20m to a maximum working height of 7.04m. The accommodation benefits from modern internal LED lighting. Externally, the unit is situated on a secure, managed site. The demised yard area provides ample space for loading and unloading. There are additional on-site car parking facilities for approximately 10 vehicles.
- Use Class: B2
- Secure Storage
- Automatic Blinds
- Energy Performance Rating - D
- Yard
- Dedicated demised concrete yard
- Electronic roller shutter doors
- Clear-span warehouse layout
Property Overview
Unit 2 is an end-terrace industrial and warehouse building located within Tollgate Court Business Park on the Tollgate Industrial Estate in Stafford. The property provides warehouse accommodation with a concrete floor, LED lighting, electronic roller shutter door access, a dedicated demised concrete yard, and on-site parking. The site has direct access to the A34 dual carriageway and is approximately two miles from Junction 14 of the M6 motorway. The property is offered on a new full repairing and insuring lease.
Warehouse Facility Facts



Presented by
Tollgate Court | Tollgate Dr
Hmm, there seems to have been an error sending your message. Please try again.
Thanks! Your message was sent.