Your email has been sent.

31200 Toulouse 31,226 SF of Flex Space Available
Some information has been automatically translated.
Features
All Available Space(1)
Display Rental Rate as
- Space
- Size
- Term
-
Rental Rate
- Space Use
- Build-Out
- Available
- Finished Ceilings: 23’
- 2 Conference Rooms
| Space | Size | Term | Rental Rate | Space Use | Build-Out | Available |
| Ground - OLACT2535201/1 | 31,226 SF | 3/6/9 | $18.54 CAD/SF/YR HT-HC $1.54 CAD/SF/MO HT-HC $578,869 CAD/YR HT-HC $48,239 CAD/MO HT-HC | Flex | - | Now |
Ground - OLACT2535201/1
| Size |
| 31,226 SF |
| Term |
| 3/6/9 |
|
Rental Rate
|
| $18.54 CAD/SF/YR HT-HC $1.54 CAD/SF/MO HT-HC $578,869 CAD/YR HT-HC $48,239 CAD/MO HT-HC |
| Space Use |
| Flex |
| Build-Out |
| - |
| Available |
| Now |
Ground - OLACT2535201/1
| Size | 31,226 SF |
| Term | 3/6/9 |
|
Rental Rate
|
$18.54 CAD/SF/YR HT-HC |
| Space Use | Flex |
| Build-Out | - |
| Available | Now |
- Finished Ceilings: 23’
- 2 Conference Rooms
Property Overview
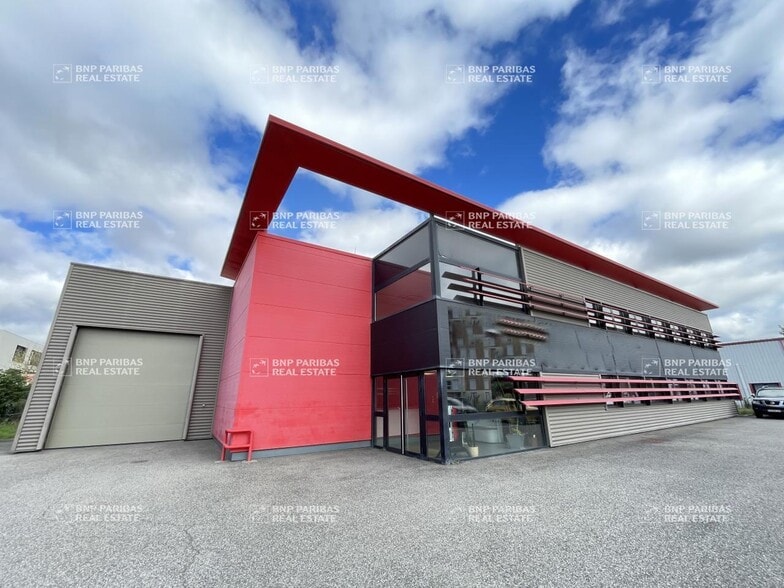
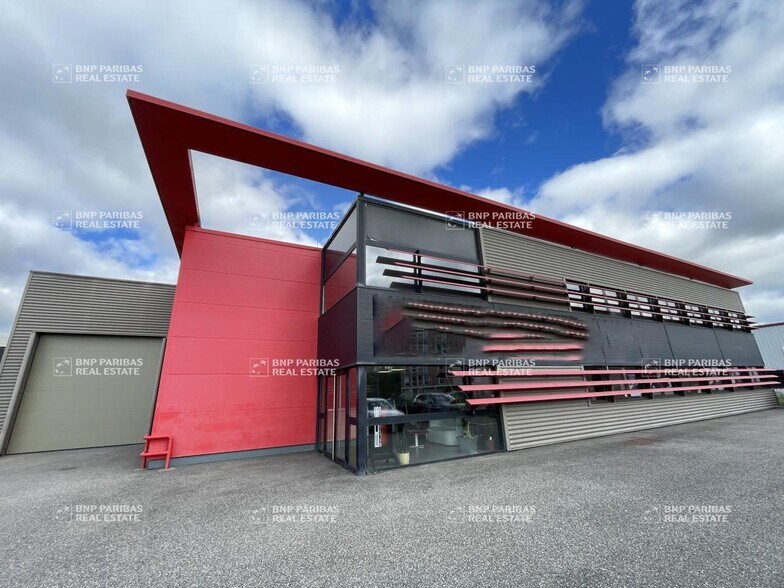
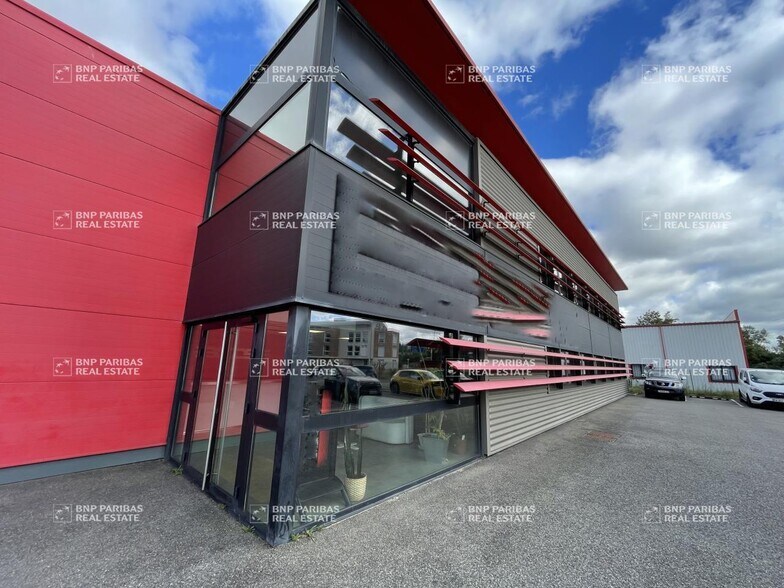
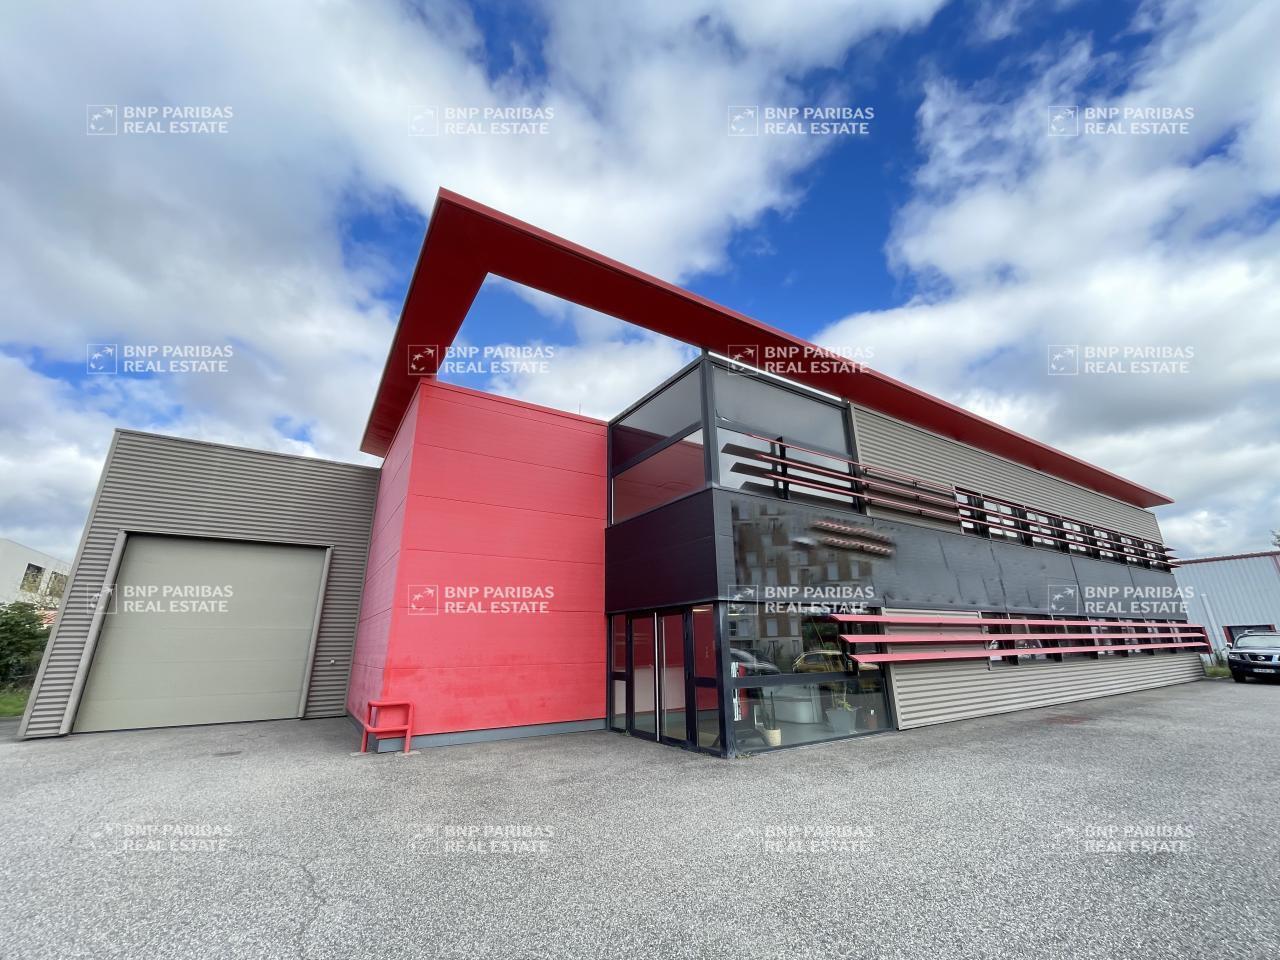
NORTH TOULOUSE AREA - COMMERCIAL PREMISES FOR RENT *** RARE OPPORTUNITY IN THE AREA *** We are offering for rent a stunning real estate complex, ideal for a company headquarters seeking a high-quality image. The property consists of two buildings connected by an extension, perfectly suited for manufacturing, workshops, or storage of sensitive/high-value products. Ideally located at the foot of the ring road, this property is in excellent condition and offers numerous advantages. ***Exceptional in the area*** BNP PARIBAS REAL ESTATE presents a high-quality property. **Office Features:** - **Ceilings:** Mineral fiber tiles - **Showers:** Includes showers and changing rooms - **Restrooms:** Private, ADA-compliant - **Security:** Enclosed and secured site with two motorized gates - **Delivery Area:** Available - **Perimeter Technical Baseboards:** Installed - **IT Room:** Equipped with patch panel - **Office Flooring:** Tiled or thermoplastic tiles - **IT Cabling:** RJ45 (fiber optic) - **Windows:** Aluminum double glazing - **Office Lighting:** Recessed LED fixtures - **Office Layout:** Partitioned **Activity/Warehouse Features:** - **Ground-Level Access Doors:** 3 - **Electrical Power:** Yellow tariff (2 yellow meters) - **Door Dimensions (Ground-Level Access):** Building 1: 4m (w) x 4.5m (h) / Building 2: 5m x 5m - **Clear Height:** Building 1: 5.80m / Building 2: 7.50m - **Climate Control:** Air conditioning/heating via textile ducts throughout the workshop - **Building Flooring:** Concrete with resin coating - **Enclosed Site:** Yes - **Outdoor Storage Area:** Available for dumpsters - **Natural Lighting:** Numerous windows - **Walls:** Double-skin cladding - **Structure:** Metal - **Framework:** Metal - **Vehicle Accessibility:** Suitable for all types of trucks - **Roofing:** Insulated steel panels - **Interior Lighting:** LED - **Equipment:** Canalis system and compressed air network **Access and Transportation:** - **Road Access:** Direct proximity to A68 and the ring road - **Bus:** Lines 33, 43, and 76 within 600 meters - **Airport:** Toulouse Blagnac, 14 minutes away (12.9 km) - **Metro:** Balma-Gramont, 4 minutes by car Want to learn more? Contact us at 05 61 23 56 56 **Additional Details:** - **Metro:** Balma-Gramont, 4 minutes by car - **Bus:** Lines 33, 43, and 76 within 600 meters - **Road Access:** Direct proximity to A68 and the ring road - **Airport:** Toulouse Blagnac, 14 minutes away (12.9 km) - **Building Condition:** Renovated - **Land Condition:** Paved - **Parking:** Minimum of 25 spaces - **Enclosed Site:** Yes - **Structure:** Metal - **Cafeteria:** Lounge area - **Meeting Rooms:** 2 rooms - **Windows:** Aluminum double glazing - **IT Room:** Equipped with patch panel - **Office Layout:** Partitioned - **Office Lighting:** Recessed LED fixtures - **Office Flooring:** Tiled or thermoplastic tiles - **Perimeter Technical Baseboards:** Installed - **Restrooms:** Private, ADA-compliant - **Showers:** Includes showers and changing rooms - **Delivery Area:** Available - **Framework:** Metal - **Roofing:** Insulated steel panels - **Walls:** Double-skin cladding - **Building Flooring:** Concrete with resin coating - **Clear Height:** Building 1: 5.80m / Building 2: 7.50m - **Door Dimensions (Ground-Level Access):** Building 1: 4m (w) x 4.5m (h) / Building 2: 5m x 5m - **Ground-Level Access Doors:** 3 - **Vehicle Accessibility:** Suitable for all types of trucks - **Interior Lighting:** LED - **Natural Lighting:** Numerous windows - **Equipment:** Canalis system and compressed air network - **Electrical Power:** Yellow tariff (2 yellow meters) - **Outdoor Storage Area:** Available for dumpsters - **Other Activity Features:** Air conditioning/heating via textile ducts throughout the workshop
Property Facts
-
BNP PARIBAS REAL ESTATE TOULOUSE

Presented by
"31200 Toulouse"
Hmm, there seems to have been an error sending your message. Please try again.
Thanks! Your message was sent.