Your email has been sent.

Towcester Rd 2,253 SF Flex Condo Unit Offered at $850,194 CAD in Milton Keynes MK19 6AN
Investment Highlights
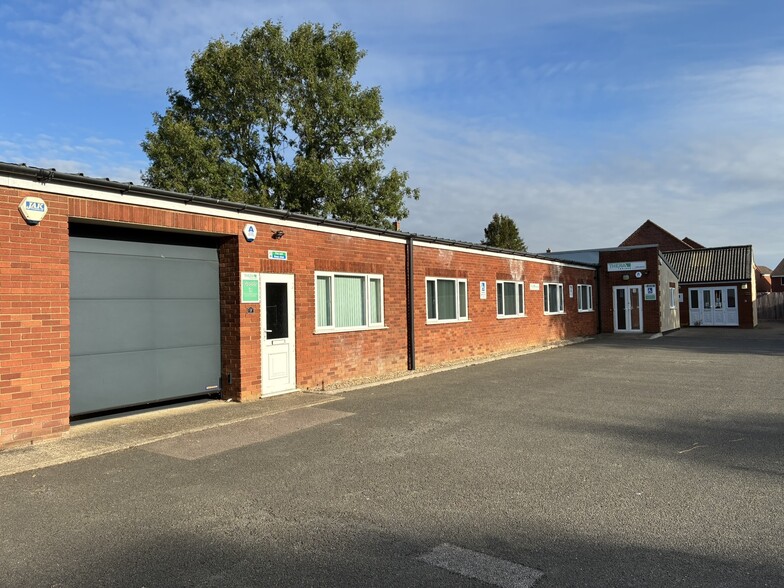
- The property comprises a hybrid business unit, built of a combination of brick and block elevations under a steel mono-pitched roof
- Additionally, the property benefits from good staff welfare provision including W/C’s and a kitchenette. Externally, there are 6 dedicated parking
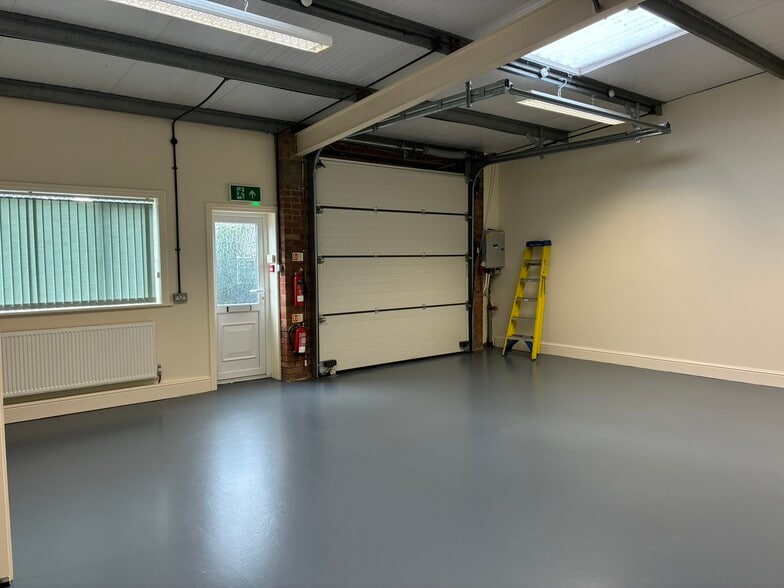
- The warehouse element is fitted with solid concrete flooring, fluorescent strip lighting, a roller shutter door (approximately 2.7m tall by 2.7m wide)
Executive Summary
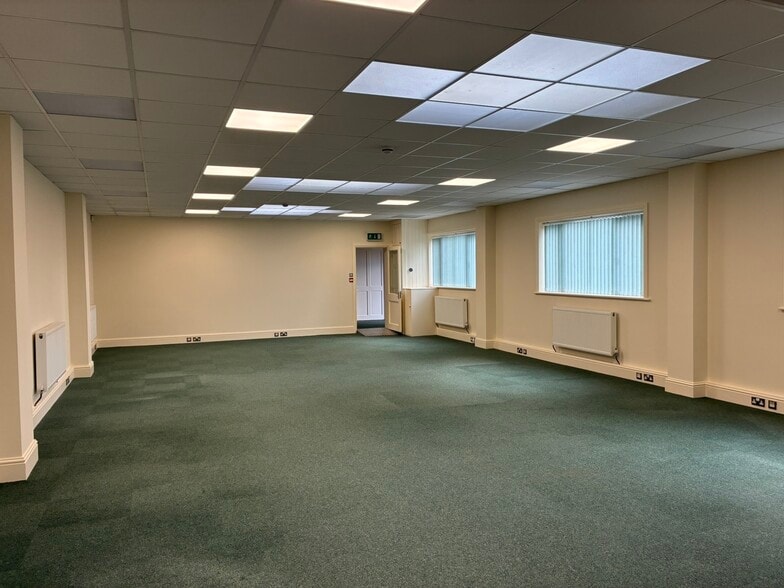
Description The property comprises a hybrid business unit, built of a combination of brick and block elevations under a steel mono-pitched roof, incorporating translucent PVC natural lighting panels. Internally the property is configured to provide a combination of both office and warehouse accommodation, the office element is fitted to a good standard incorporating carpeted flooring, perimeter data trunking with Cat.5e cabling, suspended acoustic ceiling tiles with recessed lighting panels and Gas central heating. The warehouse element is fitted with solid concrete flooring, fluorescent strip lighting, a roller shutter door (approximately 2.7m tall by 2.7m wide) and a minimum eaves height of 2.8m rising to 3.36m. Additionally, the property benefits from good staff welfare provision including W/C’s and a kitchenette. Externally, there are 6 dedicated parking spaces
1 Unit Available
- Unit
- Unit Size
- Condo Use
- Price
- NOI
| Sale Type | Investment | Tenure | Freehold |
| Sale Type | Investment |
| Tenure | Freehold |
terms to be agreed.
Price/Rent
£450,000 exclusive.
| Unit | Unit Size | Condo Use | Price | NOI |
| Unit 3 | 2,253 SF | Flex | $850,194 CAD ($377.36 CAD/SF) | - |
Unit 3
| Unit Size |
| 2,253 SF |
| Condo Use |
| Flex |
| Price |
| $850,194 CAD ($377.36 CAD/SF) |
| NOI |
| - |
Unit 3
| Unit Size | 2,253 SF |
| Condo Use | Flex |
| Price | $850,194 CAD ($377.36 CAD/SF) |
| NOI | - |
| Sale Type | Investment |
| Tenure | Freehold |
| Description | |
| The warehouse element is fitted with solid concrete flooring, fluorescent strip lighting, a roller shutter door (approximately 2.7m tall by 2.7m wide) and a minimum eaves height of 2.8m rising to 3.36m</li></ul> | |
| Sale Notes | |
| Alternatively, the property is available to let on new lease<br> terms to be agreed.<br> Price/Rent<br> £450,000 exclusive.</li></ul> |
Property Facts
| Total Building Size | 9,086 SF | Floors | 1 |
| Property Type | Flex (Condo) | Typical Floor Size | 9,086 SF |
| Property Subtype | Light Manufacturing | Year Built | 1985 |
| Building Class | C | Lot Size | 0.23 AC |
| Total Building Size | 9,086 SF |
| Property Type | Flex (Condo) |
| Property Subtype | Light Manufacturing |
| Building Class | C |
| Floors | 1 |
| Typical Floor Size | 9,086 SF |
| Year Built | 1985 |
| Lot Size | 0.23 AC |
Amenities
- 24 Hour Access
- Courtyard
- Yard
- Energy Performance Rating - B
- Automatic Blinds
- Storage Space
Utilities
- Lighting - Fluorescent
- Gas
- Water
- Sewer
- Heating



Presented by
Towcester Rd
Hmm, there seems to have been an error sending your message. Please try again.
Thanks! Your message was sent.