Your email has been sent.
Chorley East Business Park Townley St 2,029 SF of Industrial Space Available in Chorley PR6 0BR
Highlights
- Established multi-unit industrial estate
- Well-connected location near A6
- Secure fenced site with parking
All Available Space(1)
Display Rental Rate as
- Space
- Size
- Term
- Rental Rate
- Space Use
- Build-Out
- Available
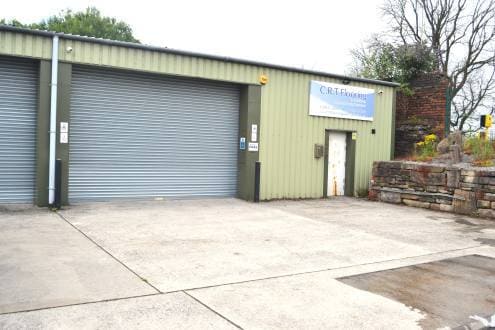
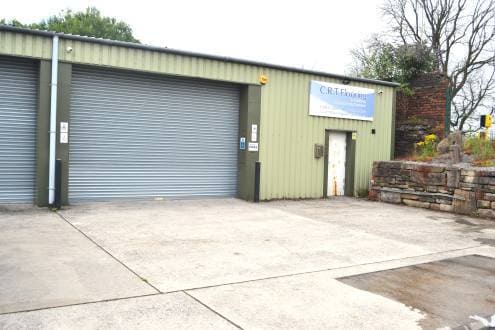
The unit comprises a ground floor industrial/warehouse space measuring approximately 2,029 Sq. ft, arranged in a rectangular layout. Constructed with a steel portal frame, the accommodation provides open plan workspace with a roller shutter door for loading access. The unit includes ancillary facilities such as a kitchen and WC, along with access to three-phase electricity, making it suitable for a range of light industrial, general industrial, and storage/distribution uses.
- Use Class: B2
- Automatic Blinds
- 2,029 Sq. ft ground floor unit
- Includes kitchen and WC
- Security System
- Smoke Detector
- Roller shutter access door
| Space | Size | Term | Rental Rate | Space Use | Build-Out | Available |
| Ground - Unit 1 | 2,029 SF | 3-6 Years | $15.96 CAD/SF/YR $1.33 CAD/SF/MO $32,384 CAD/YR $2,699 CAD/MO | Industrial | Full Build-Out | Now |
Ground - Unit 1
| Size |
| 2,029 SF |
| Term |
| 3-6 Years |
| Rental Rate |
| $15.96 CAD/SF/YR $1.33 CAD/SF/MO $32,384 CAD/YR $2,699 CAD/MO |
| Space Use |
| Industrial |
| Build-Out |
| Full Build-Out |
| Available |
| Now |
Ground - Unit 1
| Size | 2,029 SF |
| Term | 3-6 Years |
| Rental Rate | $15.96 CAD/SF/YR |
| Space Use | Industrial |
| Build-Out | Full Build-Out |
| Available | Now |
The unit comprises a ground floor industrial/warehouse space measuring approximately 2,029 Sq. ft, arranged in a rectangular layout. Constructed with a steel portal frame, the accommodation provides open plan workspace with a roller shutter door for loading access. The unit includes ancillary facilities such as a kitchen and WC, along with access to three-phase electricity, making it suitable for a range of light industrial, general industrial, and storage/distribution uses.
- Use Class: B2
- Security System
- Automatic Blinds
- Smoke Detector
- 2,029 Sq. ft ground floor unit
- Roller shutter access door
- Includes kitchen and WC
Property Overview
Chorley East Business Park is an established industrial estate comprising a terrace of four steel portal frame units. The site is secured by palisade fencing and provides a shared forecourt with communal parking and circulation space suitable for commercial vehicles, including HGVs. The estate is positioned in a well-established industrial location with convenient access to the surrounding road network and Chorley town centre.
Warehouse Facility Facts


Presented by

Chorley East Business Park | Townley St
Hmm, there seems to have been an error sending your message. Please try again.
Thanks! Your message was sent.