Your email has been sent.

78190 Trappes 18,557 SF Flex Building $2,886,321 CAD ($155.54 CAD/SF)
Some information has been automatically translated.
Executive Summary
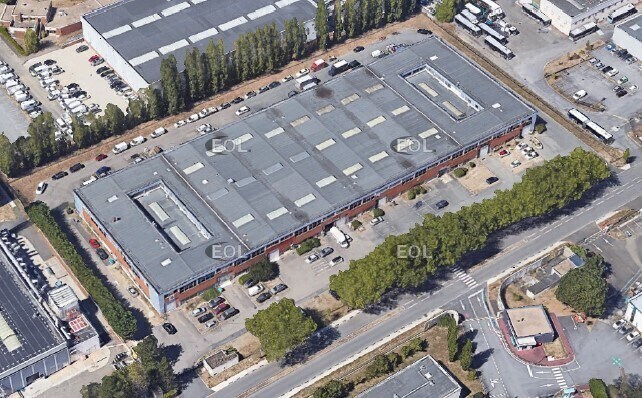
L'ensemble se compose de :
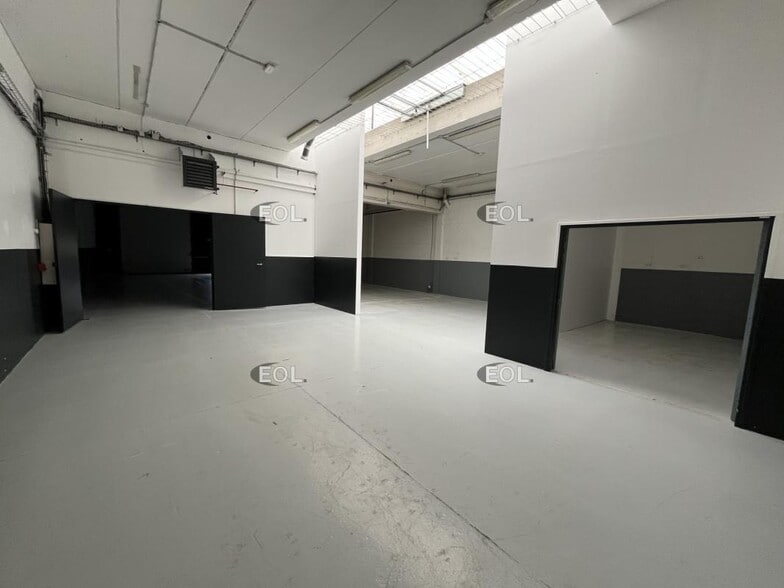
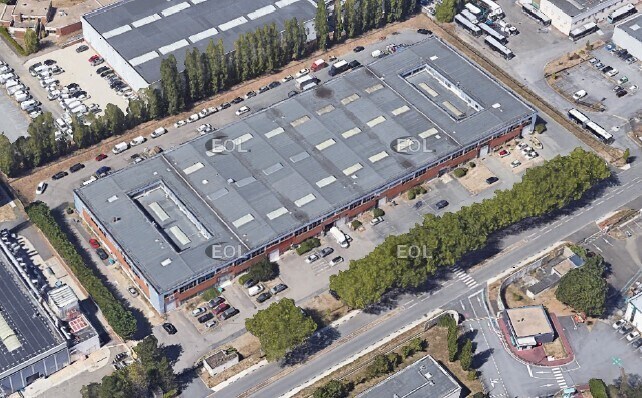
940 m² d'activités / entrepôt, parfaitement adaptés aux besoins logistiques, de stockage ou de production ;
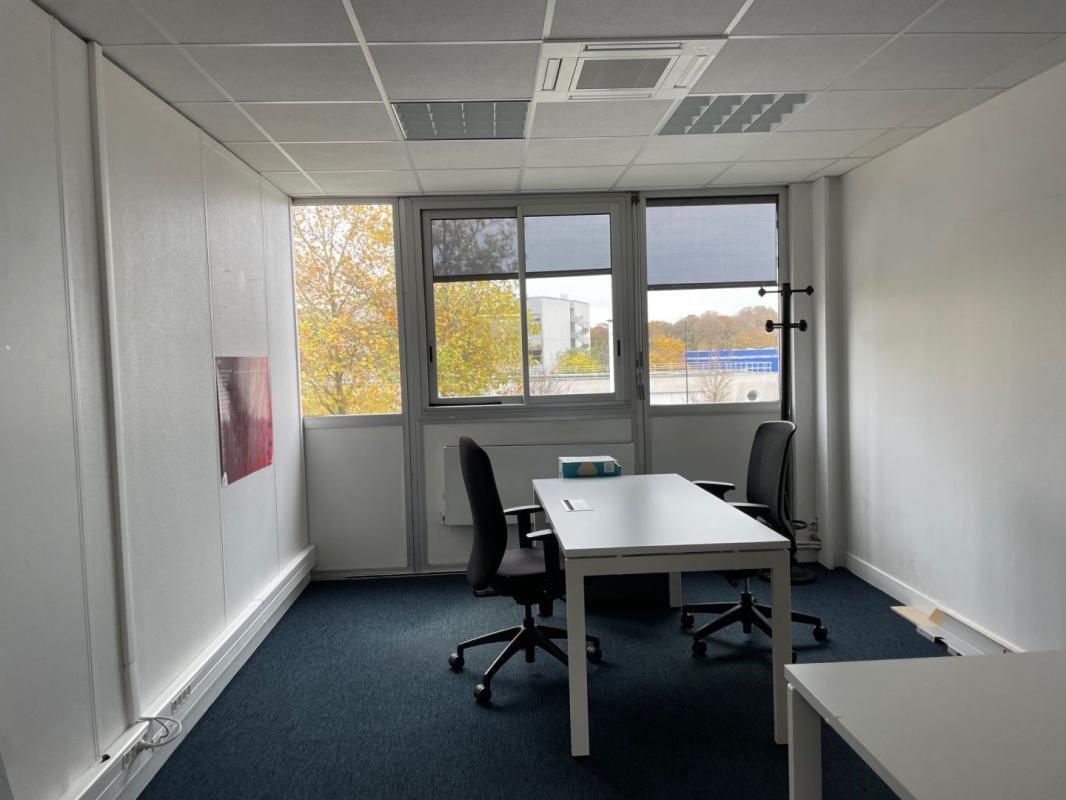
784 m² de bureaux en mezzanine, offrant des espaces de travail fonctionnels et lumineux.
Prestations :
Belle hauteur sous plafond
Bureaux climatisés
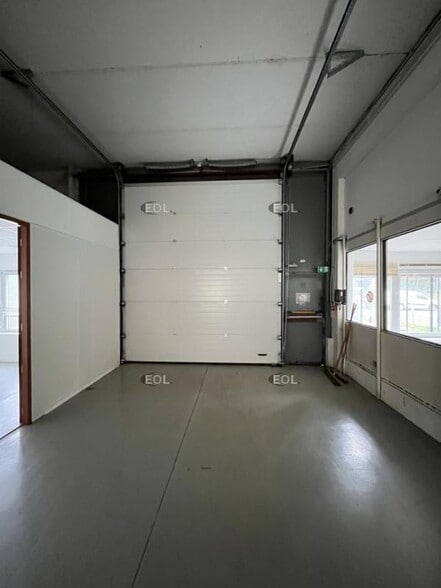
Deux portes sectionnelles facilitant les flux logistiques
30 places de stationnement extérieures privatives
Accessibilité :
Accès rapide aux axes routiers N10, N12, A12 et A86
Gare SNCF de Trappes (lignes N et U) à proximité
Ce site constitue une opportunité idéale pour toute entreprise recherchant des locaux fonctionnels, bien desservis et bénéficiant d'une excellente visibilité au sein d'un secteur dynamique des Yvelines.
Disponibilité à la location ou à l'acquisition.
Property Facts
| Price | $2,886,321 CAD | Building Class | C |
| Price Per SF | $155.54 CAD | Rentable Building Area | 10,000 - 60,000 SF |
| Sale Type | Owner User | Year Built | 1970 - 1979 |
| Property Type | Flex | Parking | Yes |
| Property Subtype | Flex | Drive In Bays | Yes |
| Price | $2,886,321 CAD |
| Price Per SF | $155.54 CAD |
| Sale Type | Owner User |
| Property Type | Flex |
| Property Subtype | Flex |
| Building Class | C |
| Rentable Building Area | 10,000 - 60,000 SF |
| Year Built | 1970 - 1979 |
| Parking | Yes |
| Drive In Bays | Yes |
Amenities
- 24 Hour Access
- Controlled Access
- Security System
- Storage Space
- Air Conditioning
- Smoke Detector
Space Availability
- Space
- Size
- Space Use
- Build-Out
- Available


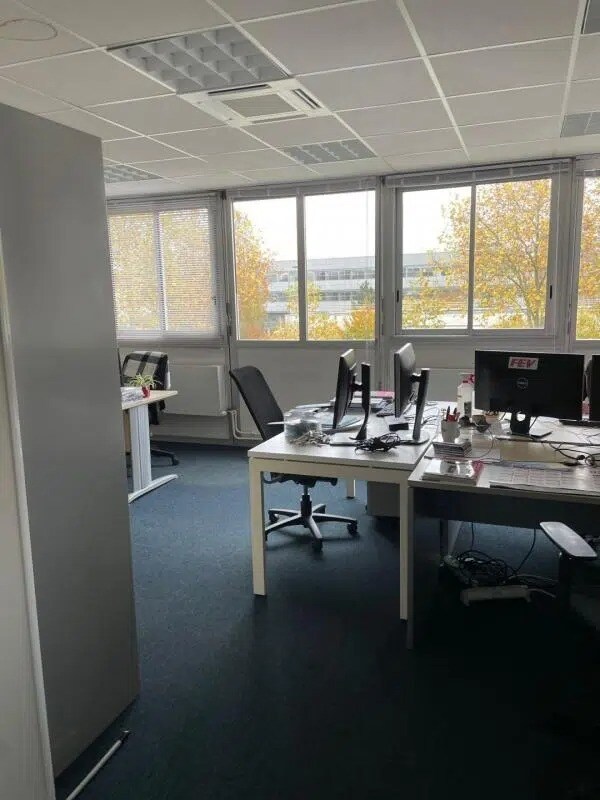


Located in Trappes, this industrial space with a total area of 1,724 m² consists of a 940 m² warehouse on the ground floor and 784 m² of office space on the first floor. The building, constructed in 1970, is in good condition and features mixed heating. It is accessible to heavy vehicles and offers 30 parking spaces. The monthly rent is €14,223 excluding taxes and charges, which equates to an annual cost of €99/m² excluding taxes and charges, with annual service charges of €3,482 excluding taxes. The property is offered under a 3/6/9 commercial lease and will be available starting March 31, 2025.
- Ground
- 18,557 SF
- Industrial
- -
- Now
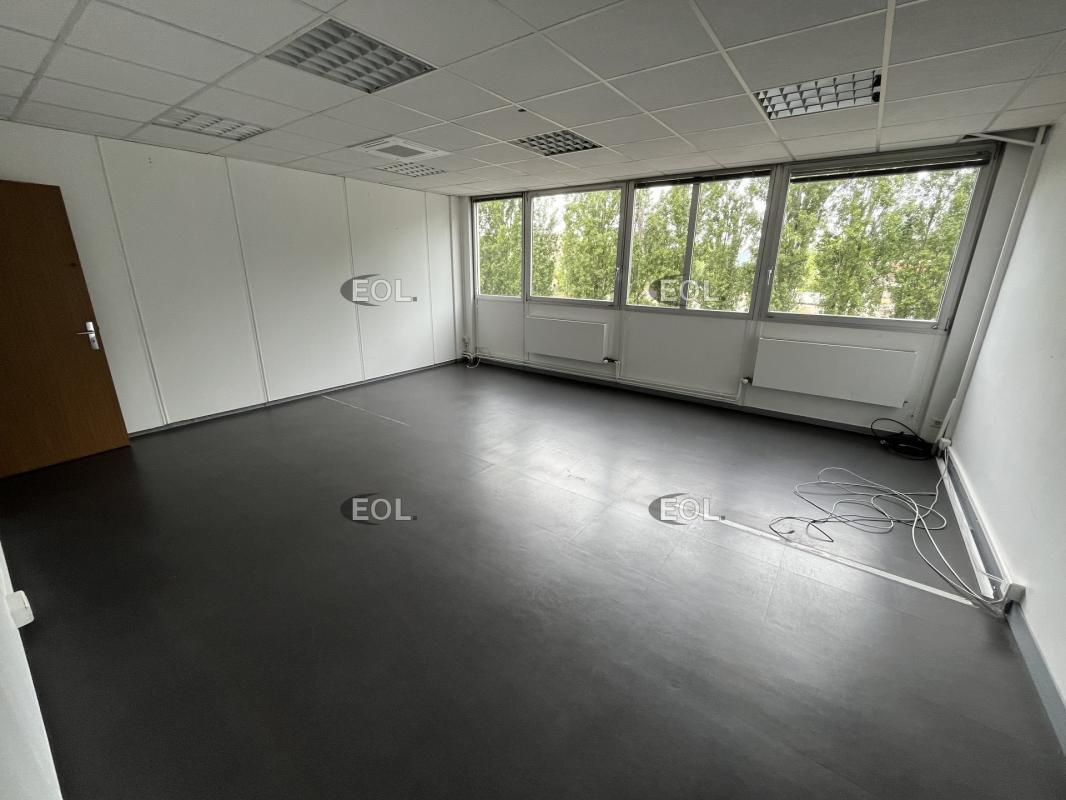

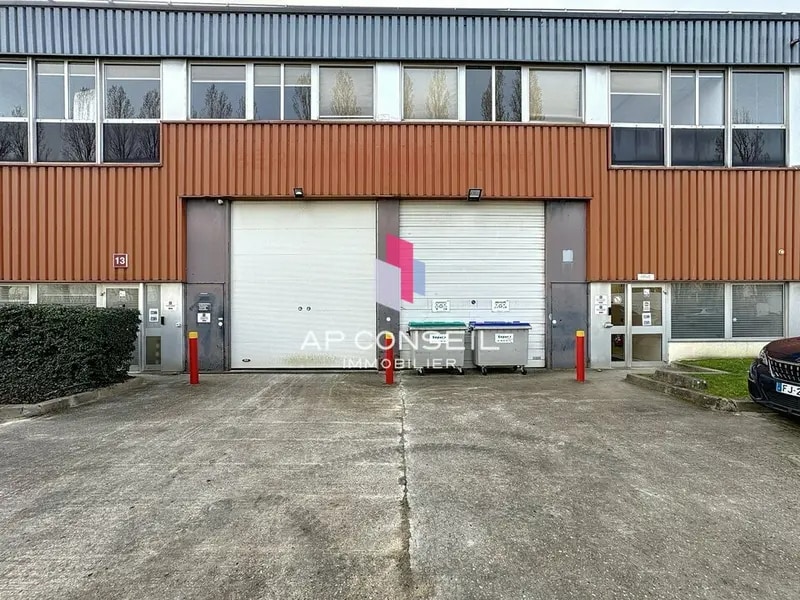


630 m² industrial space for rent in Trappes, featuring 500 m² of warehouse area with a ceiling height of up to 7 meters, a 139 m² mezzanine, and 130 m² of bright office space on the upper floor. The warehouse is equipped with two motorized sectional doors, each 4 meters high, providing access to the activity area, complemented by a maneuvering area and outdoor parking spaces. The property includes a kitchen area, locker rooms with showers, LED lighting, gas air heaters in the warehouse, and water radiators in the offices. Floor load capacity: 3 T/m². No air conditioning. Property tax: €9,979/year.


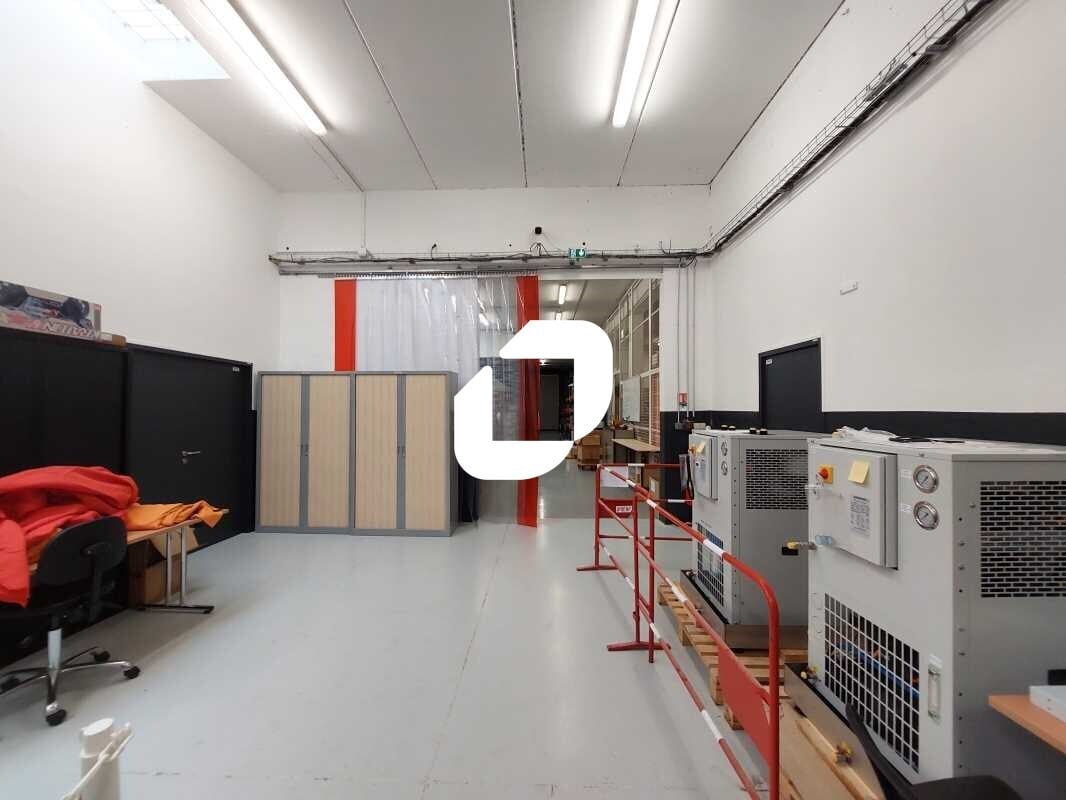
Locaux d'activité à louer à Trappes, HSP jusqu'à 7 m Situé au cœur de la zone d'activités de Trappes-Élancourt, ce local d'activité à louer offre une hauteur sous plafond comprise entre 4 et 7 mètres et le sol bénéficie d'une résistance de 3T/m². L'accès est facilité par la proximité immédiate de la route N10 et de deux gares SNCF, ainsi que par une liaison en bus avec les gares avoisinantes. Le site sécurisé dispose d'un portail principal fermé la nuit et les week-ends. Façade bardage double peau Façade en béton Toiture isolée Accès au site portail principal de la copropriété fermé la nuit Accès à la cellule Deux portes piétonnes avec contrôle d'accès lecteur de badge Deux portes sectionnelles motorisées hauteur 4 mètres largeur 3,5 mètres Hauteur sous plafond entre 4 mètres et 7 mètres en zone centrale Espace cuisine Vestiaires Douche Tarif jaune Eclairage LED Aérothermes gaz dans la partie entrepôt Radiateurs à eau dans les espaces bureaux Climatisation Aire de manœuvre Résistance de dalle 3T/m² Surface rez-de-chaussée 500 m² Situation/Transports : Route N10 sortie Trappes-Elancourt Train Gare SNCF stations "La Verrière" et "Trappes" Liaison aux gares par bus Sqybus 415 Dépot de garantie : 3 mois de loyer en principal


- Ground - Lots 193
- 9,278 SF
- Flex
- -
- Now
- 1st Fl-Ste LOT 13 - 1
- 1,399 SF
- Office
- -
- Now
| Space | Size | Space Use | Build-Out | Available |
| - | 18,557 SF | Office | - | Now |
| Ground | 18,557 SF | Flex | Full Build-Out | Now |
| Ground | 18,557 SF | Industrial | - | Now |
| Ground | 18,557 SF | Flex | - | Now |
| Ground - 13 | 6,781 SF | Flex | Full Build-Out | Now |
| Ground - Lot 1 | 6,781 SF | Flex | Full Build-Out | Now |
| Ground - Lots 190 | 9,278 SF | Flex | - | Now |
| Ground - Lots 193 | 9,278 SF | Flex | - | Now |
| 1st Fl-Ste LOT 13 - 1 | 1,399 SF | Office | - | Now |
-
| Size |
| 18,557 SF |
| Space Use |
| Office |
| Build-Out |
| - |
| Available |
| Now |
Ground
| Size |
| 18,557 SF |
| Space Use |
| Flex |
| Build-Out |
| Full Build-Out |
| Available |
| Now |
Ground
| Size |
| 18,557 SF |
| Space Use |
| Industrial |
| Build-Out |
| - |
| Available |
| Now |
Ground
| Size |
| 18,557 SF |
| Space Use |
| Flex |
| Build-Out |
| - |
| Available |
| Now |
Ground - 13
| Size |
| 6,781 SF |
| Space Use |
| Flex |
| Build-Out |
| Full Build-Out |
| Available |
| Now |
Ground - Lot 1
| Size |
| 6,781 SF |
| Space Use |
| Flex |
| Build-Out |
| Full Build-Out |
| Available |
| Now |
Ground - Lots 190
| Size |
| 9,278 SF |
| Space Use |
| Flex |
| Build-Out |
| - |
| Available |
| Now |
Ground - Lots 193
| Size |
| 9,278 SF |
| Space Use |
| Flex |
| Build-Out |
| - |
| Available |
| Now |
1st Fl-Ste LOT 13 - 1
| Size |
| 1,399 SF |
| Space Use |
| Office |
| Build-Out |
| - |
| Available |
| Now |
-
| Size | 18,557 SF |
| Space Use | Office |
| Build-Out | - |
| Available | Now |
Ground
| Size | 18,557 SF |
| Space Use | Flex |
| Build-Out | Full Build-Out |
| Available | Now |
Located in Trappes, this industrial space with a total area of 1,724 m² consists of a 940 m² warehouse on the ground floor and 784 m² of office space on the first floor. The building, constructed in 1970, is in good condition and features mixed heating. It is accessible to heavy vehicles and offers 30 parking spaces. The monthly rent is €14,223 excluding taxes and charges, which equates to an annual cost of €99/m² excluding taxes and charges, with annual service charges of €3,482 excluding taxes. The property is offered under a 3/6/9 commercial lease and will be available starting March 31, 2025.
Ground
| Size | 18,557 SF |
| Space Use | Flex |
| Build-Out | - |
| Available | Now |
Ground - 13
| Size | 6,781 SF |
| Space Use | Flex |
| Build-Out | Full Build-Out |
| Available | Now |
630 m² industrial space for rent in Trappes, featuring 500 m² of warehouse area with a ceiling height of up to 7 meters, a 139 m² mezzanine, and 130 m² of bright office space on the upper floor. The warehouse is equipped with two motorized sectional doors, each 4 meters high, providing access to the activity area, complemented by a maneuvering area and outdoor parking spaces. The property includes a kitchen area, locker rooms with showers, LED lighting, gas air heaters in the warehouse, and water radiators in the offices. Floor load capacity: 3 T/m². No air conditioning. Property tax: €9,979/year.
Ground - Lot 1
| Size | 6,781 SF |
| Space Use | Flex |
| Build-Out | Full Build-Out |
| Available | Now |
Locaux d'activité à louer à Trappes, HSP jusqu'à 7 m Situé au cœur de la zone d'activités de Trappes-Élancourt, ce local d'activité à louer offre une hauteur sous plafond comprise entre 4 et 7 mètres et le sol bénéficie d'une résistance de 3T/m². L'accès est facilité par la proximité immédiate de la route N10 et de deux gares SNCF, ainsi que par une liaison en bus avec les gares avoisinantes. Le site sécurisé dispose d'un portail principal fermé la nuit et les week-ends. Façade bardage double peau Façade en béton Toiture isolée Accès au site portail principal de la copropriété fermé la nuit Accès à la cellule Deux portes piétonnes avec contrôle d'accès lecteur de badge Deux portes sectionnelles motorisées hauteur 4 mètres largeur 3,5 mètres Hauteur sous plafond entre 4 mètres et 7 mètres en zone centrale Espace cuisine Vestiaires Douche Tarif jaune Eclairage LED Aérothermes gaz dans la partie entrepôt Radiateurs à eau dans les espaces bureaux Climatisation Aire de manœuvre Résistance de dalle 3T/m² Surface rez-de-chaussée 500 m² Situation/Transports : Route N10 sortie Trappes-Elancourt Train Gare SNCF stations "La Verrière" et "Trappes" Liaison aux gares par bus Sqybus 415 Dépot de garantie : 3 mois de loyer en principal
Ground - Lots 190
| Size | 9,278 SF |
| Space Use | Flex |
| Build-Out | - |
| Available | Now |
-
EOL Paris IDF

Presented by
"78190 Trappes"
Hmm, there seems to have been an error sending your message. Please try again.
Thanks! Your message was sent.