Your email has been sent.

Trinity Pl 1,941 SF of Office Space Available in Sutton Coldfield B72 1TX
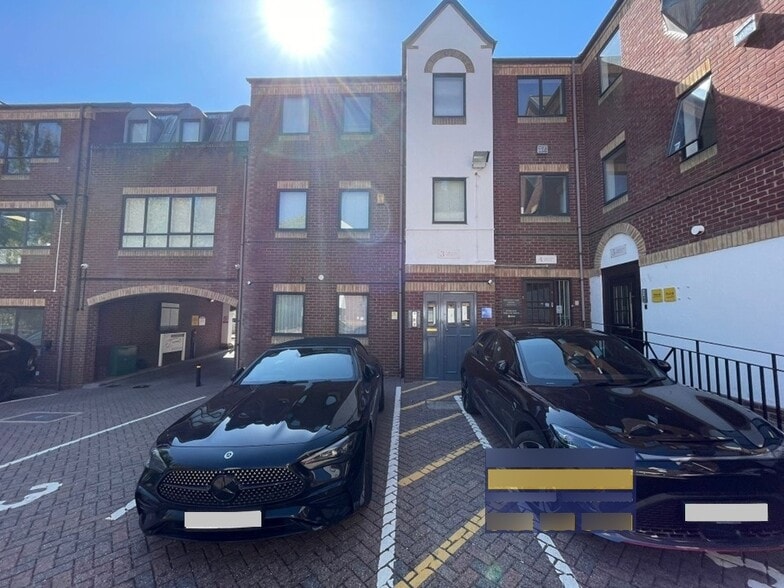
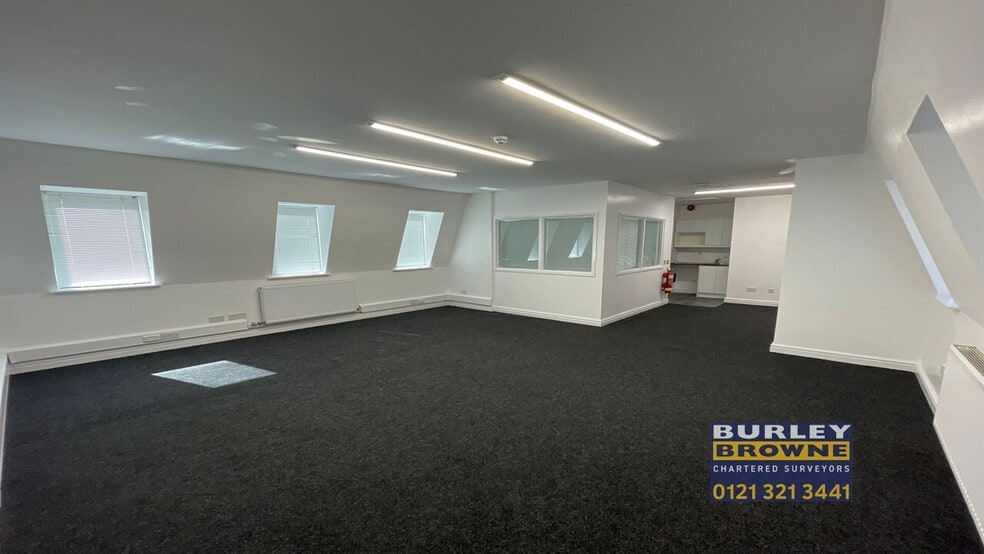
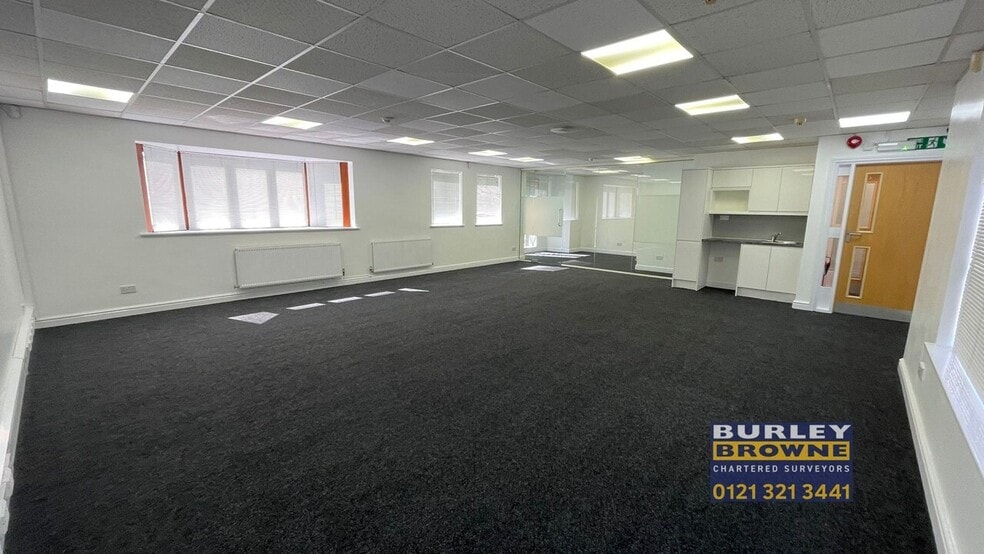
Highlights
- Popular and well-established courtyard office development.
- Close proximity to Sutton Coldfield Railway Station, bus terminus and Grace Church Shopping Centre.
- Immediately available.
- Refurbished April 2026.
- 5 dedicated car parking spaces.
All Available Space(1)
Display Rental Rate as
- Space
- Size
- Term
- Rental Rate
- Space Use
- Build-Out
- Available
The 3 spaces in this building must be leased together, for a total size of 1,941 SF (Contiguous Area):
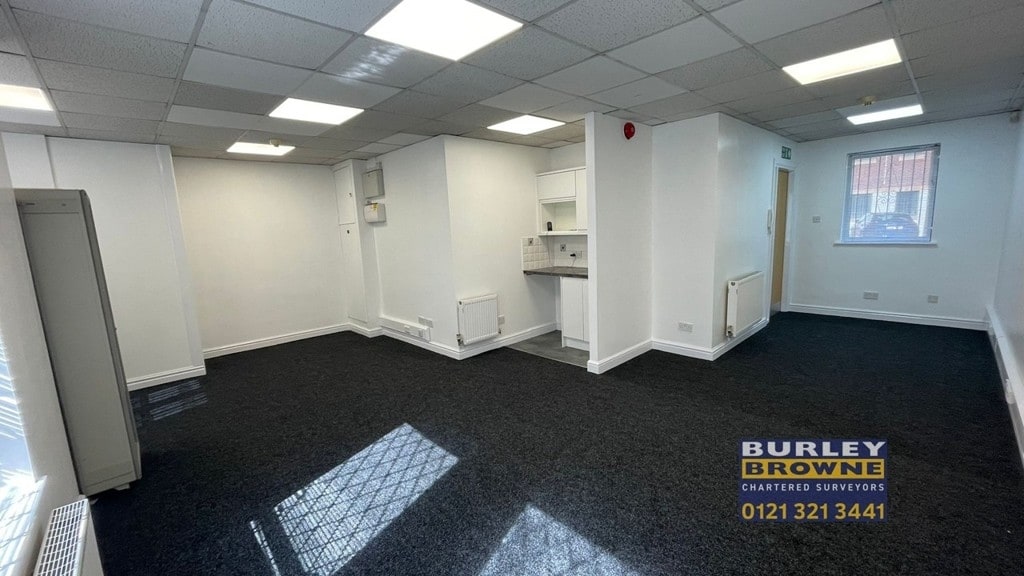


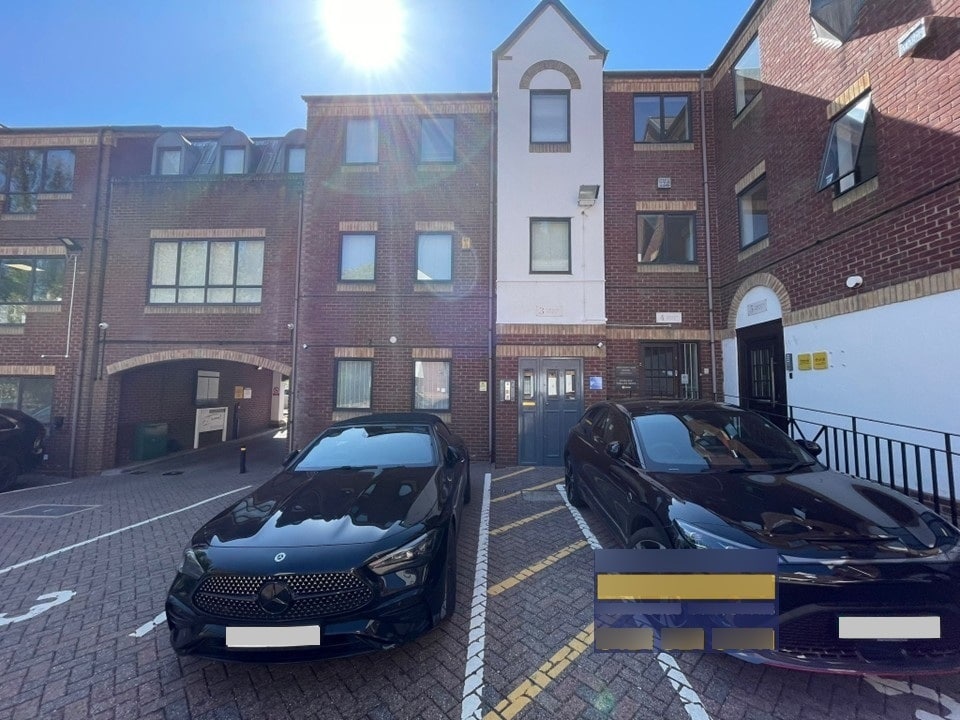
The property comprises a modern three storey office building in a terrace of similar style buildings in a courtyard setting. The internal specification includes LED lighting, central heating, suspended ceilings, carpeting, white painted walls, perimeter trunking with a kitchenette and WC on each floor. The property has 5 dedicated car parking spaces.
- Use Class: E
- Mostly Open Floor Plan Layout
- Central Heating System
- Drop Ceilings
- Private Restrooms
- Perimeter Trunking
- 5 dedicated car parking spaces
- Fits 3 - 7 People
- Partially Built-Out as Standard Office
- Fits 1 - 3 People
- Fully Carpeted
- Natural Light
- Open-Plan
- Refurbished April 2026
- Immediately available
- Fits 2 - 6 People
| Space | Size | Term | Rental Rate | Space Use | Build-Out | Available |
| Ground - Ste 3, 1st Floor - Ste 3, 2nd Floor - Ste 3 | 1,941 SF | 5 Years | $26.18 CAD/SF/YR $2.18 CAD/SF/MO $50,815 CAD/YR $4,235 CAD/MO | Office | Partial Build-Out | Now |
Ground - Ste 3, 1st Floor - Ste 3, 2nd Floor - Ste 3
The 3 spaces in this building must be leased together, for a total size of 1,941 SF (Contiguous Area):
| Size |
|
Ground - Ste 3 - 365 SF
1st Floor - Ste 3 - 863 SF
2nd Floor - Ste 3 - 713 SF
|
| Term |
| 5 Years |
| Rental Rate |
| $26.18 CAD/SF/YR $2.18 CAD/SF/MO $50,815 CAD/YR $4,235 CAD/MO |
| Space Use |
| Office |
| Build-Out |
| Partial Build-Out |
| Available |
| Now |
Ground - Ste 3, 1st Floor - Ste 3, 2nd Floor - Ste 3
| Size |
Ground - Ste 3 - 365 SF
1st Floor - Ste 3 - 863 SF
2nd Floor - Ste 3 - 713 SF
|
| Term | 5 Years |
| Rental Rate | $26.18 CAD/SF/YR |
| Space Use | Office |
| Build-Out | Partial Build-Out |
| Available | Now |
The property comprises a modern three storey office building in a terrace of similar style buildings in a courtyard setting. The internal specification includes LED lighting, central heating, suspended ceilings, carpeting, white painted walls, perimeter trunking with a kitchenette and WC on each floor. The property has 5 dedicated car parking spaces.
- Use Class: E
- Partially Built-Out as Standard Office
- Mostly Open Floor Plan Layout
- Fits 1 - 3 People
- Central Heating System
- Fully Carpeted
- Drop Ceilings
- Natural Light
- Private Restrooms
- Open-Plan
- Perimeter Trunking
- Refurbished April 2026
- 5 dedicated car parking spaces
- Immediately available
- Fits 3 - 7 People
- Fits 2 - 6 People
Property Overview
The property comprises a detached, self-contained office building of brick construction providing accommodation arranged over three floors. The property is located within Trinity Place leading off Midland Drive, a short distance from its junction with High Street, Mill Street and Coleshill Street. Sutton Coldfield is well placed to the north of Birmingham city centre with good access to the Midlands Motorway Network including the M6 Toll and M42 Motorways. In addition, the property is in close proximity to local bus routes and Sutton Coldfield Railway Station.
- 24 Hour Access
- Bus Line
- Courtyard
- Security System
- Kitchen
- Accent Lighting
- Common Parts WC Facilities
- Fully Carpeted
- Reception
Property Facts
Select Tenants
- Floor
- Tenant Name
- Industry
- Unknown
- Adkins Research Group
- -
- Unknown
- Clover Accountants
- -
- GRND
- Coda Building Consultancy
- Construction
- Unknown
- Creative Insight
- -
- Unknown
- ERG Management
- -
- Unknown
- Freedom Outsourcing
- -
- Unknown
- Harris & Co
- -
- GRND
- Harwoods Chartered Accountants
- Professional, Scientific, and Technical Services
- 1st
- Parkwood Employment Service Ltd
- Administrative and Support Services
- 2nd
- Searchpoint
- Professional, Scientific, and Technical Services



Presented by
Trinity Pl
Hmm, there seems to have been an error sending your message. Please try again.
Thanks! Your message was sent.