Your email has been sent.
Tritton Rd 4,994 SF of Flex Space Available in Lincoln LN6 7QY
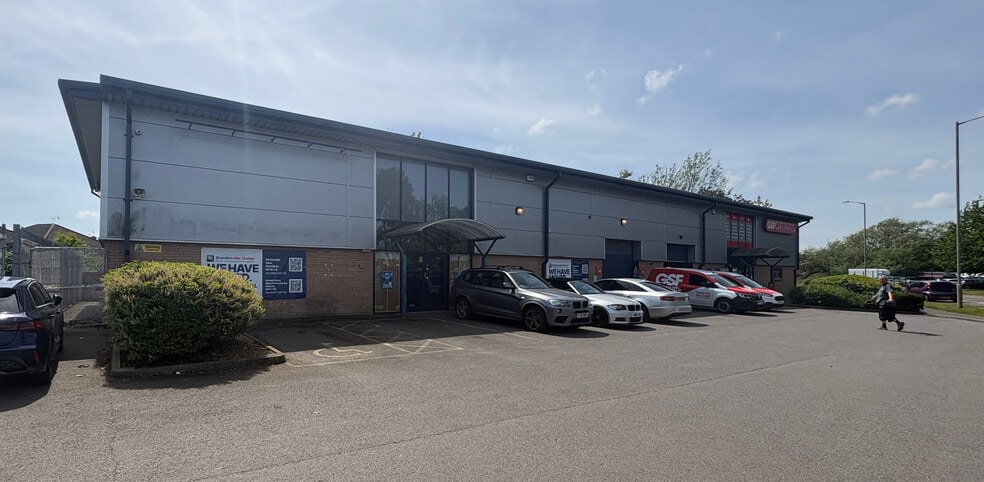
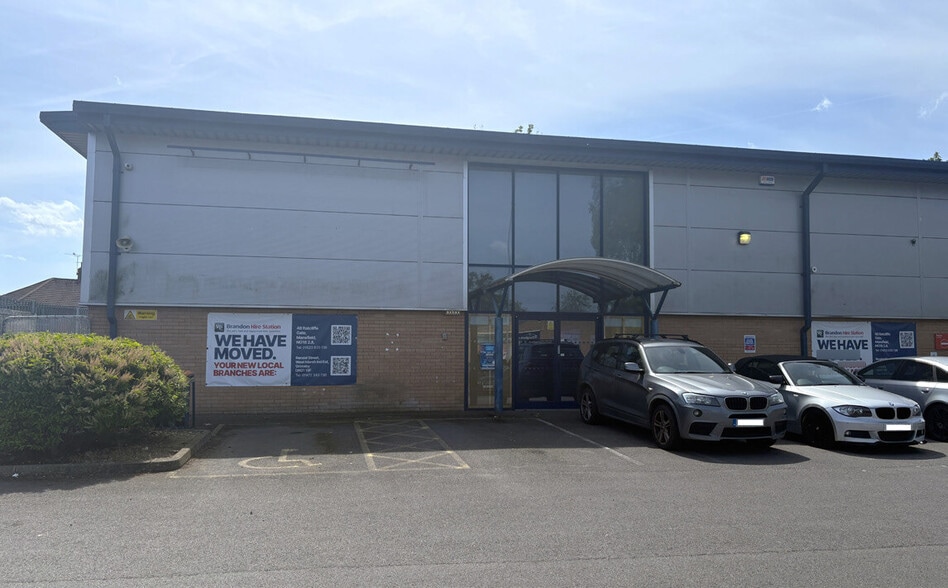
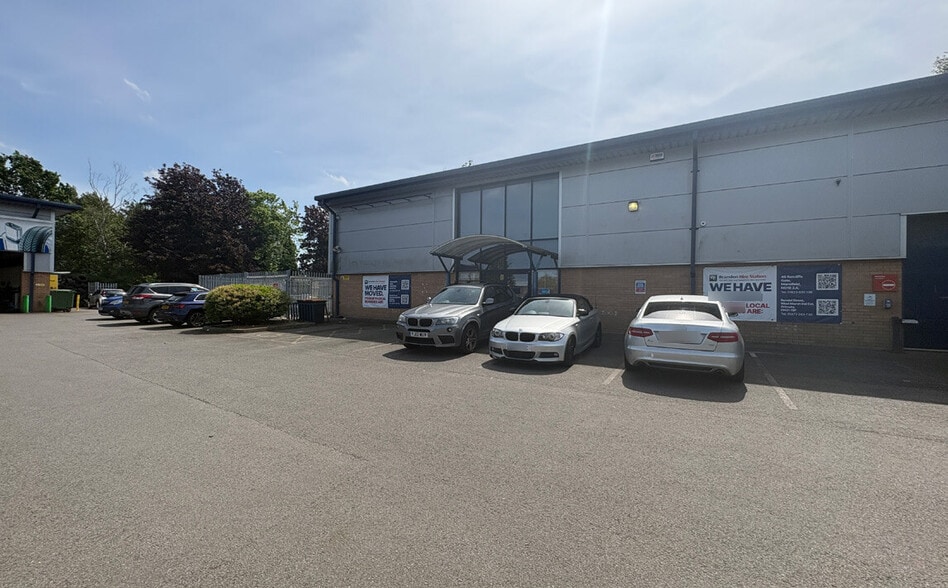
Highlights
- 3 phase electrics
- Staff and customer parking
- Small fenced yard
All Available Space(1)
Display Rental Rate as
- Space
- Size
- Term
- Rental Rate
- Space Use
- Build-Out
- Available
The 2 spaces in this building must be leased together, for a total size of 4,994 SF (Contiguous Area):
The subject property comprises a trade counter unit constructed with a concrete floor and brick/blockwork walls, surmounted by profile sheet cladding and a corrugated clad roof. Internally, the unit is accessed via a 3.16m roller shutter door and benefits from a combination of LED strip and downlighting and 3 phase electrics. Facilities include two WCs, a kitchenette and a trade counter area fitted with air conditioning. The unit is currently fitted out to provide a mix of offices, workshops and a large trade counter area. The height to haunch is approximately 5.17m. Externally, the property benefits from a small fenced yard suitable for additional storage, together with staff and customer parking.
- Use Class: B2
- Private Restrooms
- Automatic Blinds
- Yard
- 3.16m roller shutter door
- LED strip and downlighting
- Partitioned Offices
- Secure Storage
- High Ceilings
- Smoke Detector
- Currently fit out to suit variety of uses
| Space | Size | Term | Rental Rate | Space Use | Build-Out | Available |
| Ground, Mezzanine | 4,994 SF | Negotiable | $13.19 CAD/SF/YR $1.10 CAD/SF/MO $65,889 CAD/YR $5,491 CAD/MO | Flex | Shell Space | Now |
Ground, Mezzanine
The 2 spaces in this building must be leased together, for a total size of 4,994 SF (Contiguous Area):
| Size |
|
Ground - 3,546 SF
Mezzanine - 1,448 SF
|
| Term |
| Negotiable |
| Rental Rate |
| $13.19 CAD/SF/YR $1.10 CAD/SF/MO $65,889 CAD/YR $5,491 CAD/MO |
| Space Use |
| Flex |
| Build-Out |
| Shell Space |
| Available |
| Now |
Ground, Mezzanine
| Size |
Ground - 3,546 SF
Mezzanine - 1,448 SF
|
| Term | Negotiable |
| Rental Rate | $13.19 CAD/SF/YR |
| Space Use | Flex |
| Build-Out | Shell Space |
| Available | Now |
The subject property comprises a trade counter unit constructed with a concrete floor and brick/blockwork walls, surmounted by profile sheet cladding and a corrugated clad roof. Internally, the unit is accessed via a 3.16m roller shutter door and benefits from a combination of LED strip and downlighting and 3 phase electrics. Facilities include two WCs, a kitchenette and a trade counter area fitted with air conditioning. The unit is currently fitted out to provide a mix of offices, workshops and a large trade counter area. The height to haunch is approximately 5.17m. Externally, the property benefits from a small fenced yard suitable for additional storage, together with staff and customer parking.
- Use Class: B2
- Partitioned Offices
- Private Restrooms
- Secure Storage
- Automatic Blinds
- High Ceilings
- Yard
- Smoke Detector
- 3.16m roller shutter door
- Currently fit out to suit variety of uses
- LED strip and downlighting
Property Overview
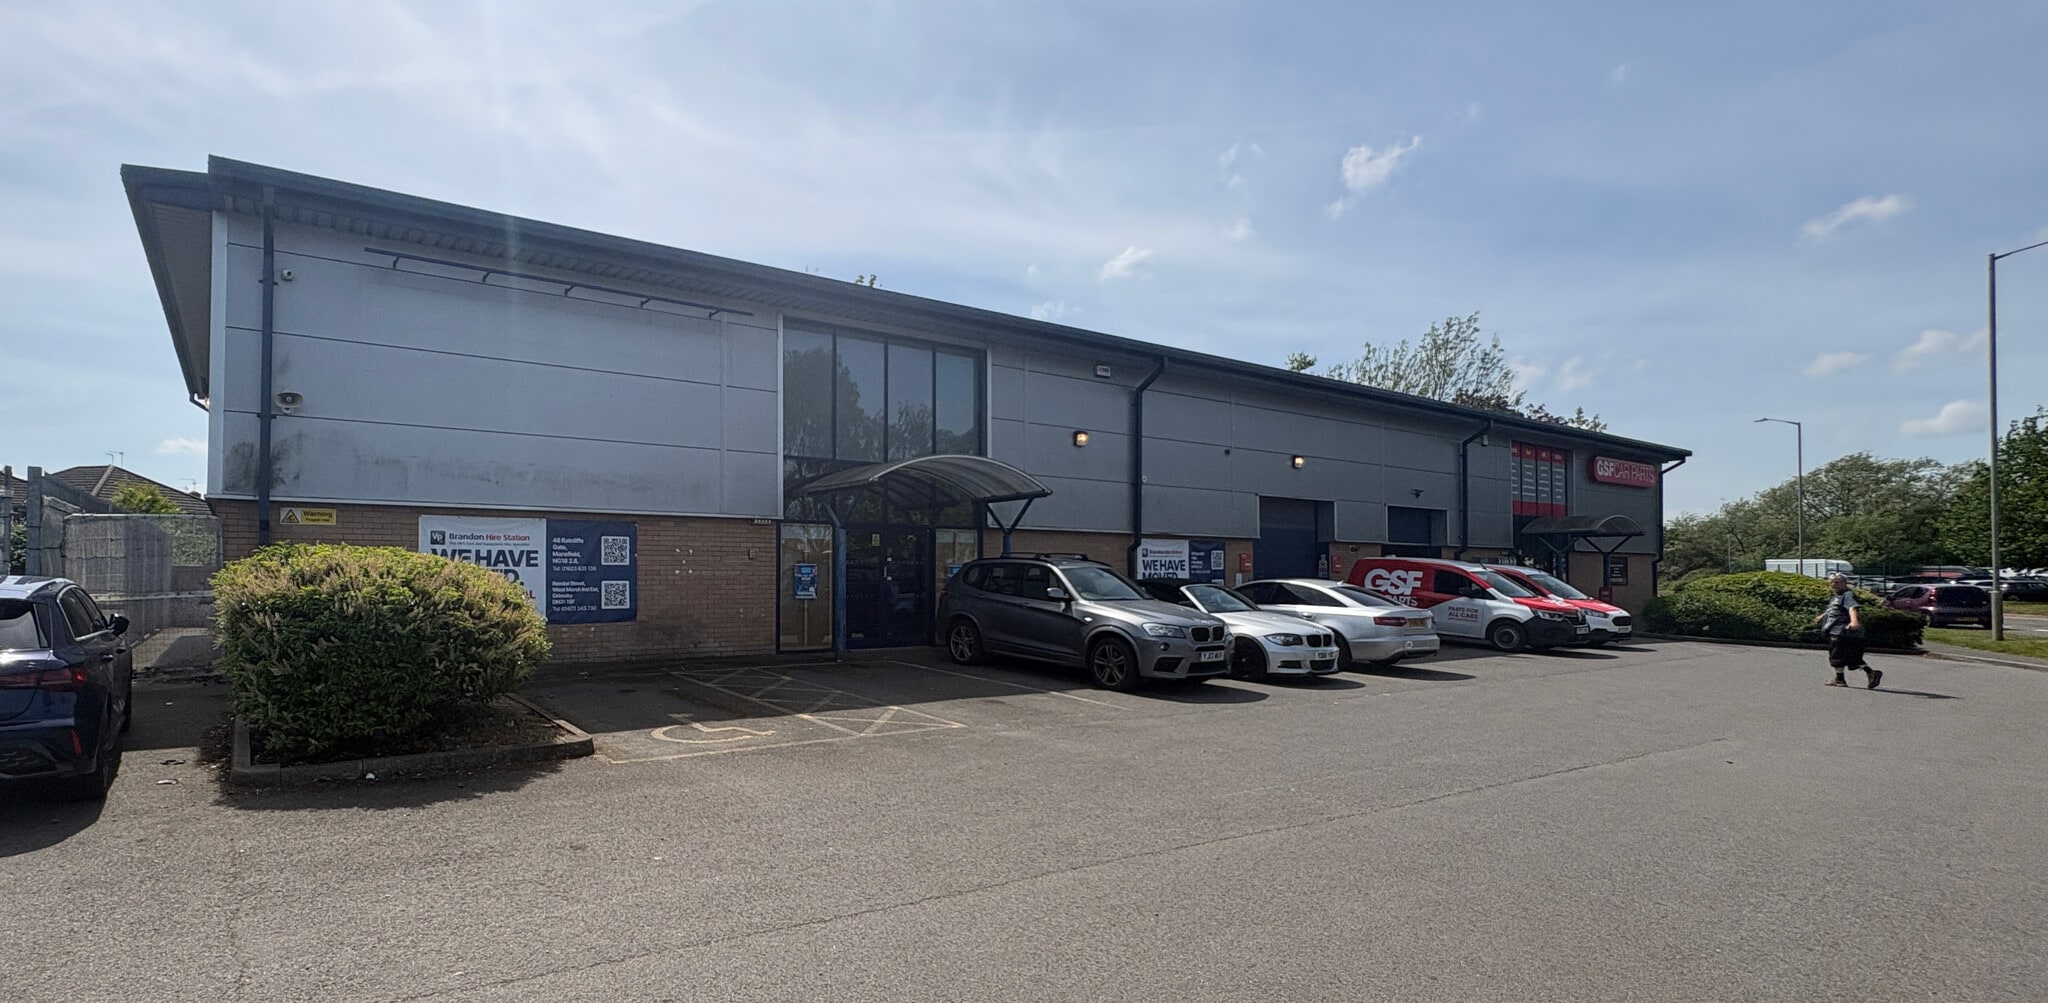
The subject property comprises a trade counter unit constructed with a concrete floor and brick/blockwork walls, surmounted by profile sheet cladding and a corrugated clad roof. Externally, the property benefits from a small fenced yard suitable for additional storage, together with staff and customer parking.
Warehouse Facility Facts
Select Tenants
- Floor
- Tenant Name
- Industry
- GRND
- Formula One Autocentres
- Services





Presented by
Company Not Provided
Tritton Rd
Hmm, there seems to have been an error sending your message. Please try again.
Thanks! Your message was sent.