Your email has been sent.


Unit 1 Satellite Industrial Park, Neachells Lane 21,000 SF of Industrial Space Available in Wolverhampton WV11 3RG
Highlights
- Car Parking
- Integral Offices
- Roller Shutter Loading Door
All Available Space(1)
Display Rental Rate as
- Space
- Size
- Term
- Rental Rate
- Space Use
- Build-Out
- Available
The 2 spaces in this building must be leased together, for a total size of 21,000 SF (Contiguous Area):

The unit is available on a new lease on terms to be agreed. Quoting rent on application.
- Use Class: B2
- Automatic Blinds
- Common Parts WC Facilities
- Site Extends to 1.8 Acres
- Kitchen
- Energy Performance Rating - A
- New Trade Counter / Industrial Unit for let
- Alternative sizes can be considered
| Space | Size | Term | Rental Rate | Space Use | Build-Out | Available |
| Ground, Mezzanine | 21,000 SF | Negotiable | Upon Request Upon Request Upon Request Upon Request | Industrial | Shell Space | Now |
Ground, Mezzanine
The 2 spaces in this building must be leased together, for a total size of 21,000 SF (Contiguous Area):
| Size |
|
Ground - 15,000 SF
Mezzanine - 6,000 SF
|
| Term |
| Negotiable |
| Rental Rate |
| Upon Request Upon Request Upon Request Upon Request |
| Space Use |
| Industrial |
| Build-Out |
| Shell Space |
| Available |
| Now |
Ground, Mezzanine
| Size |
Ground - 15,000 SF
Mezzanine - 6,000 SF
|
| Term | Negotiable |
| Rental Rate | Upon Request |
| Space Use | Industrial |
| Build-Out | Shell Space |
| Available | Now |
The unit is available on a new lease on terms to be agreed. Quoting rent on application.
- Use Class: B2
- Kitchen
- Automatic Blinds
- Energy Performance Rating - A
- Common Parts WC Facilities
- New Trade Counter / Industrial Unit for let
- Site Extends to 1.8 Acres
- Alternative sizes can be considered
Property Overview
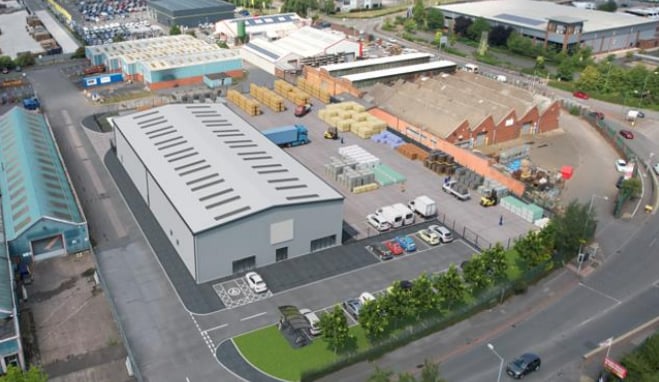
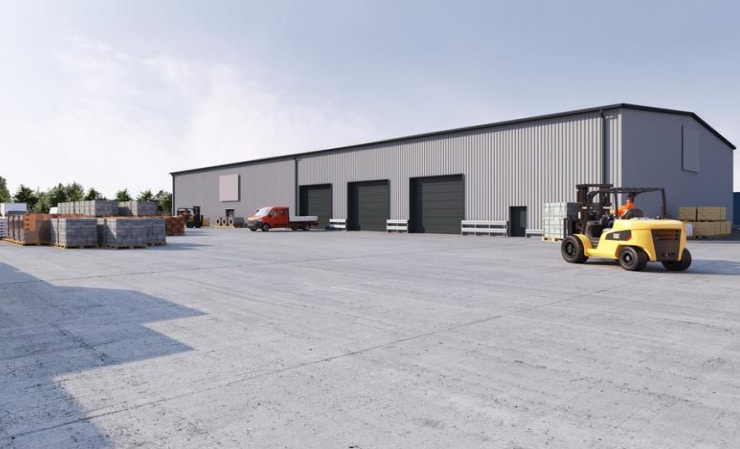
The site is proposed to see the development of a new industrial warehouse/trade facility with planning secured for a Builders Merchants/trade depot. The new build scheme can provide a new industrial warehouse with integral offices/trade counter, good car parking provision, extensive concrete yard and on a fenced and gated site. Fit out packages available subject to terms to include ESG enhancements, warehouse lighting and mezzanine floor accommodation
Warehouse Facility Facts



Presented by
Company Not Provided
Unit 1 Satellite Industrial Park, Neachells Lane
Hmm, there seems to have been an error sending your message. Please try again.
Thanks! Your message was sent.