Your email has been sent.

Unit 28A Harpur Hill Business Park 17,698 SF 100% Leased Industrial Building Buxton SK17 9JL For Sale
Investment Highlights
- Established Business Park.
- 8M Eaves Height.
- Roller Shutter Doors.
- New Lease To Be Negotiated.
- Large Secure Yard.
- Floodlights.
- Great Location.
Executive Summary
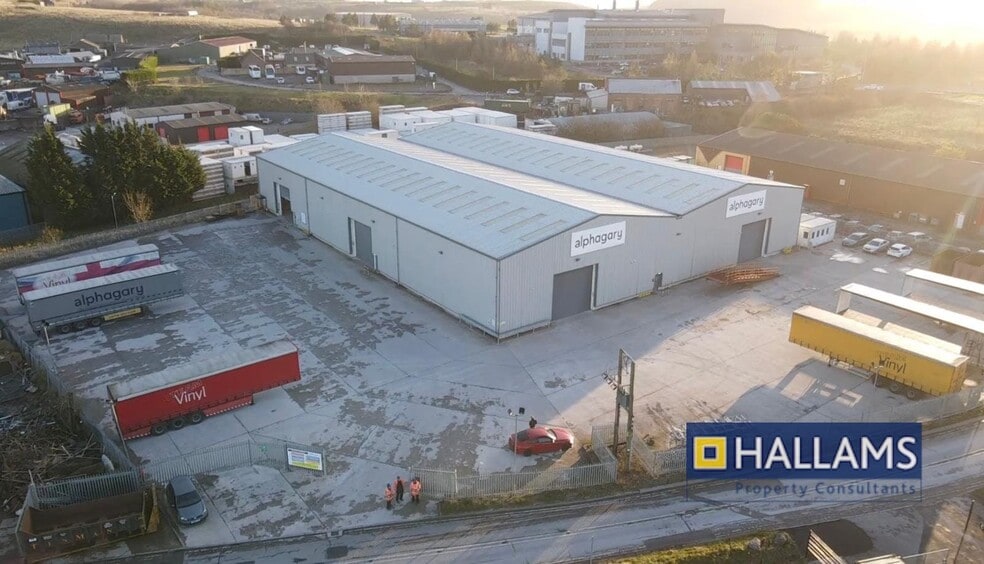
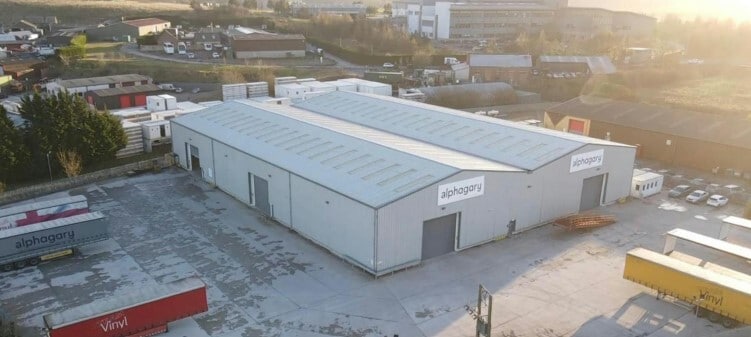
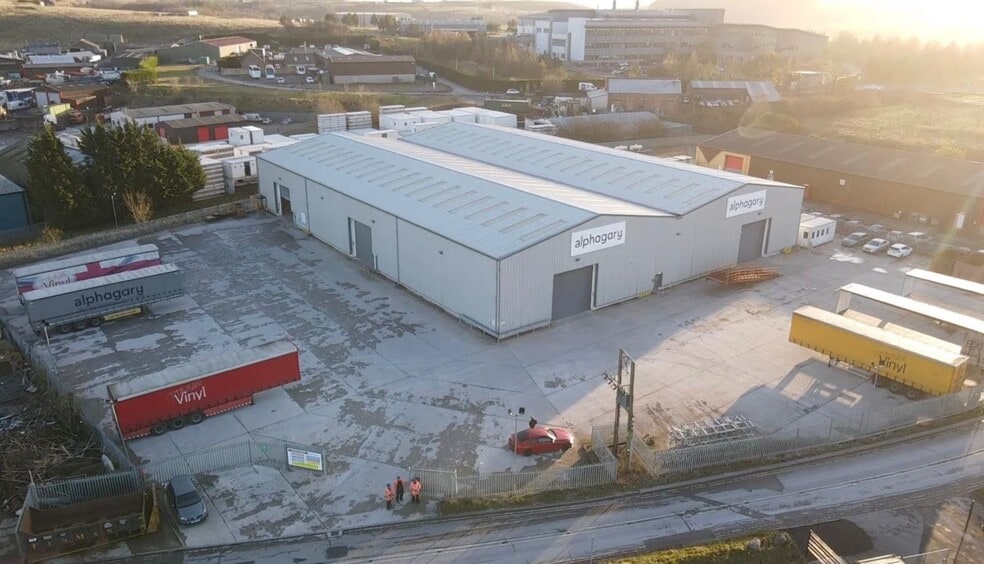
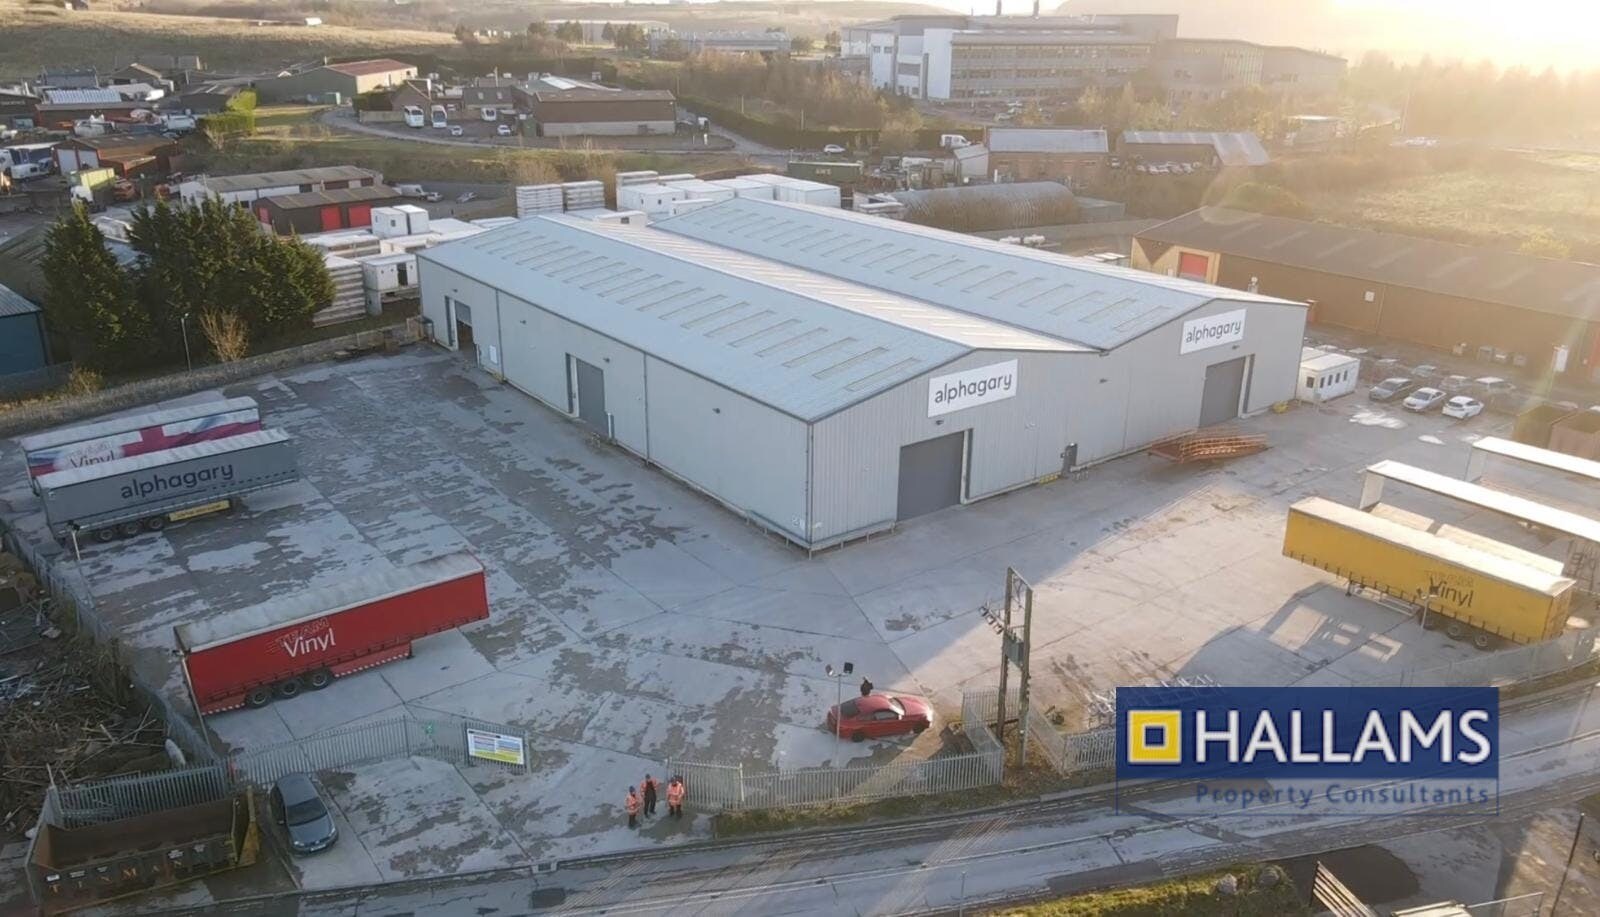
TO LET / MAY SELL - 31,000 sq ft Industrial / Warehouse With Large Concrete Yard The property at 28A Harpur Hill, Buxton, offers 31,000 sq ft of high-quality industrial warehouse space, suitable for a range of manufacturing, distribution, or storage uses. Constructed with a modern steel portal frame, it features high eaves, an open-plan layout, and skylights that enhance natural light. Externally, the site benefits from a large yard, providing efficient access for HGVs and ample space for logistics operations. The Landlord is open to splitting the unit into 2-3 smaller units, with options available from 10,000 sq ft upwards.
Established Business Park Large Secure Yard 8M Eaves Height Floodlights Roller Shutter Doors Great Location New Lease To Be Negotiated Strictly by appointment with sole agents Hallams Property Consultants.
The premises are available by way of a new full repairing and insuring lease for a term of years to be negotiated.
Property Facts
| Sale Type | Investment | Lot Size | 1.40 AC |
| Tenure | Freehold/Long Leasehold | Rentable Building Area | 17,698 SF |
| Property Type | Industrial | No. Stories | 2 |
| Property Subtype | Warehouse | Year Built | 1991 |
| Building Class | B | Parking Ratio | 2.26/1,000 SF |
| Sale Type | Investment |
| Tenure | Freehold/Long Leasehold |
| Property Type | Industrial |
| Property Subtype | Warehouse |
| Building Class | B |
| Lot Size | 1.40 AC |
| Rentable Building Area | 17,698 SF |
| No. Stories | 2 |
| Year Built | 1991 |
| Parking Ratio | 2.26/1,000 SF |
Amenities
- 24 Hour Access
- Energy Performance Rating - C
- Storage Space
- Demised WC facilities
- Air Conditioning
Utilities
- Gas
- Water
- Heating
Major Tenants
- Tenant
- Industry
- SF Occupied
- Rent/SF
- Lease End
- Vinyl Compounds Ltd
- -
- 30,803 SF
- -
- -
| Tenant | Industry | SF Occupied | Rent/SF | Lease End | ||
| Vinyl Compounds Ltd | - | 30,803 SF | - | - |
Space Availability
- Space
- Size
- Space Use
- Build-Out
- Available
Unit 28, Harpur Hill Industrial Estate comprises a substantial 17,698 sq ft steel portal frame industrial facility situated on a self-contained and securely fenced site extending to approximately 1.4 acres. The property has been constructed to a modern specification, offering highly functional accommodation for a wide range of industrial, manufacturing, or distribution occupiers. The unit incorporates a fitted ground floor canteen and first floor office accommodation, providing a well-balanced mix of operational and administrative space. The property benefits from 3-phase electricity and is serviced by two full-height roller shutter access doors at either end of the unit, facilitating efficient loading and circulation. Externally, the unit is further enhanced by a large dedicated yard area, offering excellent HGV access, manoeuvring capability, and external storage.
Unit 28, Harpur Hill Industrial Estate comprises a substantial 17,698 sq ft steel portal frame industrial facility situated on a self-contained and securely fenced site extending to approximately 1.4 acres. The property has been constructed to a modern specification, offering highly functional accommodation for a wide range of industrial, manufacturing, or distribution occupiers. The unit incorporates a fitted ground floor canteen and first floor office accommodation, providing a well-balanced mix of operational and administrative space. The property benefits from 3-phase electricity and is serviced by two full-height roller shutter access doors at either end of the unit, facilitating efficient loading and circulation. Externally, the unit is further enhanced by a large dedicated yard area, offering excellent HGV access, manoeuvring capability, and external storage.
| Space | Size | Space Use | Build-Out | Available |
| Ground | 15,920 SF | Industrial | Shell Space | 30 Days |
| 1st Floor | 1,778 SF | Industrial | Partial Build-Out | 30 Days |
Ground
| Size |
| 15,920 SF |
| Space Use |
| Industrial |
| Build-Out |
| Shell Space |
| Available |
| 30 Days |
1st Floor
| Size |
| 1,778 SF |
| Space Use |
| Industrial |
| Build-Out |
| Partial Build-Out |
| Available |
| 30 Days |
Ground
| Size | 15,920 SF |
| Space Use | Industrial |
| Build-Out | Shell Space |
| Available | 30 Days |
Unit 28, Harpur Hill Industrial Estate comprises a substantial 17,698 sq ft steel portal frame industrial facility situated on a self-contained and securely fenced site extending to approximately 1.4 acres. The property has been constructed to a modern specification, offering highly functional accommodation for a wide range of industrial, manufacturing, or distribution occupiers. The unit incorporates a fitted ground floor canteen and first floor office accommodation, providing a well-balanced mix of operational and administrative space. The property benefits from 3-phase electricity and is serviced by two full-height roller shutter access doors at either end of the unit, facilitating efficient loading and circulation. Externally, the unit is further enhanced by a large dedicated yard area, offering excellent HGV access, manoeuvring capability, and external storage.
1st Floor
| Size | 1,778 SF |
| Space Use | Industrial |
| Build-Out | Partial Build-Out |
| Available | 30 Days |
Unit 28, Harpur Hill Industrial Estate comprises a substantial 17,698 sq ft steel portal frame industrial facility situated on a self-contained and securely fenced site extending to approximately 1.4 acres. The property has been constructed to a modern specification, offering highly functional accommodation for a wide range of industrial, manufacturing, or distribution occupiers. The unit incorporates a fitted ground floor canteen and first floor office accommodation, providing a well-balanced mix of operational and administrative space. The property benefits from 3-phase electricity and is serviced by two full-height roller shutter access doors at either end of the unit, facilitating efficient loading and circulation. Externally, the unit is further enhanced by a large dedicated yard area, offering excellent HGV access, manoeuvring capability, and external storage.



Presented by
Unit 28A Harpur Hill Business Park
Hmm, there seems to have been an error sending your message. Please try again.
Thanks! Your message was sent.