Your email has been sent.
Unit 3 Rathenraw Industrial Estate 6,661 SF of Industrial Space Available in Antrim BT41 2SJ
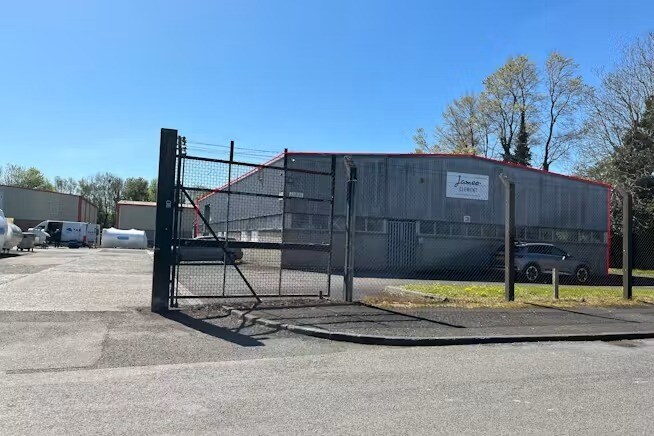
Highlights
- Established industrial estate location
- Steel portal frame construction
- Excellent motorway connectivity
All Available Space(1)
Display Rental Rate as
- Space
- Size
- Term
- Rental Rate
- Space Use
- Build-Out
- Available
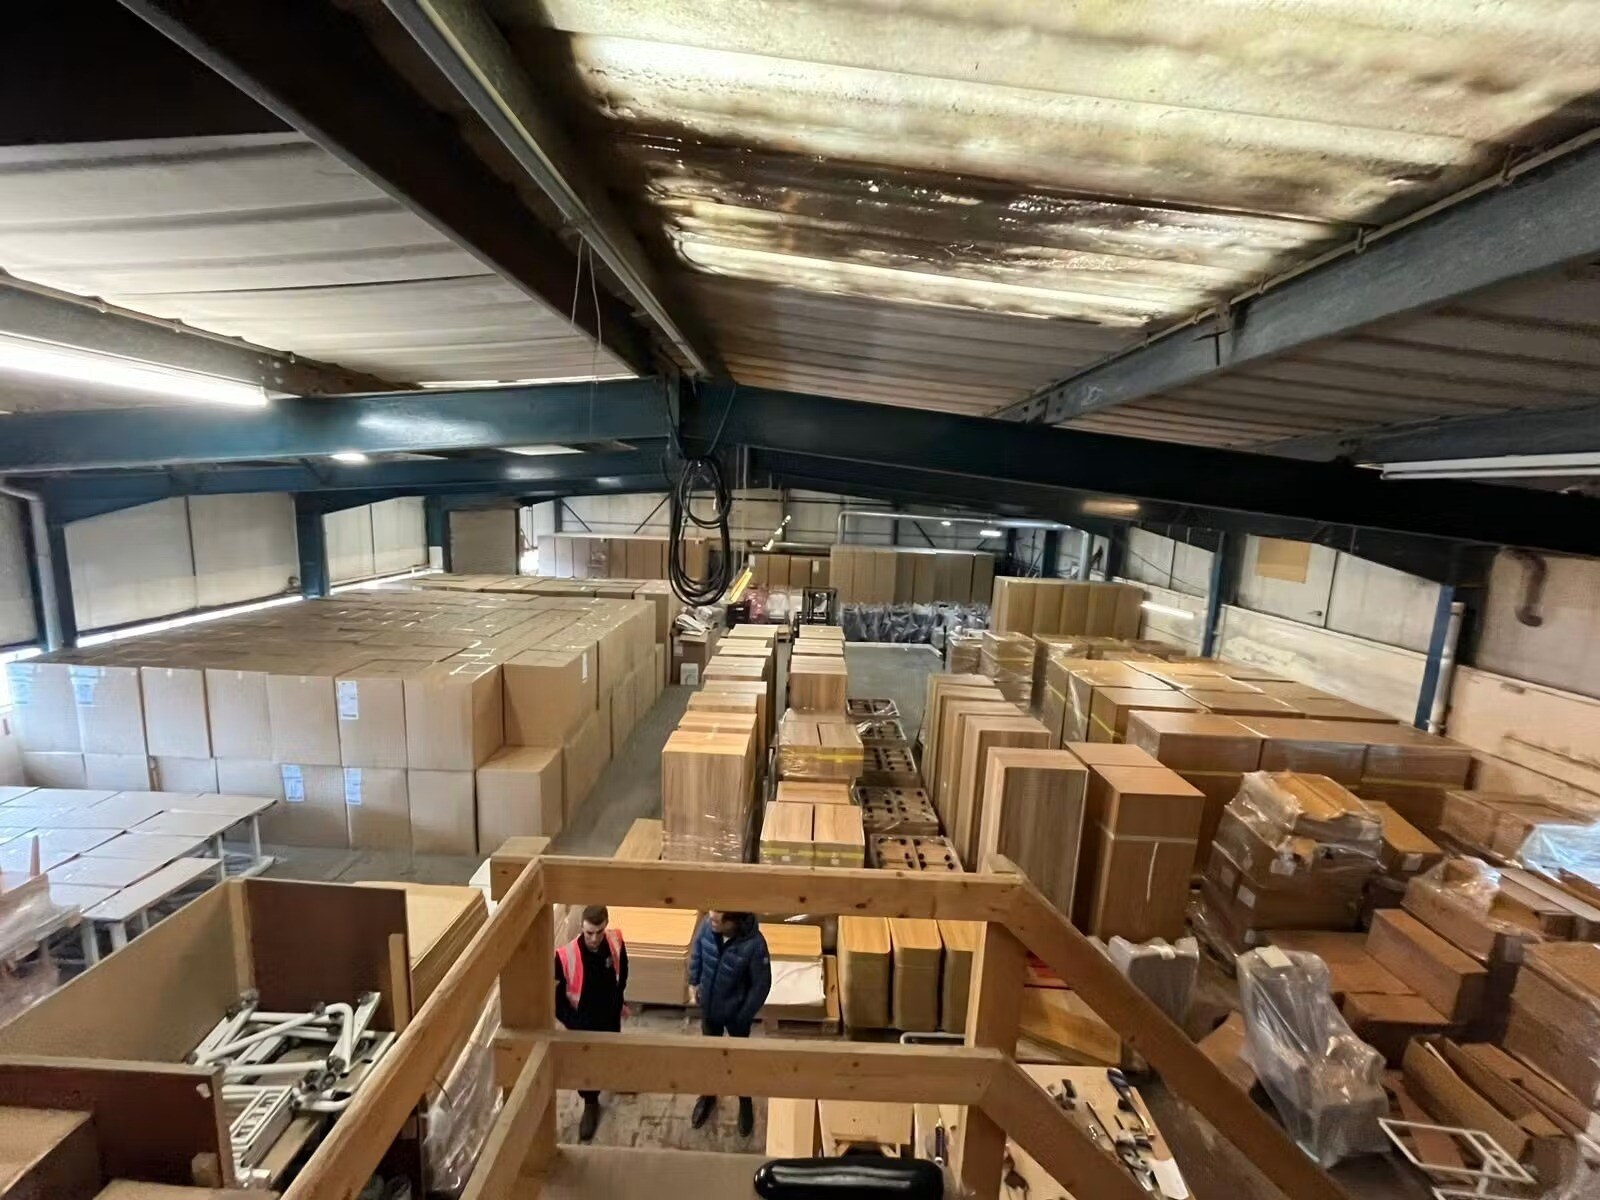
The available accommodation comprises a warehouse unit with ancillary office and staff facilities extending to approximately 6,661 sq ft. The layout includes warehouse space, a timber storage extension, office accommodation and a canteen area. The office section is finished with plastered and painted walls, fluorescent strip lighting and carpet floor coverings. Loading is provided via a roller shutter door measuring approximately 4 metres wide by 4 metres high.
- Use Class: B2
- Energy Performance Rating - E
- Roller shutter loading access
- Space is in Excellent Condition
- Warehouse with office accommodation
- Front parking and hardstanding
| Space | Size | Term | Rental Rate | Space Use | Build-Out | Available |
| Ground | 6,661 SF | Negotiable | $9.85 CAD/SF/YR $0.82 CAD/SF/MO $65,579 CAD/YR $5,465 CAD/MO | Industrial | Full Build-Out | Now |
Ground
| Size |
| 6,661 SF |
| Term |
| Negotiable |
| Rental Rate |
| $9.85 CAD/SF/YR $0.82 CAD/SF/MO $65,579 CAD/YR $5,465 CAD/MO |
| Space Use |
| Industrial |
| Build-Out |
| Full Build-Out |
| Available |
| Now |
Ground
| Size | 6,661 SF |
| Term | Negotiable |
| Rental Rate | $9.85 CAD/SF/YR |
| Space Use | Industrial |
| Build-Out | Full Build-Out |
| Available | Now |
The available accommodation comprises a warehouse unit with ancillary office and staff facilities extending to approximately 6,661 sq ft. The layout includes warehouse space, a timber storage extension, office accommodation and a canteen area. The office section is finished with plastered and painted walls, fluorescent strip lighting and carpet floor coverings. Loading is provided via a roller shutter door measuring approximately 4 metres wide by 4 metres high.
- Use Class: B2
- Space is in Excellent Condition
- Energy Performance Rating - E
- Warehouse with office accommodation
- Roller shutter loading access
- Front parking and hardstanding
Property Overview
The property comprises a detached industrial unit of steel portal frame construction with a combination of brickwork and insulated metal clad elevations beneath a pitched roof. The building provides warehouse and ancillary accommodation with an internal eaves height of approximately 4.8 metres. Externally, the property benefits from substantial parking to the front together with additional side hardstanding and storage areas. The unit is situated within Rathenraw Industrial Estate, approximately 1.5 miles from Antrim town centre and close to the M2 motorway network.
Warehouse Facility Facts


Presented by

Unit 3 Rathenraw Industrial Estate
Hmm, there seems to have been an error sending your message. Please try again.
Thanks! Your message was sent.