Your email has been sent.

Units 1-6 Buntsford Park Rd 4,268 SF of Industrial Space Available in Bromsgrove B60 3DX
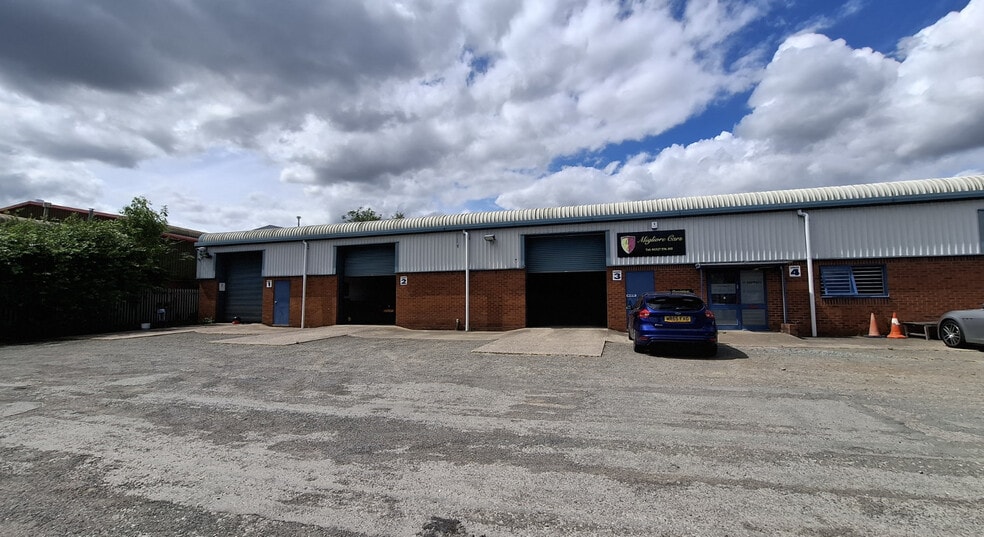
Highlights
- Established commercial location,
- Secure yard enclosed by palisade fencing
- Positioned on the southern edge of Bromsgrove
- Good transport links
All Available Space(1)
Display Rental Rate as
- Space
- Size
- Term
- Rental Rate
- Space Use
- Build-Out
- Available
The 2 spaces in this building must be leased together, for a total size of 4,268 SF (Contiguous Area):
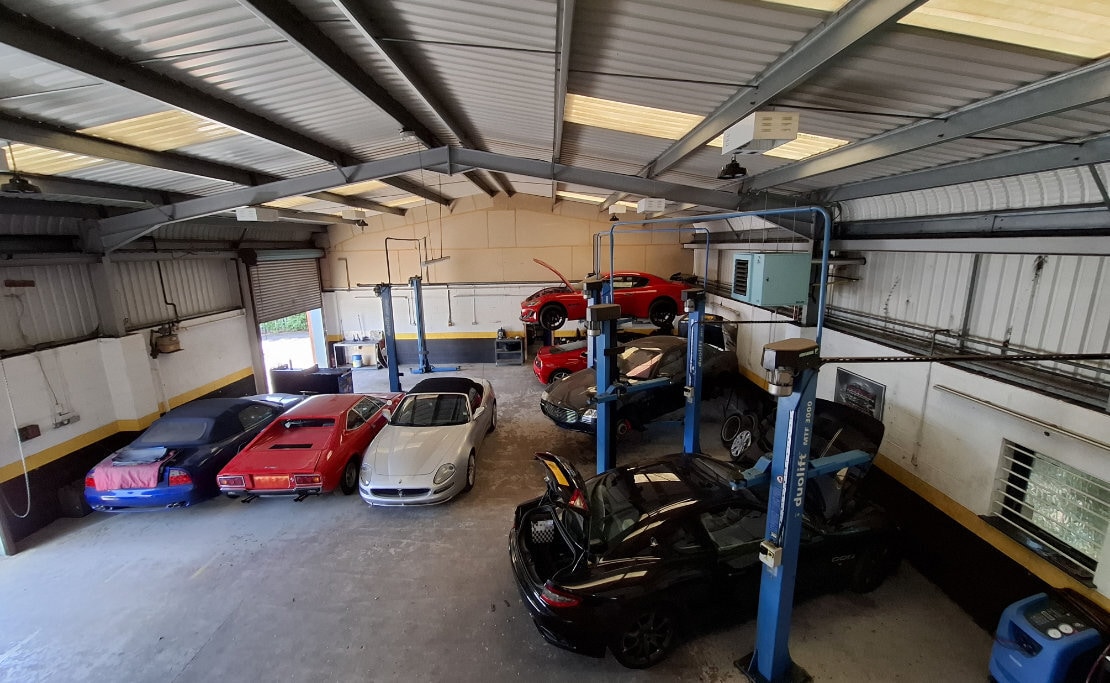
Internally, the unit provides predominantly open plan workshop accommodation, benefiting from three manual roller shutter doors (3.1m wide x 3.64m high), an eaves height of approximately 4m and ancillary staff facilities including a kitchenette and WC/shower. A mezzanine floor provides additional storage and office accommodation.
- Use Class: B2
- Automatic Blinds
- Kitchenette and WC/shower
- 3 x Roller shutter doors
- Secure Storage
- Energy Performance Rating - D
- Additional storage and office accommodation
| Space | Size | Term | Rental Rate | Space Use | Build-Out | Available |
| Ground - Units 1-4, Mezzanine - Units 1-4 | 4,268 SF | Negotiable | $17.70 CAD/SF/YR $1.48 CAD/SF/MO $75,559 CAD/YR $6,297 CAD/MO | Industrial | Shell Space | Now |
Ground - Units 1-4, Mezzanine - Units 1-4
The 2 spaces in this building must be leased together, for a total size of 4,268 SF (Contiguous Area):
| Size |
|
Ground - Units 1-4 - 3,805 SF
Mezzanine - Units 1-4 - 463 SF
|
| Term |
| Negotiable |
| Rental Rate |
| $17.70 CAD/SF/YR $1.48 CAD/SF/MO $75,559 CAD/YR $6,297 CAD/MO |
| Space Use |
| Industrial |
| Build-Out |
| Shell Space |
| Available |
| Now |
Ground - Units 1-4, Mezzanine - Units 1-4
| Size |
Ground - Units 1-4 - 3,805 SF
Mezzanine - Units 1-4 - 463 SF
|
| Term | Negotiable |
| Rental Rate | $17.70 CAD/SF/YR |
| Space Use | Industrial |
| Build-Out | Shell Space |
| Available | Now |
Internally, the unit provides predominantly open plan workshop accommodation, benefiting from three manual roller shutter doors (3.1m wide x 3.64m high), an eaves height of approximately 4m and ancillary staff facilities including a kitchenette and WC/shower. A mezzanine floor provides additional storage and office accommodation.
- Use Class: B2
- Secure Storage
- Automatic Blinds
- Energy Performance Rating - D
- Kitchenette and WC/shower
- Additional storage and office accommodation
- 3 x Roller shutter doors
Property Overview
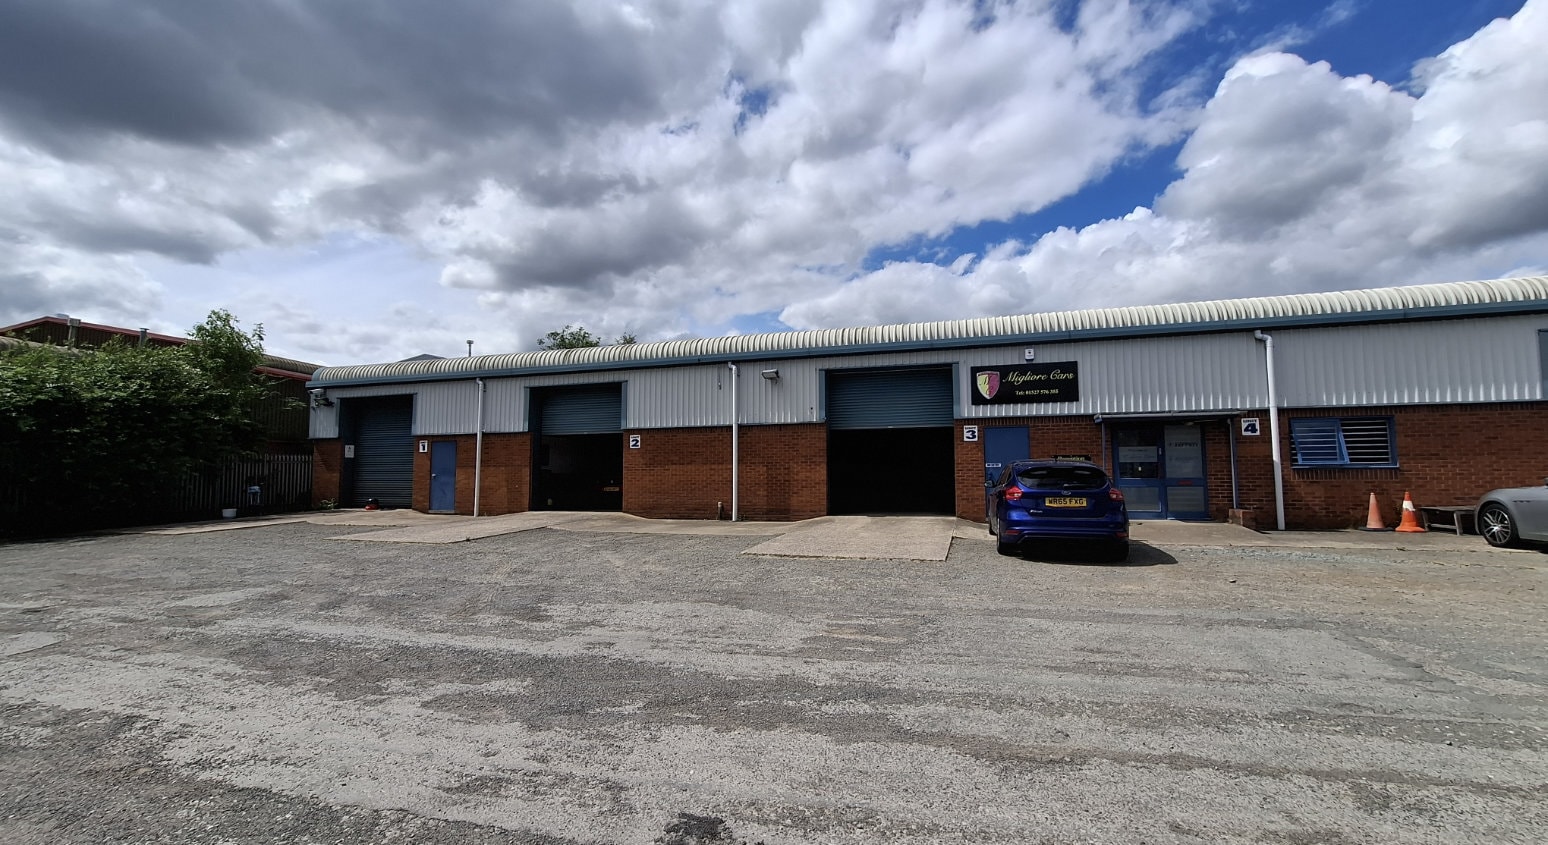
The property comprises an industrial terrace of steel portal frame construction, with a combination of brick and profile-clad elevations beneath a pitched metal-clad roof. The property lies just off the A38 Birmingham Road, providing access north towards Junction 1 of the M42 (3 miles) and south towards Junction 5 of the M5 (4 miles). Bromsgrove town centre is approximately 1 mile to the north, offering nearby amenities including retail, food outlets and public transport links.
Warehouse Facility Facts



Presented by
Units 1-6 Buntsford Park Rd
Hmm, there seems to have been an error sending your message. Please try again.
Thanks! Your message was sent.