Log In/Sign Up
Your email has been sent.

Units 14 & 15 Welsh Lane - Greatworth Park 4,346 - 6,969 SF Industrial Condo Units in Banbury OX17 2HB
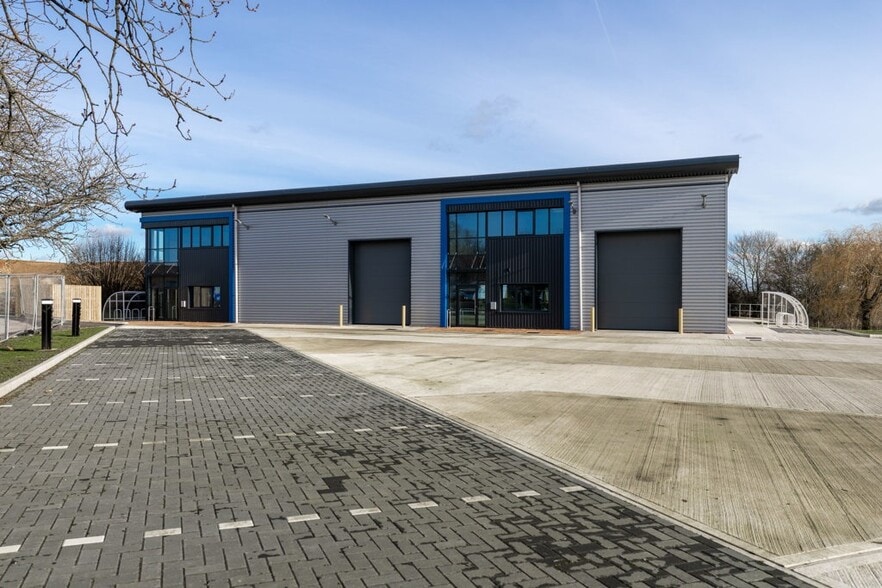
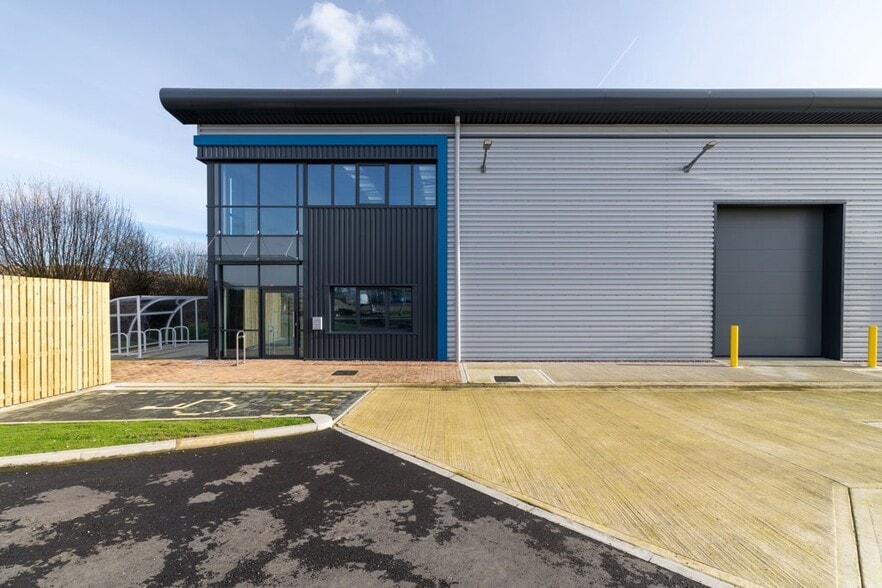
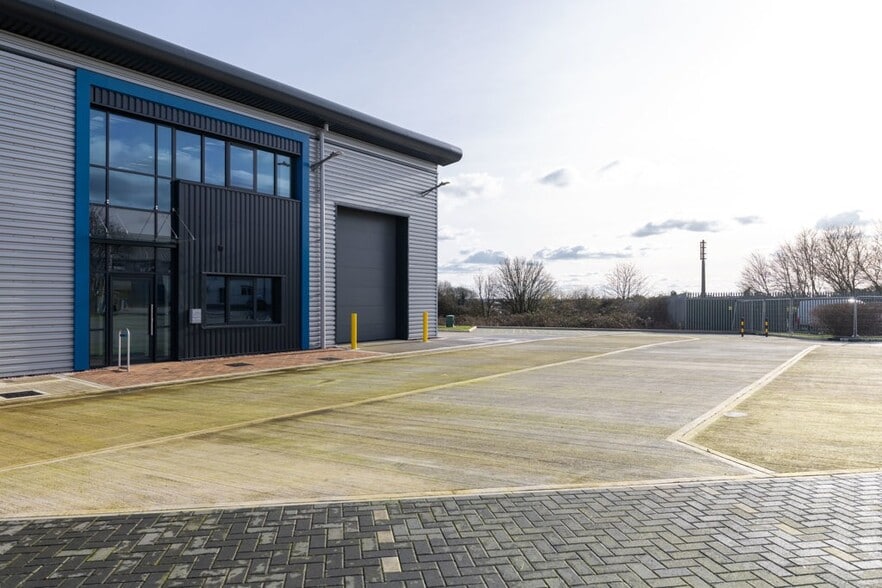
Investment Highlights
- EPC Rating ‘A’
- PV on roof: 11.2 kWp (unit 14) & 7.2 kWp (unit 15) with ability to extend to 100% PV coverage
- Landscaping Provision
- 4 x 7.4 kW EV Charging Points
- Cycle Storage Facilities
Executive Summary
The site benefits from excellent road connectivity, being 10 minutes' drive from both Junction 11 of the M40 motorway to the west and the A43 dual carriageway to the east which provides a direct link to junction 15a of the M1 and wider motorway network. Silverstone Race Circuit is approximately 8 miles from the site. The area is also benefiting from major infrastructure investment, including the HS2 Greatworth Tunnel, incorporating landscaped green tunnels to minimise environmental impact and reinforcing the location's long-term strategic importance.
2 Units Available
- Unit
- Unit Size
- Condo Use
- Price
- NOI
| Sale Type | Owner User | Tenure | Long Leasehold |
| Sale Type | Owner User |
| Tenure | Long Leasehold |
Description
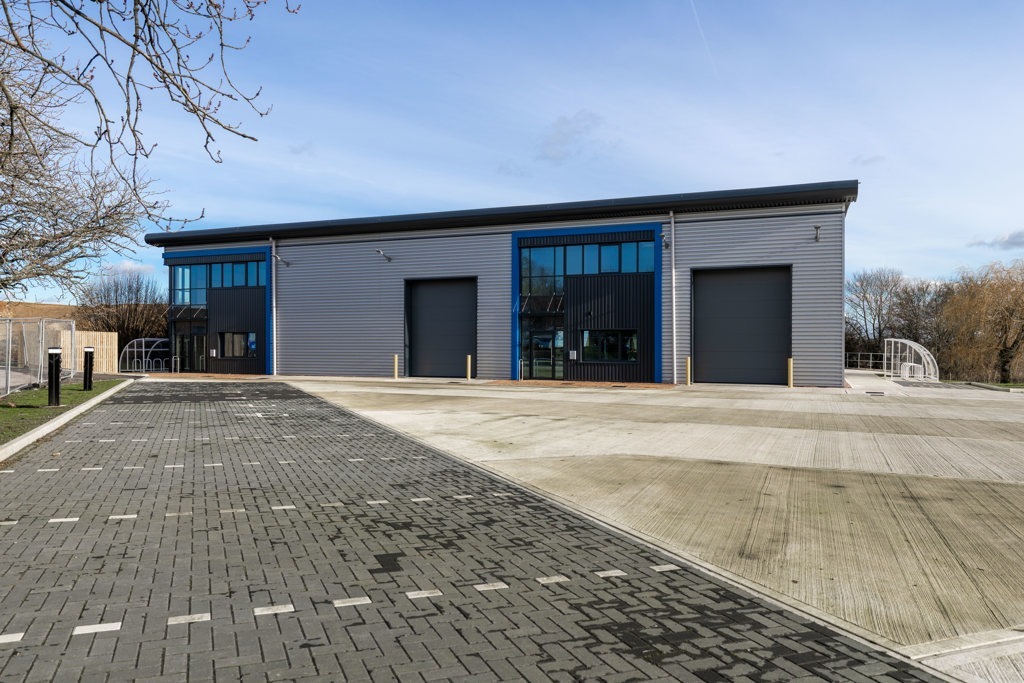
The development comprises two high-quality units of steel portal frame construction with CA 'Twin-therm' system roof and wall cladding. Feature curtain wall glazing with glazed canopies provided to entrance lobbies. Cores with disabled WC and shower and additional drainage popup to provide flexibility for future occupier fit-out. Ability to combine units through dividing wall.
Sale Notes
Virtual freehold (999 years). Price/Rent upon application.
| Sale Type | Owner User | Tenure | Long Leasehold |
| Sale Type | Owner User |
| Tenure | Long Leasehold |
Description
The development comprises two high-quality units of steel portal frame construction with CA 'Twin-therm' system roof and wall cladding. Feature curtain wall glazing with glazed canopies provided to entrance lobbies. Cores with disabled WC and shower and additional drainage popup to provide flexibility for future occupier fit-out. Ability to combine units through dividing wall.
Sale Notes
Virtual freehold (999 years). Price/Rent upon application.
| Unit | Unit Size | Condo Use | Price | NOI |
| Unit Unit 14 | 6,969 SF | Industrial | Upon Request | - |
| Unit Unit 15 | 4,346 SF | Industrial | Upon Request | - |
Unit Unit 14
| Unit Size |
| 6,969 SF |
| Condo Use |
| Industrial |
| Price |
| Upon Request |
| NOI |
| - |
Unit Unit 15
| Unit Size |
| 4,346 SF |
| Condo Use |
| Industrial |
| Price |
| Upon Request |
| NOI |
| - |
1 of 0
Videos
Matterport 3D Exterior
Matterport 3D Tour
Photos
Street View
Street
Map
Unit Unit 14
| Unit Size | 6,969 SF |
| Condo Use | Industrial |
| Price | Upon Request |
| NOI | - |
| Sale Type | Owner User |
| Tenure | Long Leasehold |
| Description | |
| The development comprises two high-quality units of steel portal frame construction with CA 'Twin-therm' system roof and wall cladding. Feature curtain wall glazing with glazed canopies provided to entrance lobbies. Cores with disabled WC and shower and additional drainage popup to provide flexibility for future occupier fit-out. Ability to combine units through dividing wall. | |
| Sale Notes | |
| Virtual freehold (999 years). Price/Rent upon application. |
1 of 0
Videos
Matterport 3D Exterior
Matterport 3D Tour
Photos
Street View
Street
Map
Unit Unit 15
| Unit Size | 4,346 SF |
| Condo Use | Industrial |
| Price | Upon Request |
| NOI | - |
| Sale Type | Owner User |
| Tenure | Long Leasehold |
| Description | |
| The development comprises two high-quality units of steel portal frame construction with CA 'Twin-therm' system roof and wall cladding. Feature curtain wall glazing with glazed canopies provided to entrance lobbies. Cores with disabled WC and shower and additional drainage popup to provide flexibility for future occupier fit-out. Ability to combine units through dividing wall. | |
| Sale Notes | |
| Virtual freehold (999 years). Price/Rent upon application. |
Property Facts
The following property facts, amenities, and utilities apply to the entire building. Details for individual condo units may vary and are listed in the unit information above.
| Total Building Size | 11,315 SF | Typical Floor Size | 11,315 SF |
| Property Type | Industrial | Year Built | 2026 |
| Property Subtype | Warehouse | Lot Size | 1.55 AC |
| Building Class | C | Parking Ratio | 2.43/1,000 SF |
| Floors | 1 |
| Total Building Size | 11,315 SF |
| Property Type | Industrial |
| Property Subtype | Warehouse |
| Building Class | C |
| Floors | 1 |
| Typical Floor Size | 11,315 SF |
| Year Built | 2026 |
| Lot Size | 1.55 AC |
| Parking Ratio | 2.43/1,000 SF |
Amenities
- Energy Performance Rating - A
Utilities
- Lighting
- Gas
- Water
- Sewer
- Heating
1 1


1 of 13
Videos
Matterport 3D Exterior
Matterport 3D Tour
Photos
Street View
Street
Map
1 of 1

Presented by
Units 14 & 15 Welsh Lane - Greatworth Park
Already a member? Log In
Hmm, there seems to have been an error sending your message. Please try again.
Thanks! Your message was sent.