Your email has been sent.
Units E3-E4 Enterprise Way 3,169 SF of Industrial Space Available in Bradford BD10 8EW
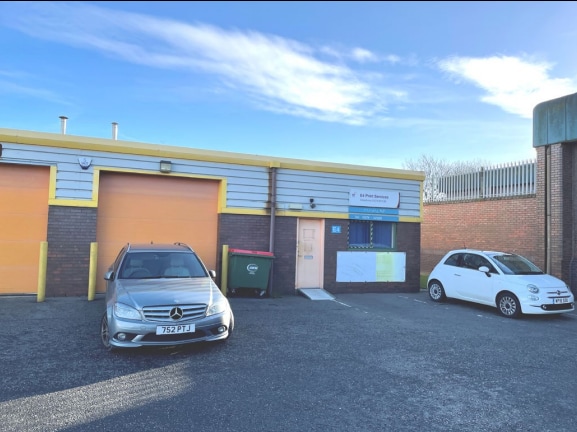
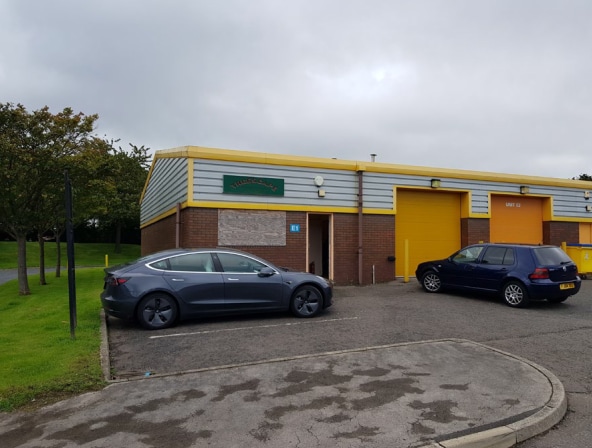
Highlights
- Situated within a few miles of Five Lane Ends with great connectivity across Bradford and the wider West Yorkshire region
- Located within a well established commercial environment that combines retail, leisure, and industrial occupiers
- Onsite parking
Features
All Available Space(1)
Display Rental Rate as
- Space
- Size
- Term
- Rental Rate
- Space Use
- Build-Out
- Available
The space includes warehouse accommodation with ancillary office areas, a fitted kitchen, and a modern WC. Non-structural partitioning allows the internal layout to be modified to suit occupier requirements. Available by way of a new 10 year lease with a 5 year tenant only break clause at £10 per sq ft.
- Use Class: B8
- Partitioned Offices
- Secure Storage
- Automatic Blinds
- Modern electric roller shutter door
- External yard with parking space
- Includes 244 SF of dedicated office space
- Private Restrooms
- Natural Light
- Yard
- Office space with fitted kitchen, and WC
| Space | Size | Term | Rental Rate | Space Use | Build-Out | Available |
| Ground - E3-E4 | 3,169 SF | 10 Years | $18.82 CAD/SF/YR $1.57 CAD/SF/MO $59,626 CAD/YR $4,969 CAD/MO | Industrial | Partial Build-Out | Now |
Ground - E3-E4
| Size |
| 3,169 SF |
| Term |
| 10 Years |
| Rental Rate |
| $18.82 CAD/SF/YR $1.57 CAD/SF/MO $59,626 CAD/YR $4,969 CAD/MO |
| Space Use |
| Industrial |
| Build-Out |
| Partial Build-Out |
| Available |
| Now |
Ground - E3-E4
| Size | 3,169 SF |
| Term | 10 Years |
| Rental Rate | $18.82 CAD/SF/YR |
| Space Use | Industrial |
| Build-Out | Partial Build-Out |
| Available | Now |
The space includes warehouse accommodation with ancillary office areas, a fitted kitchen, and a modern WC. Non-structural partitioning allows the internal layout to be modified to suit occupier requirements. Available by way of a new 10 year lease with a 5 year tenant only break clause at £10 per sq ft.
- Use Class: B8
- Includes 244 SF of dedicated office space
- Partitioned Offices
- Private Restrooms
- Secure Storage
- Natural Light
- Automatic Blinds
- Yard
- Modern electric roller shutter door
- Office space with fitted kitchen, and WC
- External yard with parking space
Property Overview
The property comprises an industrial unit within the Enterprise Five development. The property includes warehouse and office accommodation with an external area with shared parking. The property is located near Bradford Road and within a few miles of Five Lane Ends.
Service Facility Facts


Presented by

Units E3-E4 Enterprise Way
Hmm, there seems to have been an error sending your message. Please try again.
Thanks! Your message was sent.