Your email has been sent.
06560 Valbonne 17,943 SF of Industrial Space Available
Some information has been automatically translated.
All Available Space(1)
Display Rental Rate as
- Space
- Size
- Term
-
Rental Rate
- Space Use
- Build-Out
- Available
- Agency Fee: 10.00% of annual rent
- Security Deposit: 3 months of rent
- Space is in Excellent Condition
- Fits 1 Person
- 1 Workstation
-
Rental Charges: $4.47 CAD/SF/YR $0.37 CAD/SF/MO $80,126 CAD/YR $6,677 CAD/MO
-
Property Tax: $4.32 CAD/SF/YR $0.36 CAD/SF/MO $77,446 CAD/YR $6,454 CAD/MO
- 1 Private Office
- 1 Conference Room
- Finished Ceilings: 9’10”
| Space | Size | Term | Rental Rate | Space Use | Build-Out | Available |
| Ground | 17,943 SF | 3/6/9 | $17.26 CAD/SF/YR HT-HC $1.44 CAD/SF/MO HT-HC $309,785 CAD/YR HT-HC $25,815 CAD/MO HT-HC | Industrial | - | Now |
Ground
| Size |
| 17,943 SF |
| Term |
| 3/6/9 |
|
Rental Rate
|
| $17.26 CAD/SF/YR HT-HC $1.44 CAD/SF/MO HT-HC $309,785 CAD/YR HT-HC $25,815 CAD/MO HT-HC |
| Space Use |
| Industrial |
| Build-Out |
| - |
| Available |
| Now |
Ground
| Size | 17,943 SF |
| Term | 3/6/9 |
|
Rental Rate
|
$17.26 CAD/SF/YR HT-HC |
| Space Use | Industrial |
| Build-Out | - |
| Available | Now |
- Agency Fee: 10.00% of annual rent
-
Rental Charges: $4.47 CAD/SF/YR $0.37 CAD/SF/MO $80,126 CAD/YR $6,677 CAD/MO
- Security Deposit: 3 months of rent
-
Property Tax: $4.32 CAD/SF/YR $0.36 CAD/SF/MO $77,446 CAD/YR $6,454 CAD/MO
- Space is in Excellent Condition
- 1 Private Office
- Fits 1 Person
- 1 Conference Room
- 1 Workstation
- Finished Ceilings: 9’10”
Property Overview
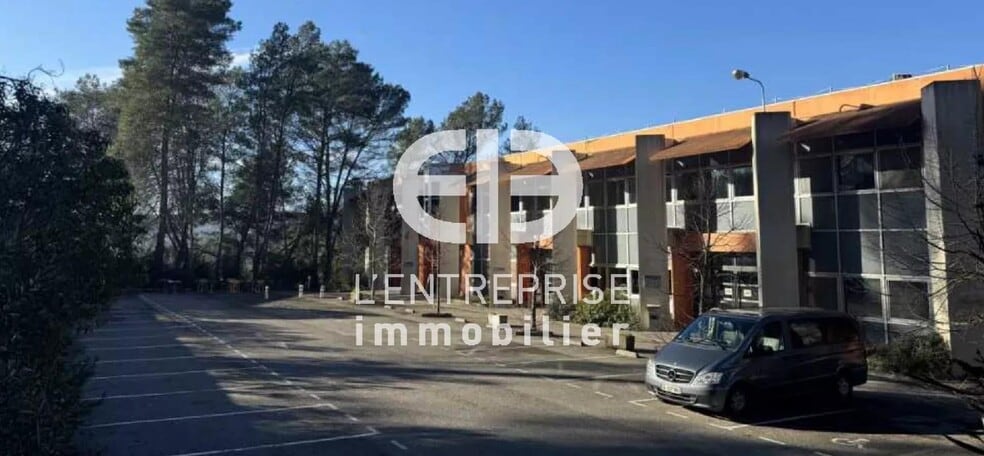
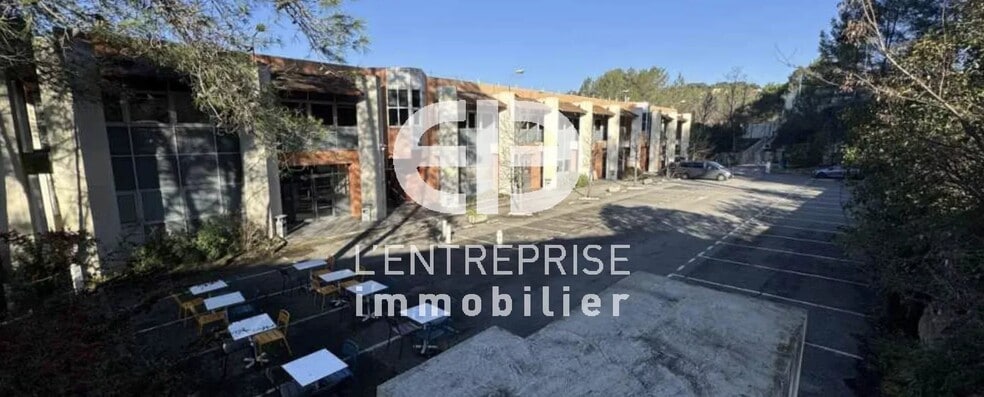
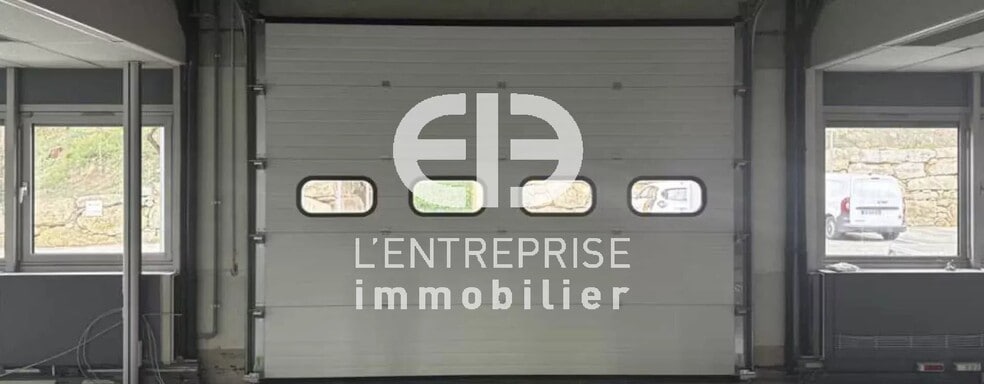
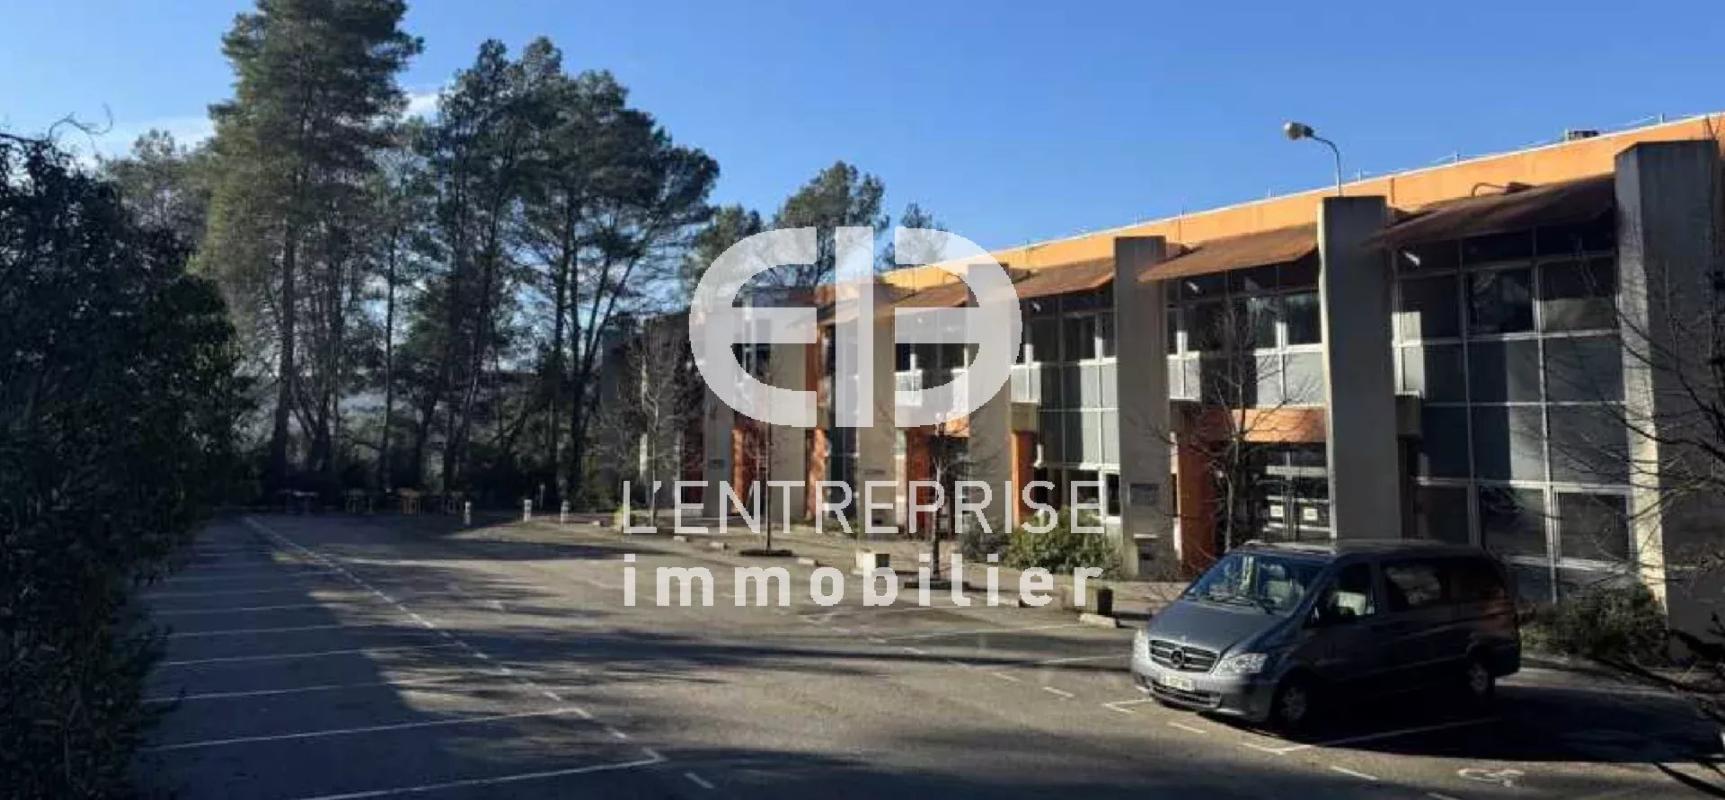
À LOUER RDC PLAIN-PIED ACTIVITÉ / COMMERCE / ATELIER / STOCKAGE 1 667 M² DIVISIBLES DÈS 400 M² SOPHIA ANTIPOLIS RARE DANS SOPHIA ANTIPOLIS À l'entrée de Sophia Antipolis, rez-de-chaussée de 1 667 m² entièrement de plain-pied avec les parkings, au sein d'un bâtiment indépendant implanté en fond d'impasse privative sur une parcelle close de 4 664 m². Le site bénéficie de son propre accès, d'une double voie de circulation de 6 mètres de large et d'une voirie sans limitation de tonnage, accessible aux véhicules articulés. Le plateau est libre d'aménagement, avec près de la moitié de sa surface sans aucun poteau. Il accepte une charge d'exploitation de 500 kg/m² et offre 4 mètres sous dalle, ce qui autorise aussi bien du commerce, du showroom, de l'atelier, du laboratoire, du stockage, de la formation que des bureaux — ou une combinaison de ces usages sur un même niveau. Jusqu'à quatre portes sectionnelles de 4 × 3 m peuvent être créées, ouvrant directement sur la voirie privative dimensionnée pour les poids lourds. Une terrasse de 230 m², pouvant accueillir 200 personnes, prolonge le niveau — atout réel pour un usage recevant du public ou pour un espace de convivialité salariés. Le niveau se divise à partir de 400 m², avec 43 places de parking attribuées, soit une place pour 30 m² loués. Le site a fait l'objet de travaux récents, notamment une étanchéité refaite en 2025, la réalisation de la double voie de circulation et de la façade. CARACTÉRISTIQUES TECHNIQUES - Surface : 1 667 m², divisible dès 400 m² - Accès : plain-pied intégral avec les parkings, sans quai ni rampe - Hauteurs : 3,70 m sous poutre, 4 m sous dalle - Charge au sol : 500 kg/m² - Structure : zone 1 de 778 m² avec poteaux, zone 2 de 780 m² sans aucun poteau - Portes sectionnelles : jusqu'à 4 portes de 4 × 3 m, sur demande - Poids lourds : voirie sans limitation de tonnage, véhicules articulés admis - Circulation : double voie de 6 m de large - Terrasse : 230 m² attenante, capacité 200 personnes - Parkings : 43 places, dont places de plain-pied au pied des locaux - Sanitaires : privatifs, douches H/F sur demande - ERP : catégorie 3, capacité de 700 personnes (à confirmer) ÉNERGIE, CONFORT & SÉCURITÉ - Transformateur : EDF privatif, tarif jaune ; tarif vert sur demande - Électricité : site triphasé 380 V - Télécoms : raccordement à la fibre optique - Mobilité : borne de recharge 22 kW sur demande - Climatisation : intégrale, pompes à chaleur + VMC double flux - Menuiseries : fenêtres ouvrantes, stores à protection solaire - DPE : classe C - Étanchéité : refaite en 2025 - Sécurité : site clos, hors copropriété, accès privatif en impasse - Aménagements : dépose de l'existant, prestations à définir avec le bailleur CONDITIONS FINANCIÈRES - Loyer : 145 € / m² HT HC HF, parkings inclus - Charges : 30 € / m² HT - Taxe foncière : 29 € / m² HT, TOM incluse - Coût global : 204 € / m² / an HT - Niveau complet (1 667 m²) : 340 068 € / an HT, soit 28 339 € / mois HT - Lot type (400 m²) : 81 600 € / an HT, soit 6 800 € / mois HT - Parkings : 1 place pour 30 m² loués - Bail : commercial 3/6/9/12 ans, indice ILC - Honoraires : 10 % HT du loyer triennal à la charge du preneur - Dépôt de garantie : 3 mois DISPONIBLE IMMÉDIATEMENT
Industrial Facility Facts

Presented by
L'Entreprise Immobilier
"06560 Valbonne"
Hmm, there seems to have been an error sending your message. Please try again.
Thanks! Your message was sent.