Your email has been sent.

Zona industrial 13,853 SF Industrial Building Valdeolmos-Alalpardo, Madrid 28130 For Sale
Some information has been automatically translated.
Investment Highlights
- Zona consolidada.
- Buenas conexiones.
Executive Summary
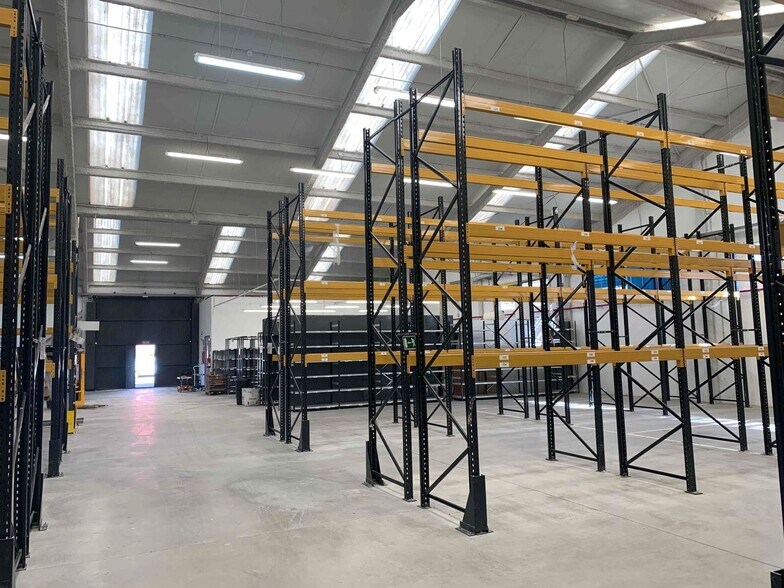
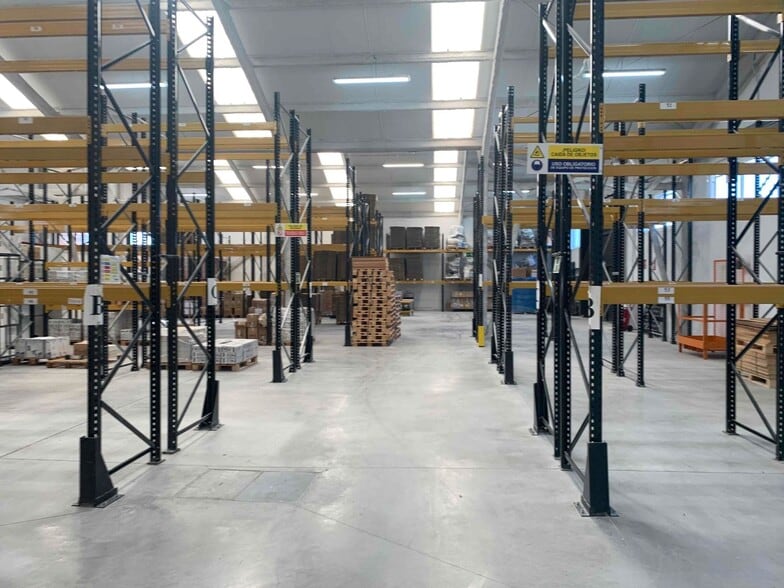
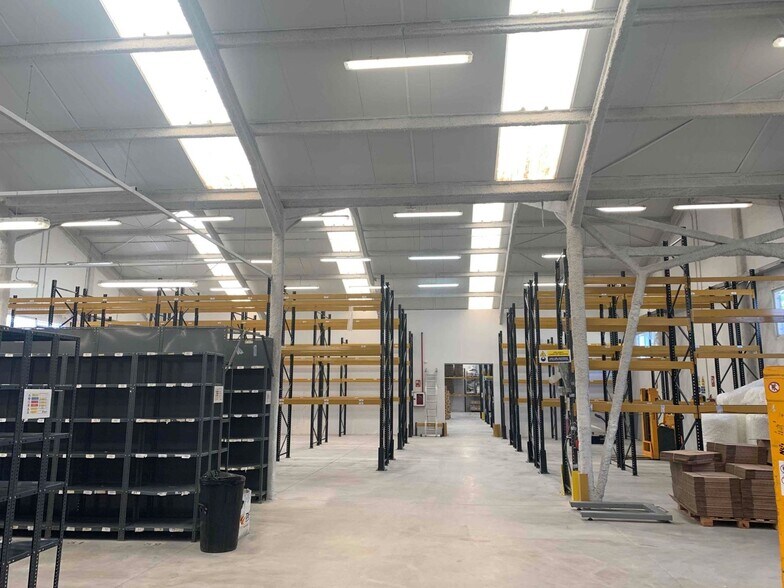
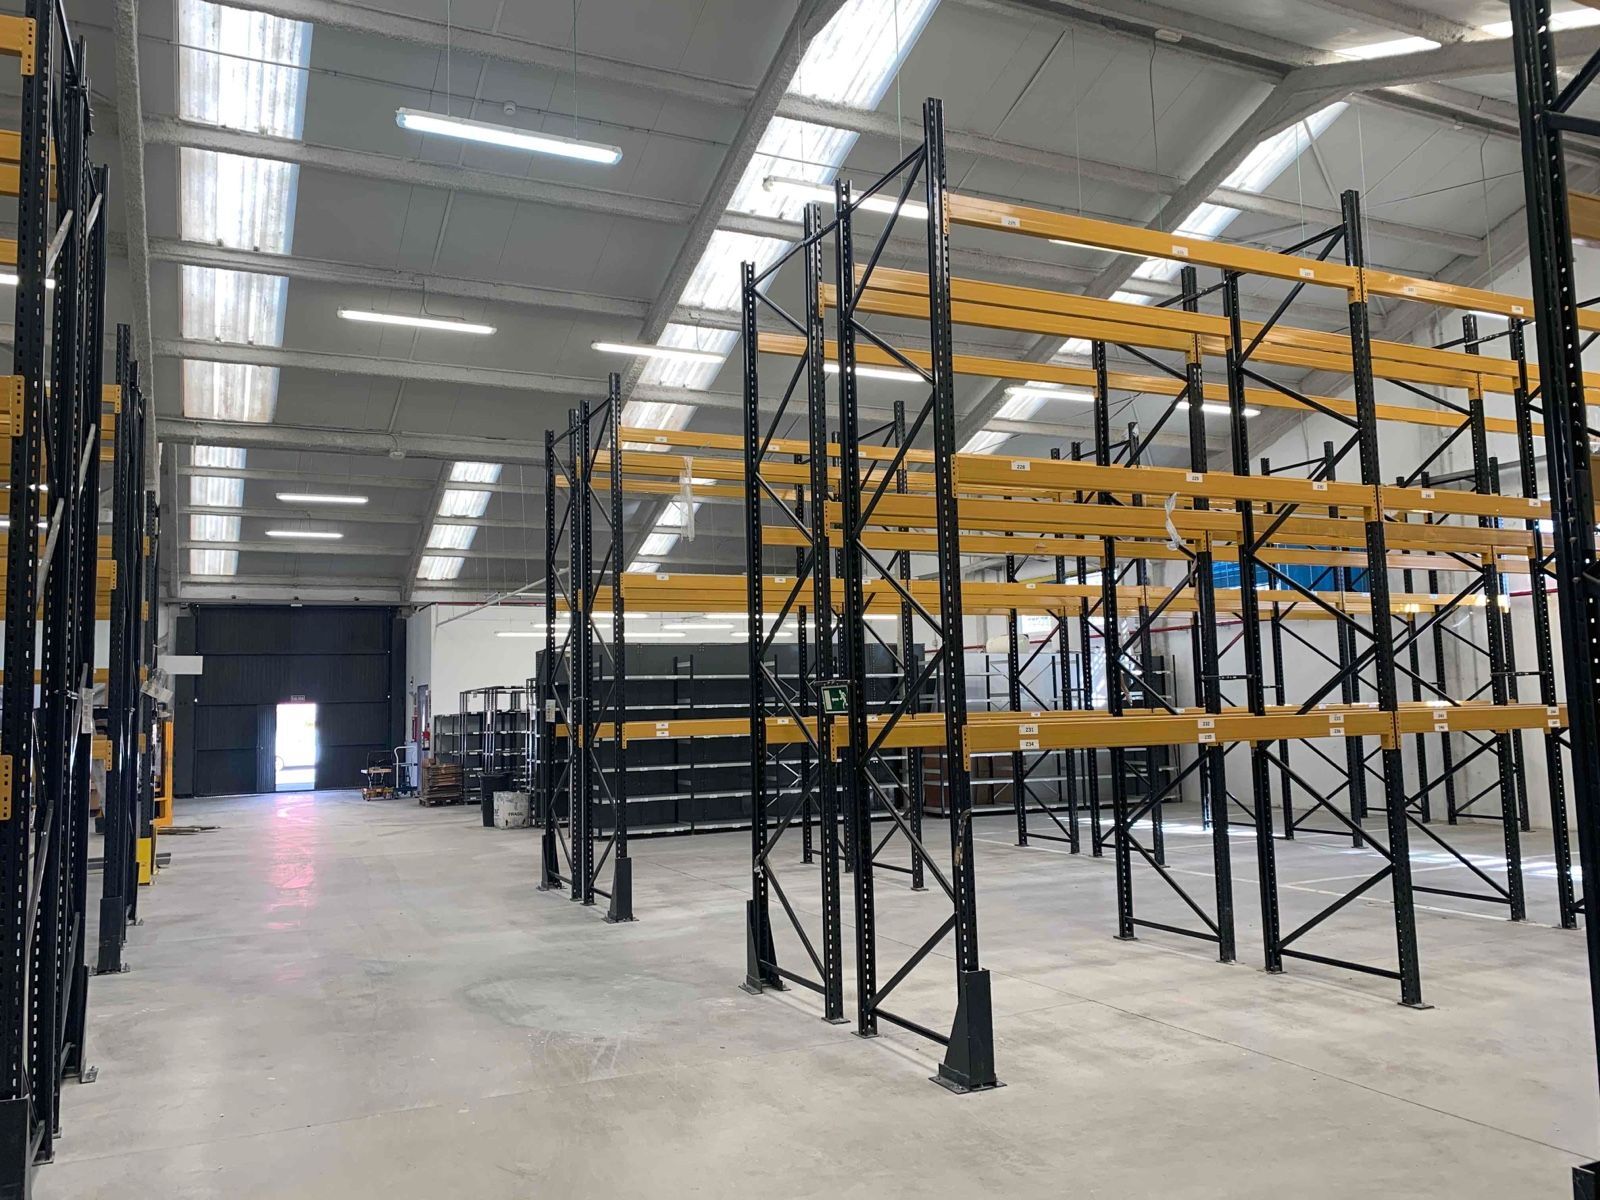
Nave industrial de 1.287 m2 construidos, ubicada en parcela independiente de 2.160 m2. La planta baja está sectorizada en dos almacenes comunicados mediante puerta ignífuga y cuenta con una altura interior que varía entre 5 y 7,25 metros.
Dispone de tres pasos de carruajes que permiten el acceso y descarga de tráileres, así como patio delantero y lateral que facilitan las maniobras. Incluye una zona cerrada para oficinas y aseos.
La nave está completamente equipada con estanterías industriales, estructura ignifugada, sectorización contra incendios, BIEs con aljibe, extintores, cuadro eléctrico trifásico, instalación libre de halógenos, iluminación completa, central de alarma de incendios y detectores de humo, ofreciendo un espacio seguro, funcional y listo para su uso inmediato.
Property Facts
| Sale Type | Investment or Owner User | Rentable Building Area | 10,000 - 60,000 SF |
| Sale Condition | Lease Option | Year Built | 2000 - 2009 |
| Property Type | Industrial | Tenancy | Single |
| Property Subtype | Warehouse | Drive In Bays | Yes |
| Building Class | C |
| Sale Type | Investment or Owner User |
| Sale Condition | Lease Option |
| Property Type | Industrial |
| Property Subtype | Warehouse |
| Building Class | C |
| Rentable Building Area | 10,000 - 60,000 SF |
| Year Built | 2000 - 2009 |
| Tenancy | Single |
| Drive In Bays | Yes |
Amenities
- Courtyard
- Front Loading
- Storage Space
Space Availability
- Space
- Size
- Space Use
- Build-Out
- Available
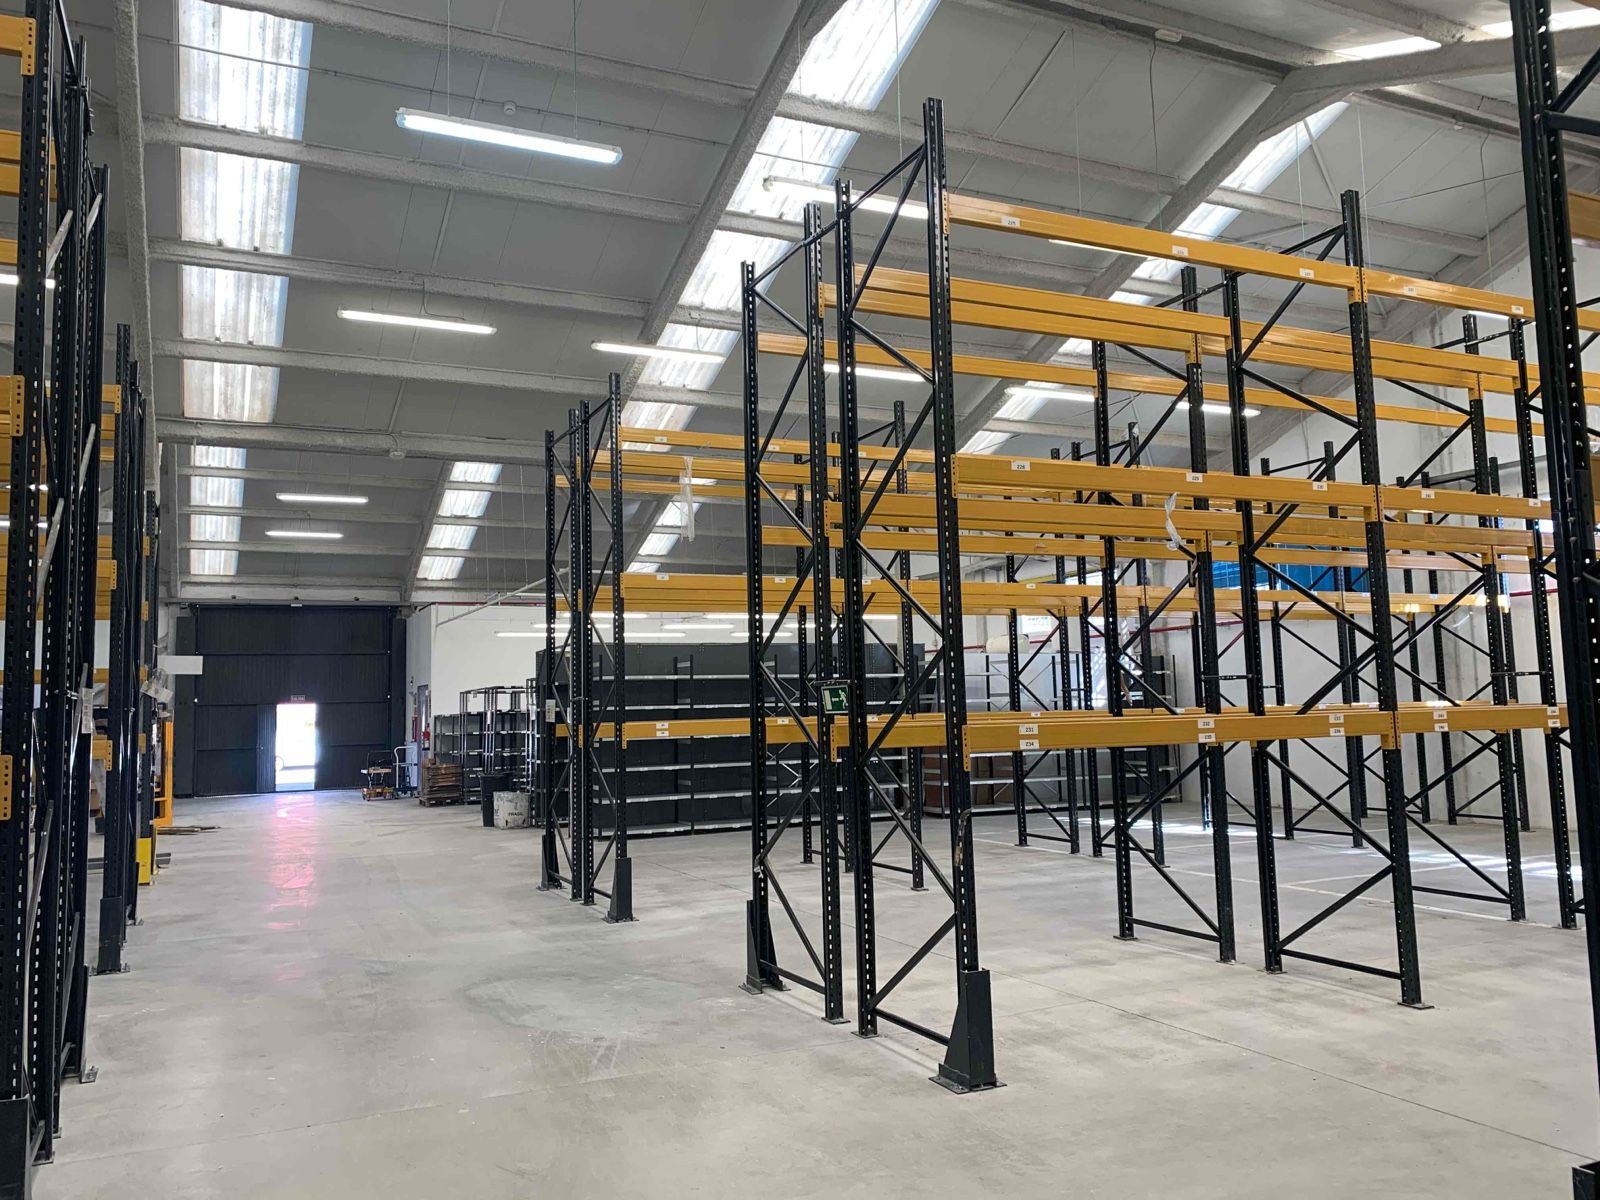


Re: 3699 Industrial warehouse with 1,287 m² of built space, located on an independent plot of 2,160 m². The ground floor is divided into two storage areas connected by a fireproof door and features an interior height ranging from 5 to 7.25 meters. It has three carriage entrances that allow access and unloading of trailers, as well as front and side yards that facilitate maneuvering. The property includes a closed area for offices and restrooms. The warehouse is fully equipped with industrial shelving, fireproofed structure, fire protection sectorization, fire hose cabinets with a water tank, extinguishers, three-phase electrical panel, halogen-free installation, complete lighting, fire alarm system, and smoke detectors, offering a safe, functional space ready for immediate use.
| Space | Size | Space Use | Build-Out | Available |
| Ground | 13,853 SF | Industrial | Full Build-Out | Now |
Ground
| Size |
| 13,853 SF |
| Space Use |
| Industrial |
| Build-Out |
| Full Build-Out |
| Available |
| Now |
Ground
| Size | 13,853 SF |
| Space Use | Industrial |
| Build-Out | Full Build-Out |
| Available | Now |
Re: 3699 Industrial warehouse with 1,287 m² of built space, located on an independent plot of 2,160 m². The ground floor is divided into two storage areas connected by a fireproof door and features an interior height ranging from 5 to 7.25 meters. It has three carriage entrances that allow access and unloading of trailers, as well as front and side yards that facilitate maneuvering. The property includes a closed area for offices and restrooms. The warehouse is fully equipped with industrial shelving, fireproofed structure, fire protection sectorization, fire hose cabinets with a water tank, extinguishers, three-phase electrical panel, halogen-free installation, complete lighting, fire alarm system, and smoke detectors, offering a safe, functional space ready for immediate use.
-
Soluciones M2

Presented by
Zona industrial
Hmm, there seems to have been an error sending your message. Please try again.
Thanks! Your message was sent.