Your email has been sent.



Vale Park 2,823 SF of Industrial Space Available in Evesham WR11 1GT
Highlights
- 4 car parking spaces
- 6 metre eaves
- Staff facilities
Features
All Available Space(1)
Display Rental Rate as
- Space
- Size
- Term
- Rental Rate
- Space Use
- Build-Out
- Available
The 2 spaces in this building must be leased together, for a total size of 2,823 SF (Contiguous Area):
The property is available by way of a new full repairing and insuring lease upon terms to be agreed. Additional car parking spaces are available on a separate 12 month license.
- Use Class: B2
- Secure Storage
- Common Parts WC Facilities
- 6 metre eaves
- Includes 591 SF of dedicated office space
- Automatic Blinds
- 4 car parking spaces
- Staff facilities
| Space | Size | Term | Rental Rate | Space Use | Build-Out | Available |
| Ground - A5, Mezzanine - A5 | 2,823 SF | Negotiable | $19.54 CAD/SF/YR $1.63 CAD/SF/MO $55,173 CAD/YR $4,598 CAD/MO | Industrial | Shell Space | Now |
Ground - A5, Mezzanine - A5
The 2 spaces in this building must be leased together, for a total size of 2,823 SF (Contiguous Area):
| Size |
|
Ground - A5 - 2,232 SF
Mezzanine - A5 - 591 SF
|
| Term |
| Negotiable |
| Rental Rate |
| $19.54 CAD/SF/YR $1.63 CAD/SF/MO $55,173 CAD/YR $4,598 CAD/MO |
| Space Use |
| Industrial |
| Build-Out |
| Shell Space |
| Available |
| Now |
Ground - A5, Mezzanine - A5
| Size |
Ground - A5 - 2,232 SF
Mezzanine - A5 - 591 SF
|
| Term | Negotiable |
| Rental Rate | $19.54 CAD/SF/YR |
| Space Use | Industrial |
| Build-Out | Shell Space |
| Available | Now |
The property is available by way of a new full repairing and insuring lease upon terms to be agreed. Additional car parking spaces are available on a separate 12 month license.
- Use Class: B2
- Includes 591 SF of dedicated office space
- Secure Storage
- Automatic Blinds
- Common Parts WC Facilities
- 4 car parking spaces
- 6 metre eaves
- Staff facilities
Property Overview
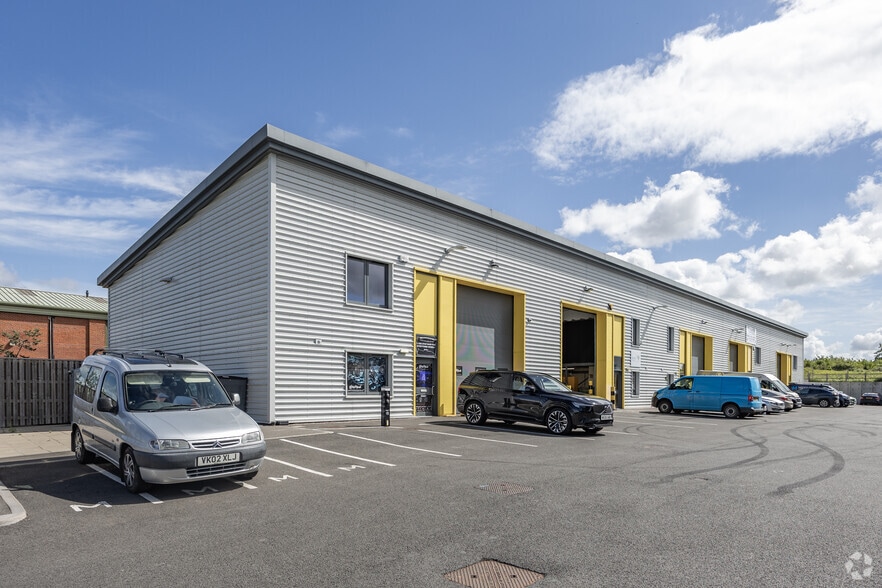
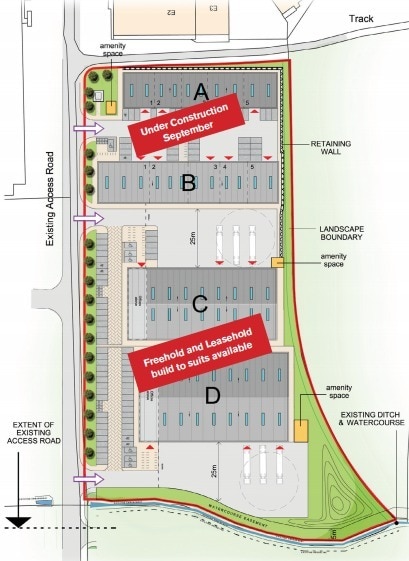
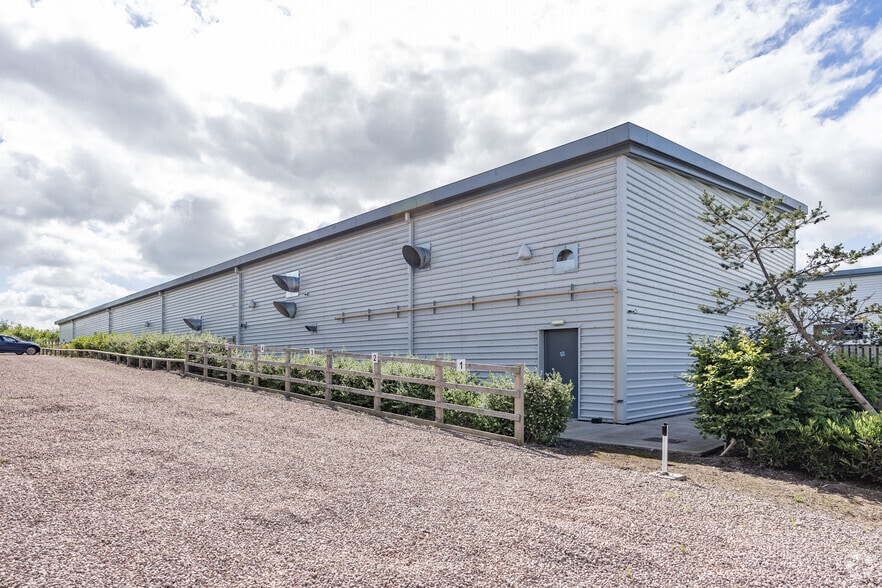
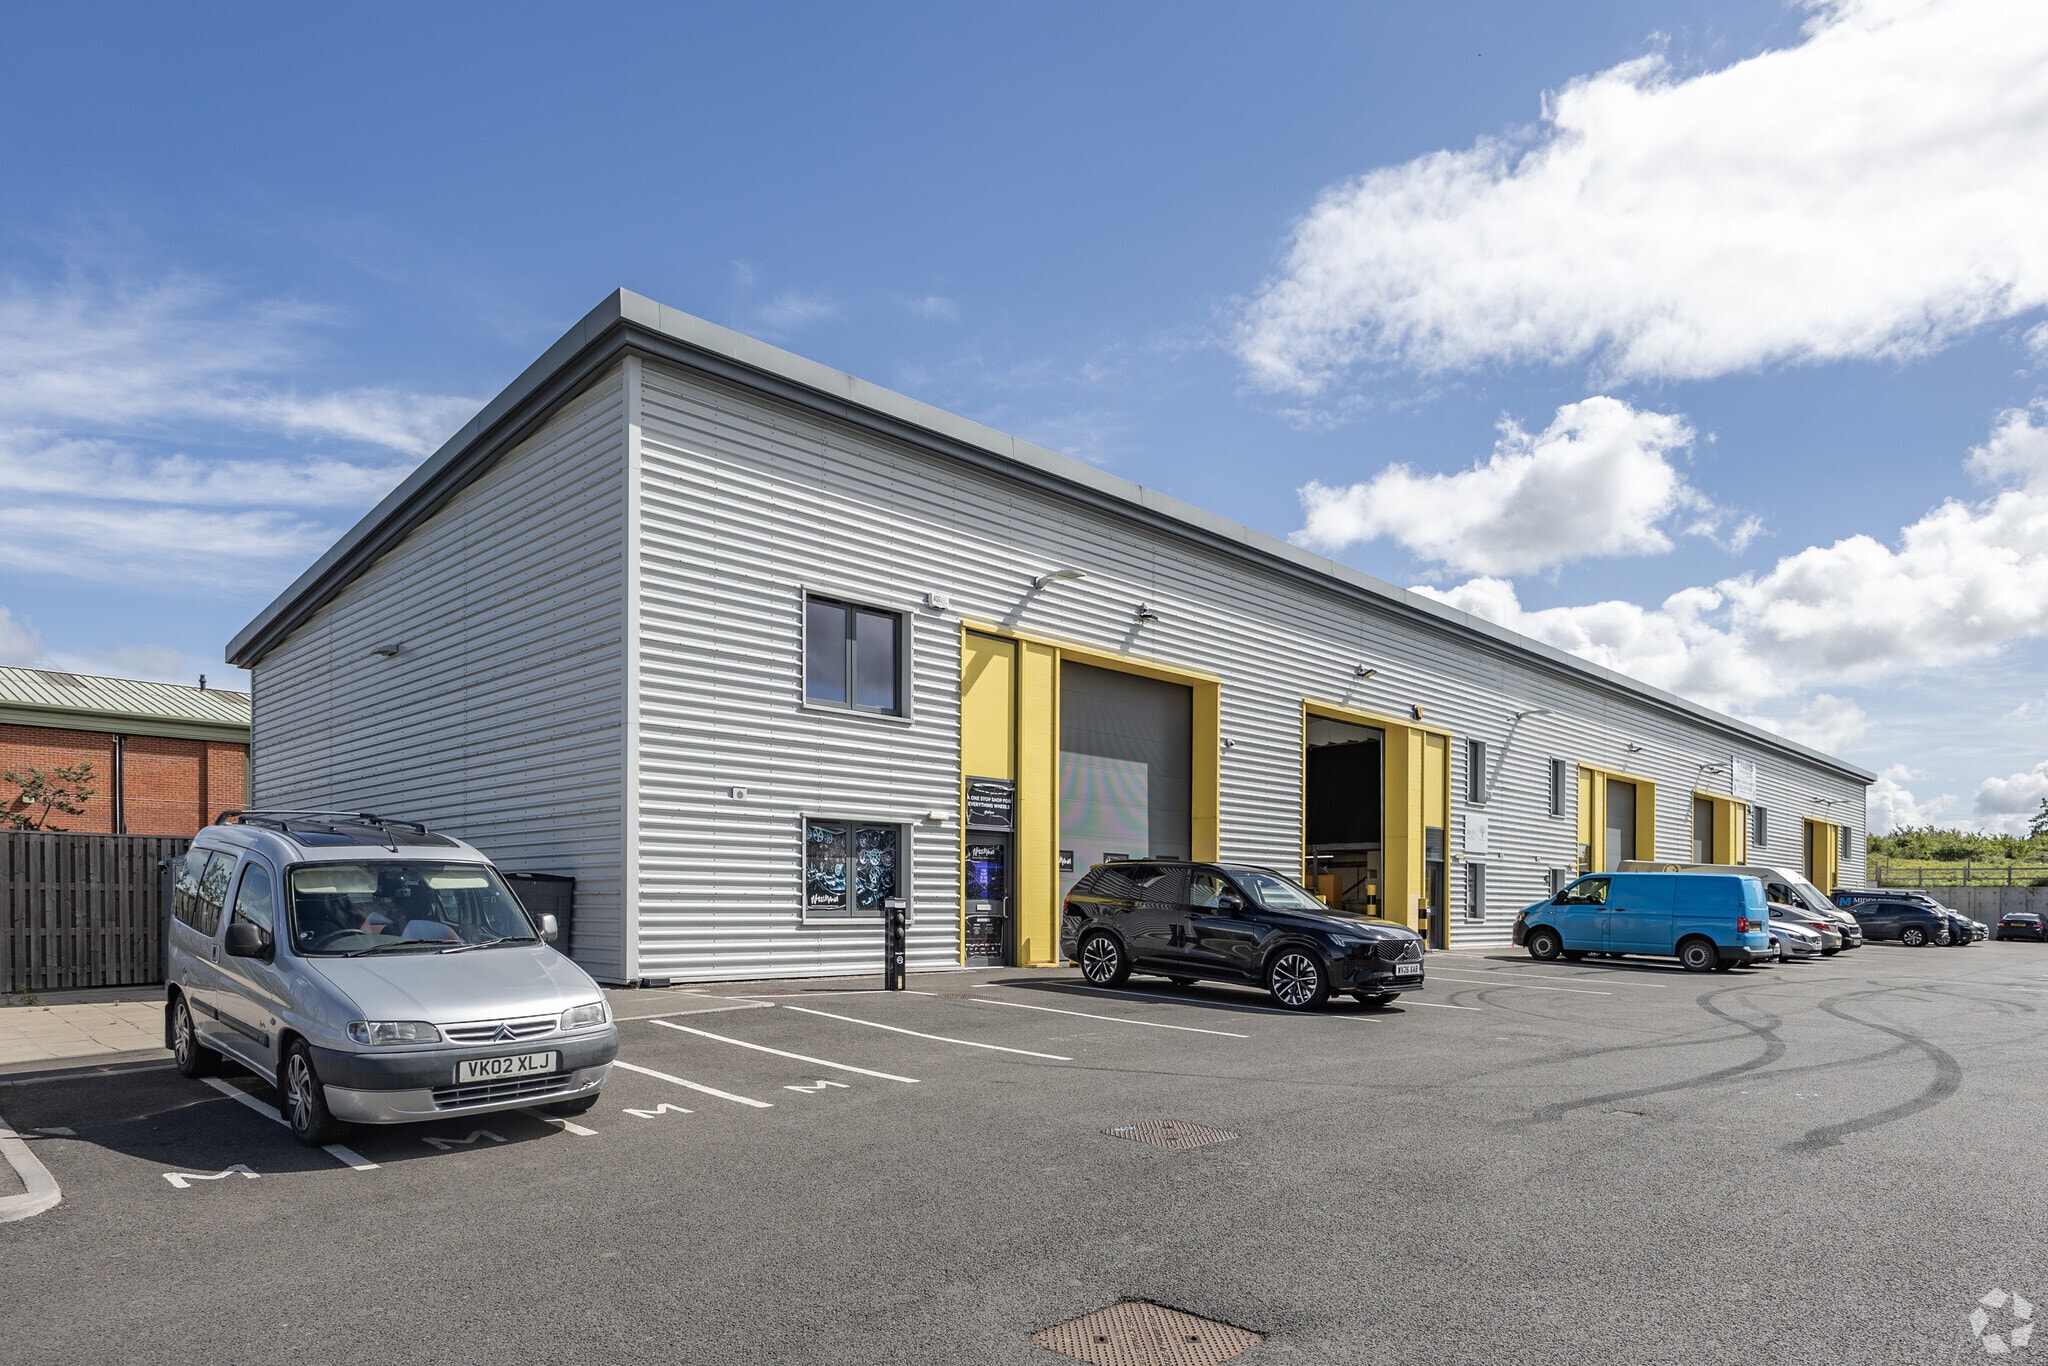
The property comprises a modern end-terraced industrial/ warehouse unit of steel portal frame construction with a steel profile clad roof incorporating roof lights, steel profile clad elevations and a concrete floor. Internally, ground floor W.C facilities are provided and a first-floor mezzanine area. The eaves height is approximately 6 metres. To the front elevation, an up and over door along with a pedestrian door, ground and first floor windows are also provided. Externally, 4 car parking spaces are provided directly in-front of the unit along with a loading bay. In addition, a further 26 surfaced car parking spaces accessed via an electric barrier from Conference Way are also available by separate negotiation.
Warehouse Facility Facts




Presented by
Company Not Provided
Vale Park
Hmm, there seems to have been an error sending your message. Please try again.
Thanks! Your message was sent.