Log In/Sign Up
Your email has been sent.

Valepits Rd 33,299 SF Industrial Building Birmingham B33 0TD $317,945 CAD ($9.55 CAD/SF)
Executive Summary
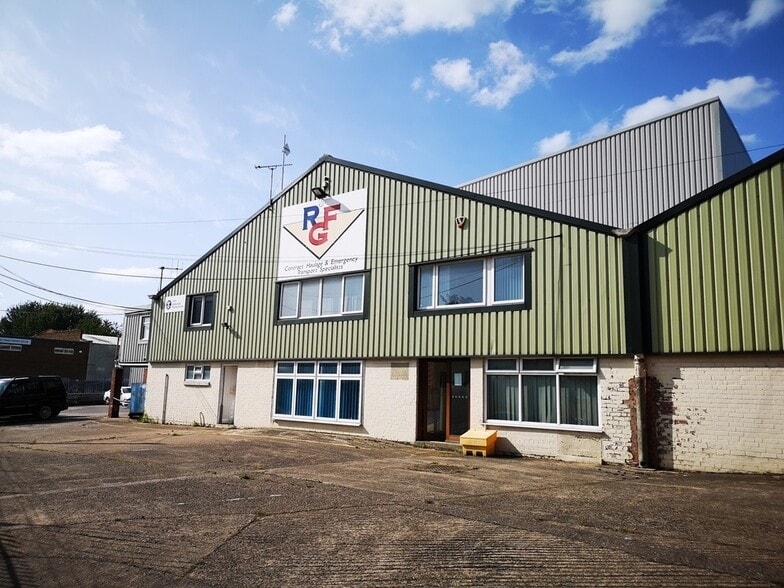
Valepits Road offers a detached industrial and warehouse facility positioned within the established Garretts Green commercial area of Birmingham. The property benefits from direct access off Valepits Road and is located approximately 2 miles from the M6 motorway, providing regional connectivity across the Midlands and wider UK motorway network. Birmingham City Centre is approximately 6.5 miles away, while Birmingham Airport is located approximately 1 mile to the southeast, supporting convenient access for businesses with regional, national, and international operational requirements.
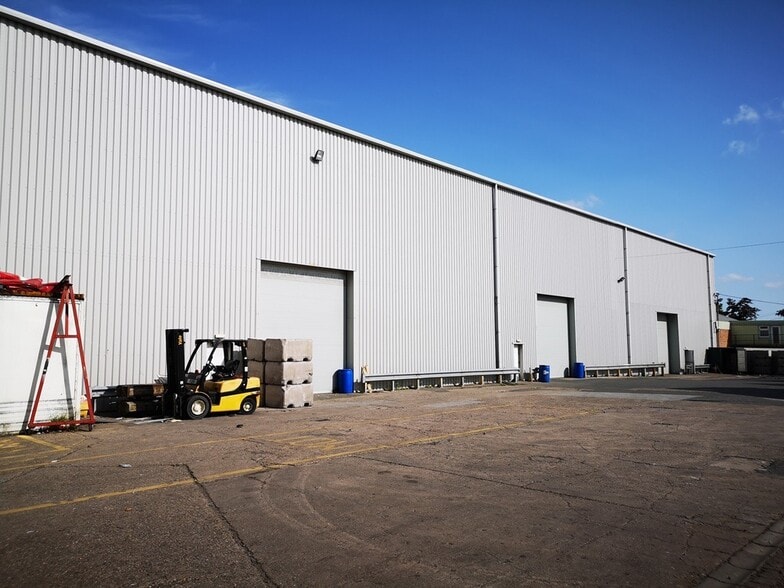
The accommodation comprises a detached two-bay warehouse with integrated ground and first floor office space. Warehouse operations are supported by eaves heights ranging from approximately 4.36 metres to 10.26 metres, offering flexibility for storage, distribution, manufacturing, and logistics occupiers. The building is fitted with warehouse lighting and benefits from four level-access loading doors to facilitate vehicle movements and operational efficiency.
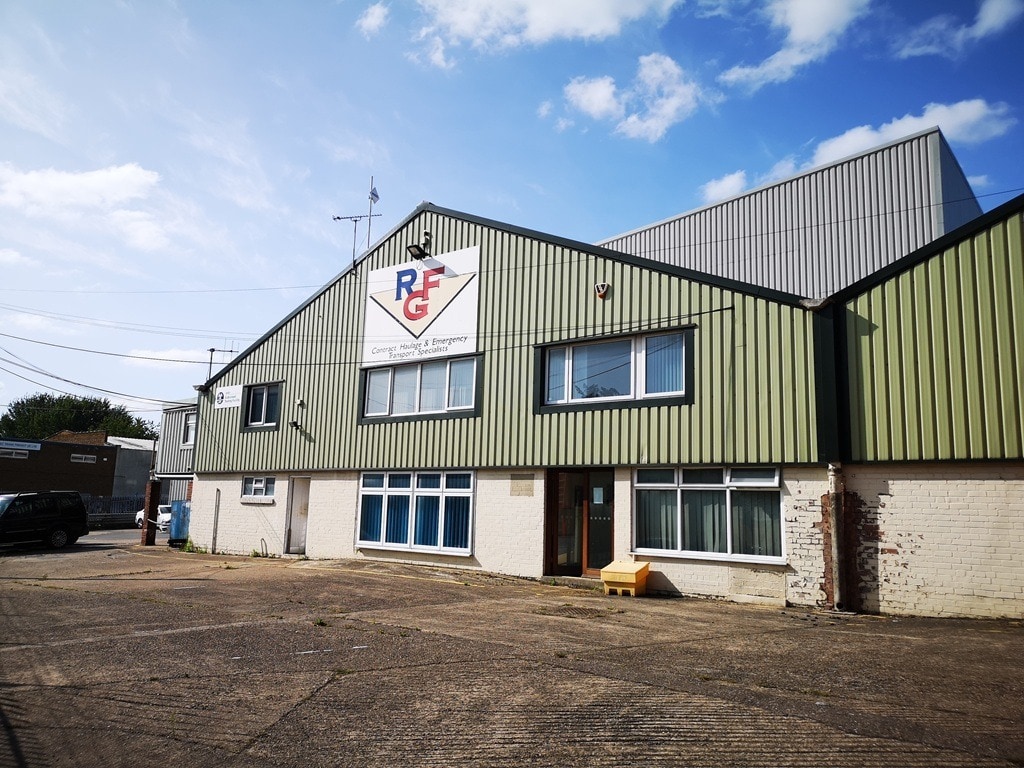
Office accommodation is arranged over two floors and is complemented by WC facilities. Externally, car parking is provided to the front of the offices, supporting staff and visitor access. The combination of warehouse and office accommodation provides occupiers with a practical operational layout suitable for a range of industrial and business uses.
The premises are available on a new lease, with availability stated as September 2026.
The accommodation comprises a detached two-bay warehouse with integrated ground and first floor office space. Warehouse operations are supported by eaves heights ranging from approximately 4.36 metres to 10.26 metres, offering flexibility for storage, distribution, manufacturing, and logistics occupiers. The building is fitted with warehouse lighting and benefits from four level-access loading doors to facilitate vehicle movements and operational efficiency.
Office accommodation is arranged over two floors and is complemented by WC facilities. Externally, car parking is provided to the front of the offices, supporting staff and visitor access. The combination of warehouse and office accommodation provides occupiers with a practical operational layout suitable for a range of industrial and business uses.
The premises are available on a new lease, with availability stated as September 2026.
Property Facts
| Price | $317,945 CAD | Lot Size | 1.56 AC |
| Price Per SF | $9.55 CAD | Rentable Building Area | 33,299 SF |
| Sale Type | Owner User | No. Stories | 2 |
| Tenure | Freehold | Year Built | 1979 |
| Property Type | Industrial | Parking Ratio | 0.37/1,000 SF |
| Property Subtype | Warehouse | Clear Ceiling Height | 18’4” (5.59 m) |
| Building Class | C | No. Drive In / Grade-Level Doors | 5 |
| Price | $317,945 CAD |
| Price Per SF | $9.55 CAD |
| Sale Type | Owner User |
| Tenure | Freehold |
| Property Type | Industrial |
| Property Subtype | Warehouse |
| Building Class | C |
| Lot Size | 1.56 AC |
| Rentable Building Area | 33,299 SF |
| No. Stories | 2 |
| Year Built | 1979 |
| Parking Ratio | 0.37/1,000 SF |
| Clear Ceiling Height | 18’4” (5.59 m) |
| No. Drive In / Grade-Level Doors | 5 |
Amenities
- Security System
- Yard
- Energy Performance Rating - B
- Automatic Blinds
1 1


1 of 3
Videos
Matterport 3D Exterior
Matterport 3D Tour
Photos
Street View
Street
Map
1 of 1

Presented by
Valepits Rd
Already a member? Log In
Hmm, there seems to have been an error sending your message. Please try again.
Thanks! Your message was sent.