Share This Listing

Message

971 characters remaining

Hmm, there seems to have been an error sending your message. Please try again.

Your email has been sent.

Still interested?

Contact the broker for more information about this property

Highlights

  • The property is situated on Finedon Road Industrial Estate, one of the primary industrial estates in Wellingborough.
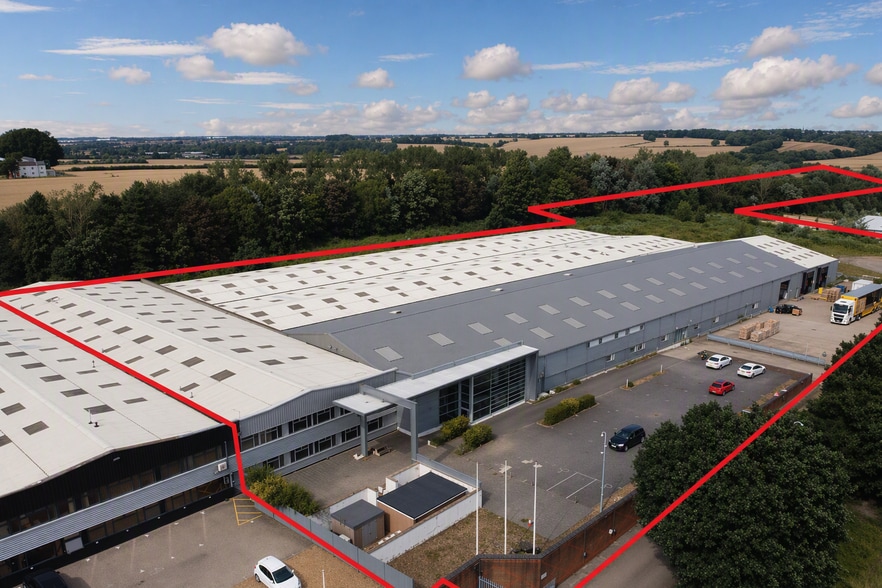
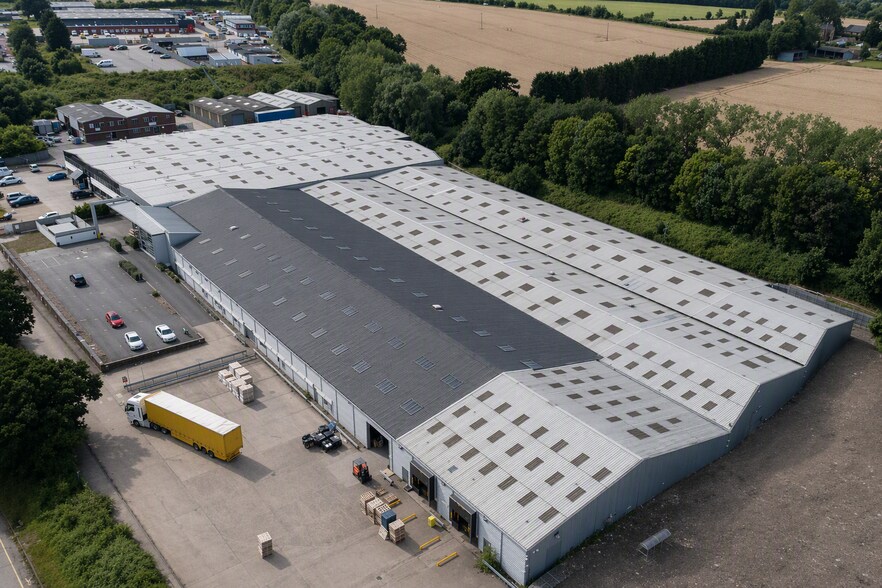
  • Self-contained, secure site, benefiting from dedicated yard areas, separate car parking and expansion land.
  • The property has an excellent EPC rating of ‘A’ (24).
  • Excellent road communications via the A45 which connects directly to the M1 and A14.
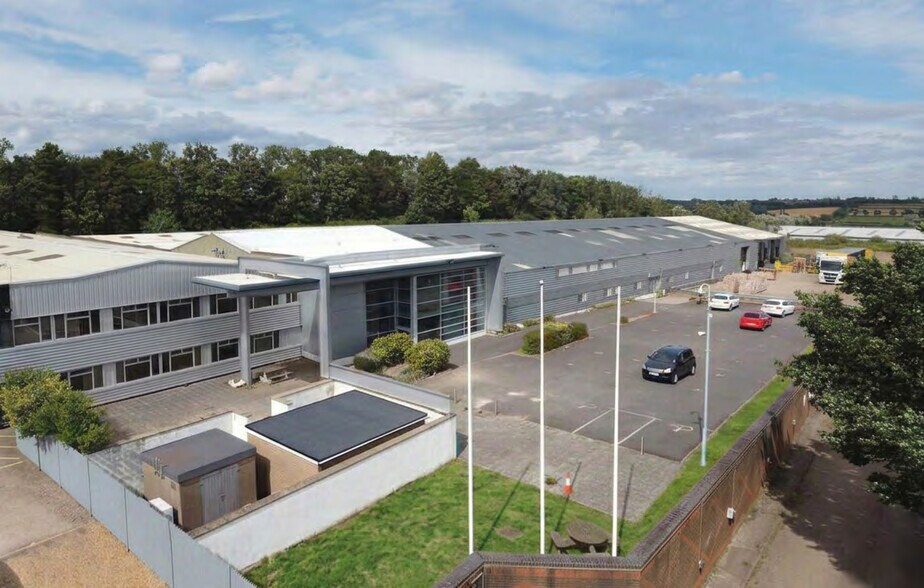
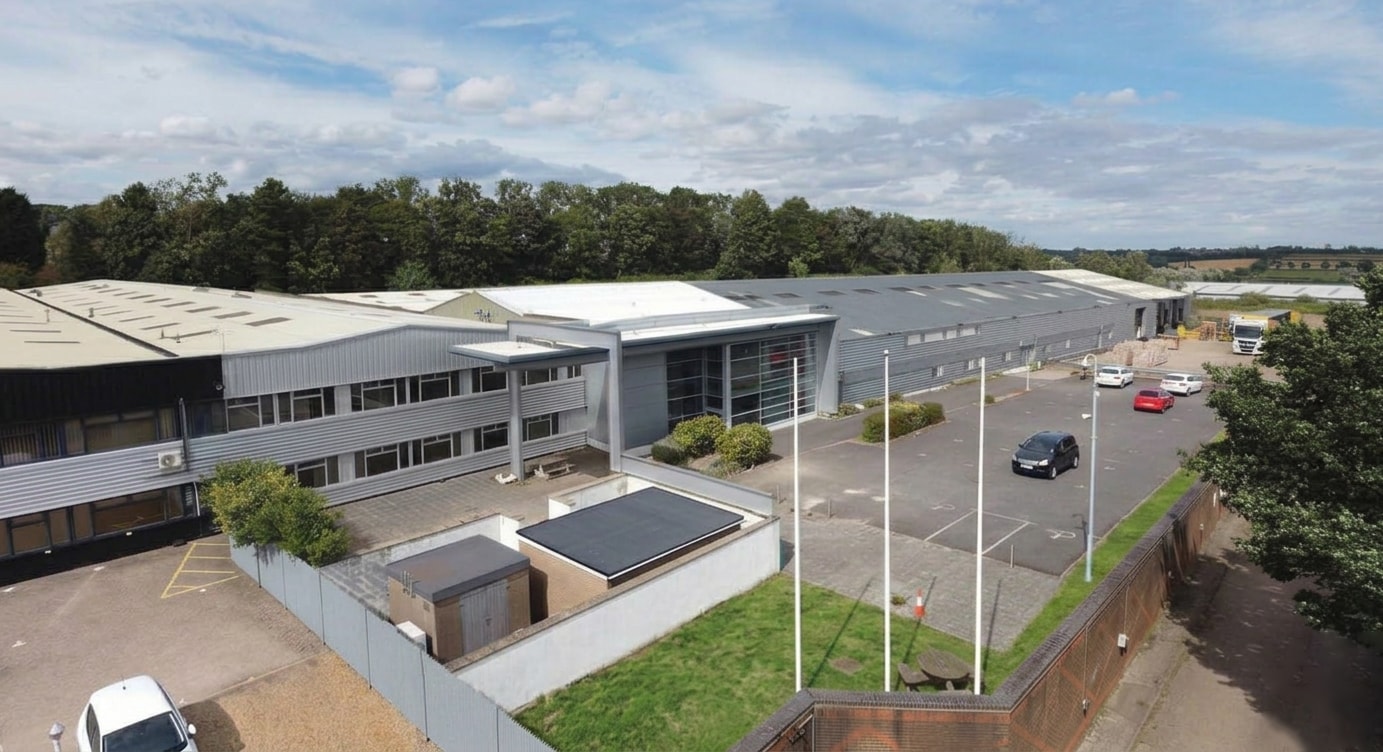
  • High quality distribution and manufacturing accommodation, featuring a prominent glazed frontage and integral two-storey offices
  • Consideration would be given to a sale with a guide initial quoting price of £6.75m + VAT

Features

Clear Height
15’5” (4.70 m)
Drive In Bays
1
Exterior Dock Doors
2

All Available Spaces(3)

Display Rental Rate as

  • Space
  • Size
  • Term
  • Rental Rate
  • Space Use
  • Build-Out
  • Available
  • Ground
  • 102,835 SF
  • Negotiable
  • $9.76 CAD/SF/YR $0.81 CAD/SF/MO $1,004,141 CAD/YR $83,678 CAD/MO
  • Industrial
  • Partial Build-Out
  • Now

The premises is available on new fully repairing and insuring lease terms for a term to be agreed.

  • Use Class: B2
  • 1 Drive Bay
  • 2 Loading Docks
  • Kitchen
  • Common Parts WC Facilities
  • 26m secure self contained yard
  • Includes 4,963 SF of dedicated office space
  • Can be combined with additional space(s) for up to 112,760 SF of adjacent space
  • Central Air and Heating
  • Energy Performance Rating - A
  • Eaves height of 4.6 – 6.5m
  • 2 raised level loading doors / 1 level access door
  • 1st Floor
  • 4,963 SF
  • Negotiable
  • $9.76 CAD/SF/YR $0.81 CAD/SF/MO $48,462 CAD/YR $4,038 CAD/MO
  • Industrial
  • Partial Build-Out
  • Now

The premises is available on new fully repairing and insuring lease terms for a term to be agreed.

  • Use Class: B2
  • 1 Drive Bay
  • 2 Loading Docks
  • Kitchen
  • Common Parts WC Facilities
  • 26m secure self contained yard
  • Includes 4,963 SF of dedicated office space
  • Can be combined with additional space(s) for up to 112,760 SF of adjacent space
  • Central Air and Heating
  • Energy Performance Rating - A
  • Eaves height of 4.6 – 6.5m
  • 2 raised level loading doors / 1 level access door
  • 2nd Floor
  • 4,962 SF
  • Negotiable
  • $9.76 CAD/SF/YR $0.81 CAD/SF/MO $48,452 CAD/YR $4,038 CAD/MO
  • Industrial
  • Partial Build-Out
  • Now

The premises is available on new fully repairing and insuring lease terms for a term to be agreed.

  • Use Class: B2
  • 1 Drive Bay
  • 2 Loading Docks
  • Kitchen
  • Eaves height of 4.6 – 6.5m
  • 2 raised level loading doors / 1 level access door
  • Includes 4,962 SF of dedicated office space
  • Can be combined with additional space(s) for up to 112,760 SF of adjacent space
  • Central Air and Heating
  • Common Parts WC Facilities
  • 26m secure self contained yard
Space Size Term Rental Rate Space Use Build-Out Available
Ground 102,835 SF Negotiable $9.76 CAD/SF/YR $0.81 CAD/SF/MO $1,004,141 CAD/YR $83,678 CAD/MO Industrial Partial Build-Out Now
1st Floor 4,963 SF Negotiable $9.76 CAD/SF/YR $0.81 CAD/SF/MO $48,462 CAD/YR $4,038 CAD/MO Industrial Partial Build-Out Now
2nd Floor 4,962 SF Negotiable $9.76 CAD/SF/YR $0.81 CAD/SF/MO $48,452 CAD/YR $4,038 CAD/MO Industrial Partial Build-Out Now

Ground

Size
102,835 SF
Term
Negotiable
Rental Rate
$9.76 CAD/SF/YR $0.81 CAD/SF/MO $1,004,141 CAD/YR $83,678 CAD/MO
Space Use
Industrial
Build-Out
Partial Build-Out
Available
Now

1st Floor

Size
4,963 SF
Term
Negotiable
Rental Rate
$9.76 CAD/SF/YR $0.81 CAD/SF/MO $48,462 CAD/YR $4,038 CAD/MO
Space Use
Industrial
Build-Out
Partial Build-Out
Available
Now

2nd Floor

Size
4,962 SF
Term
Negotiable
Rental Rate
$9.76 CAD/SF/YR $0.81 CAD/SF/MO $48,452 CAD/YR $4,038 CAD/MO
Space Use
Industrial
Build-Out
Partial Build-Out
Available
Now

Ground

Size 102,835 SF
Term Negotiable
Rental Rate $9.76 CAD/SF/YR
Space Use Industrial
Build-Out Partial Build-Out
Available Now

The premises is available on new fully repairing and insuring lease terms for a term to be agreed.

  • Use Class: B2
  • Includes 4,963 SF of dedicated office space
  • 1 Drive Bay
  • Can be combined with additional space(s) for up to 112,760 SF of adjacent space
  • 2 Loading Docks
  • Central Air and Heating
  • Kitchen
  • Energy Performance Rating - A
  • Common Parts WC Facilities
  • Eaves height of 4.6 – 6.5m
  • 26m secure self contained yard
  • 2 raised level loading doors / 1 level access door

1st Floor

Size 4,963 SF
Term Negotiable
Rental Rate $9.76 CAD/SF/YR
Space Use Industrial
Build-Out Partial Build-Out
Available Now

The premises is available on new fully repairing and insuring lease terms for a term to be agreed.

  • Use Class: B2
  • Includes 4,963 SF of dedicated office space
  • 1 Drive Bay
  • Can be combined with additional space(s) for up to 112,760 SF of adjacent space
  • 2 Loading Docks
  • Central Air and Heating
  • Kitchen
  • Energy Performance Rating - A
  • Common Parts WC Facilities
  • Eaves height of 4.6 – 6.5m
  • 26m secure self contained yard
  • 2 raised level loading doors / 1 level access door

2nd Floor

Size 4,962 SF
Term Negotiable
Rental Rate $9.76 CAD/SF/YR
Space Use Industrial
Build-Out Partial Build-Out
Available Now

The premises is available on new fully repairing and insuring lease terms for a term to be agreed.

  • Use Class: B2
  • Includes 4,962 SF of dedicated office space
  • 1 Drive Bay
  • Can be combined with additional space(s) for up to 112,760 SF of adjacent space
  • 2 Loading Docks
  • Central Air and Heating
  • Kitchen
  • Common Parts WC Facilities
  • Eaves height of 4.6 – 6.5m
  • 26m secure self contained yard
  • 2 raised level loading doors / 1 level access door

Property Overview

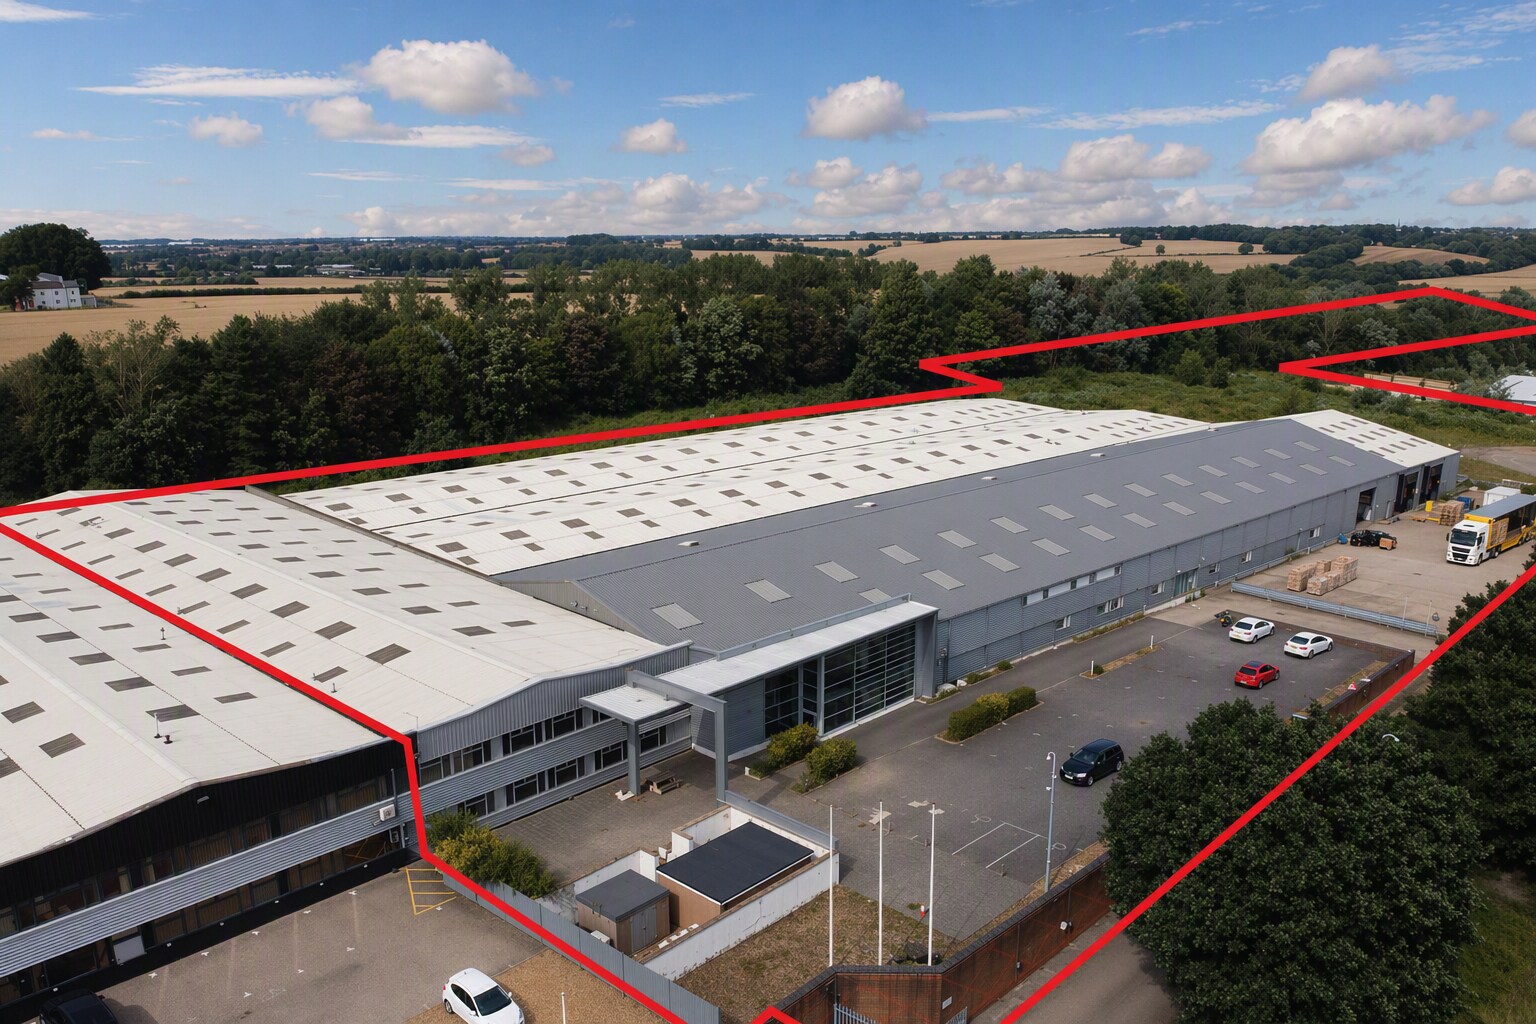
Wellingborough, is an established logistics and industrial location in one of the primary logistics areas in the UK. The property comprises a substantial headquarters industrial/warehouse facility constructed around a steel portal frame, with insulated profile metal clad elevations beneath a clad roof. The building provides high-quality distribution and manufacturing accommodation, featuring a prominent glazed frontage and integral two-storey offices, which can readily be adapted for storage, procurement or packing uses. The warehouse offers predominantly clear-span space, accessed via multiple loading doors, and benefits from a significant power supply via an on-site substation, making it suitable for a wide range of industrial and logistics occupiers. Internally, the office accommodation provides a combination of open plan and cellular space arranged over two floors, together with ancillary staff facilities. A double-height reception atrium creates a strong corporate identity. These areas could be reconfigured to support more distribution-led uses, including packing, procurement and e-fulfilment operations. Externally, the property sits within a self-contained, secure site, benefiting from dedicated yard areas, separate car parking and expansion land, offering future development potential (subject to planning). The property is situated on Finedon Road Industrial Estate, one of the primary industrial estates in Wellingborough, located approximately 2 miles north of Wellingborough town centre and in close proximity to Stanton Cross, a £1bn community flagship project. The property enjoys excellent connectivity to major transportation networks with the A509 located within c.1 mile which in turn provide easy access to the M1, A14, A45 and other key arterial routes

Distribution Facility Facts

Building Size
112,760 SF
Lot Size
5.30 AC
Year Built/Renovated
1980/2004
Construction
Masonry
Power Supply
Phase: 3

Attachments

Brochure
  • Listing ID: 29213942

  • Date on Market: 2023-08-08

  • Last Updated:

  • Address: Vaux Rd, Wellingborough NN8 4TG

Link copied
Your LoopNet account has been created!

Please Share Your Feedback

We welcome any feedback on how we can improve LoopNet to better serve your needs.
X
{{ getErrorText(feedbackForm.starRating, "rating") }}
255 character limit ({{ remainingChars() }} charactercharacters remainingover)
{{ getErrorText(feedbackForm.msg, "rating") }}
{{ getErrorText(feedbackForm.fname, "first name") }}
{{ getErrorText(feedbackForm.lname, "last name") }}
{{ getErrorText(feedbackForm.phone, "phone number") }}
{{ getErrorText(feedbackForm.phonex, "phone extension") }}
{{ getErrorText(feedbackForm.email, "email address") }}