Your email has been sent.

77000 Vaux-le-Pénil 5,759 SF of Industrial Space Available
Some information has been automatically translated.
Features
All Available Space(1)
Display Rental Rate as
- Space
- Size
- Term
-
Rental Rate
- Space Use
- Build-Out
- Available
- Agency Fee: 15.00% of annual rent
- Finished Ceilings: 13’1”
-
Rental Charges: $1.87 CAD/SF/YR $0.16 CAD/SF/MO $10,744 CAD/YR $895.37 CAD/MO
| Space | Size | Term | Rental Rate | Space Use | Build-Out | Available |
| Ground | 5,759 SF | Negotiable | $13.30 CAD/SF/YR HT-HC $1.11 CAD/SF/MO HT-HC $76,586 CAD/YR HT-HC $6,382 CAD/MO HT-HC | Industrial | - | Now |
Ground
| Size |
| 5,759 SF |
| Term |
| Negotiable |
|
Rental Rate
|
| $13.30 CAD/SF/YR HT-HC $1.11 CAD/SF/MO HT-HC $76,586 CAD/YR HT-HC $6,382 CAD/MO HT-HC |
| Space Use |
| Industrial |
| Build-Out |
| - |
| Available |
| Now |
Ground
| Size | 5,759 SF |
| Term | Negotiable |
|
Rental Rate
|
$13.30 CAD/SF/YR HT-HC |
| Space Use | Industrial |
| Build-Out | - |
| Available | Now |
- Agency Fee: 15.00% of annual rent
-
Rental Charges: $1.87 CAD/SF/YR $0.16 CAD/SF/MO $10,744 CAD/YR $895.37 CAD/MO
- Finished Ceilings: 13’1”
Property Overview
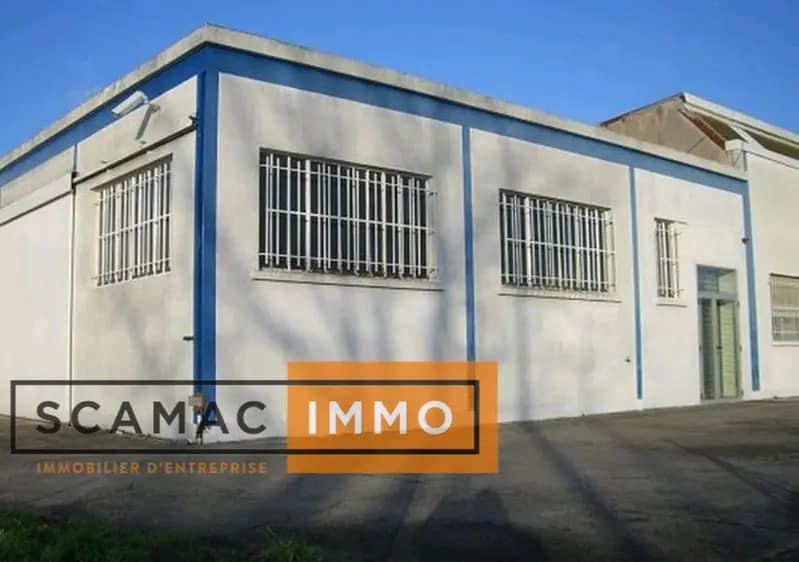
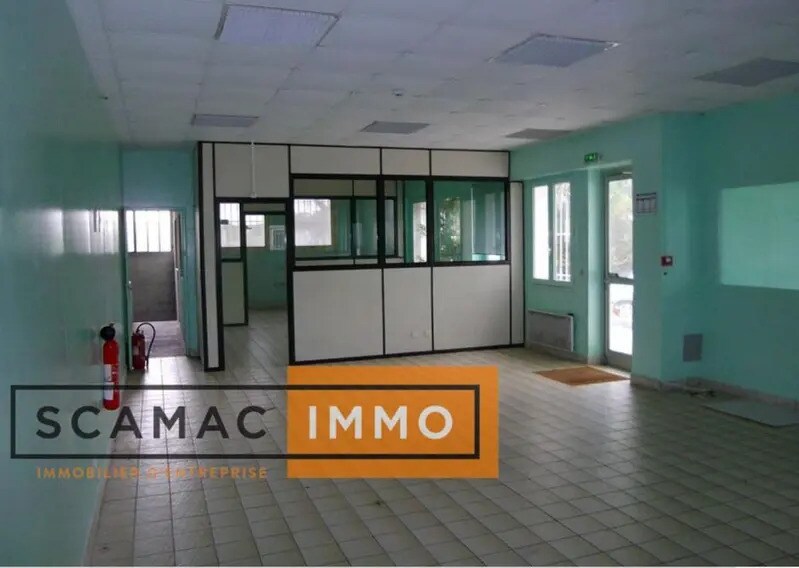
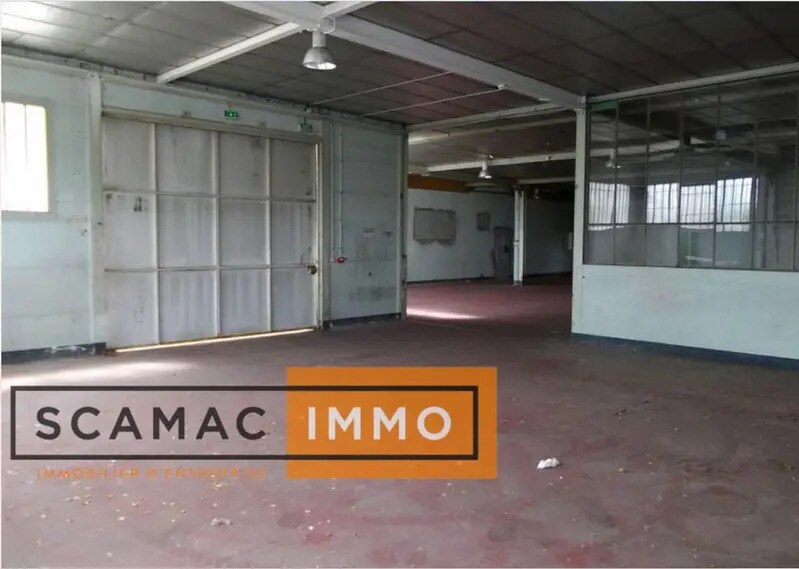
SCAMAC-IMMO, spécialiste en immobilier d'entreprise, vous propose : Un local d'activités d'une surface totale de 535m², avec 400m² d'atelier et 135m² de bureaux à la vente et à la location. ACCES ROUTIER : - A5 vers Troyes-Dijon - Proximité A6 vers Lyon - La Francilienne par l'A5 - R.E.R : Ligne D2, Station Melun - Gare de Lyon à 30 minutes ÉQUIPEMENTS: Site clos et sécurisé, climatisation réversible, Parkings privatifs, Sanitaires / douches, Accès poids lourds. Hauteur sous plafond: 4.50 m sous poutre. Accès livraison: 1 porte de plain-pied. CONDITIONS FINANCIÈRES: A la vente : 700 000 € HD. A la location: 89 € H.C.-H.T par m²/an. Pour d'avantage d'information, retrouver cette annonce sur notre site internet ou contactez-nous directement au bureau. Type de construction : Maçonnerie traditionnelle Type d'isolation : Parpaings Type de toiture : Bac acier Toiture isolée : non Hauteur maximale : 4.5m Charge au sol : 3 Accès plain pied : 1 Type d'eclairage : Lampes à incandescence Type de chauffage bureau : Climatisations réversibles Climatisation bureau : Réversible
Warehouse Facility Facts
-
SCAMAC-IMMO

Presented by
"77000 Vaux-le-Pénil"
Hmm, there seems to have been an error sending your message. Please try again.
Thanks! Your message was sent.