Log In/Sign Up
Your email has been sent.

Wentworth House Vernon Gate 17,266 SF Office Building Derby DE1 1UR $932,239 CAD ($53.99 CAD/SF)
Investment Highlights
- Established Vernon Gate business park location
- Easy access to Derby city centre
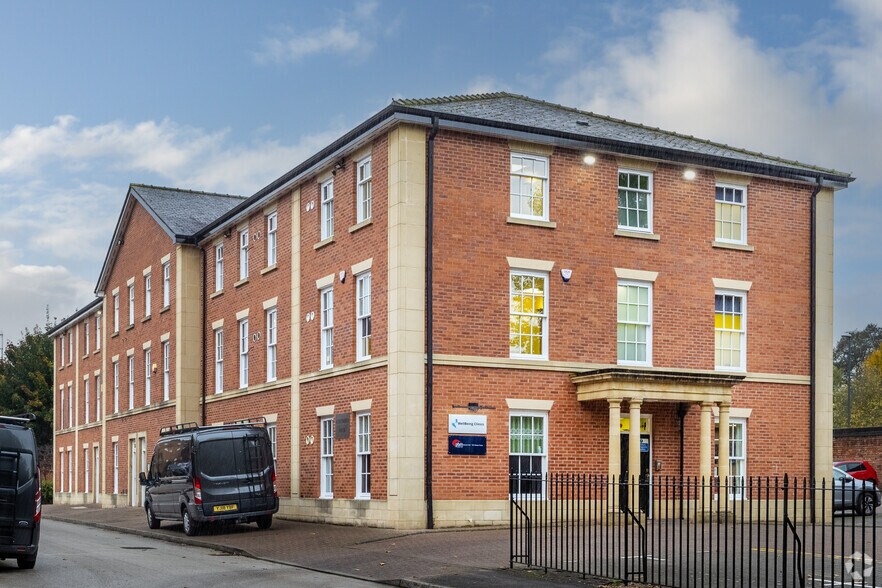
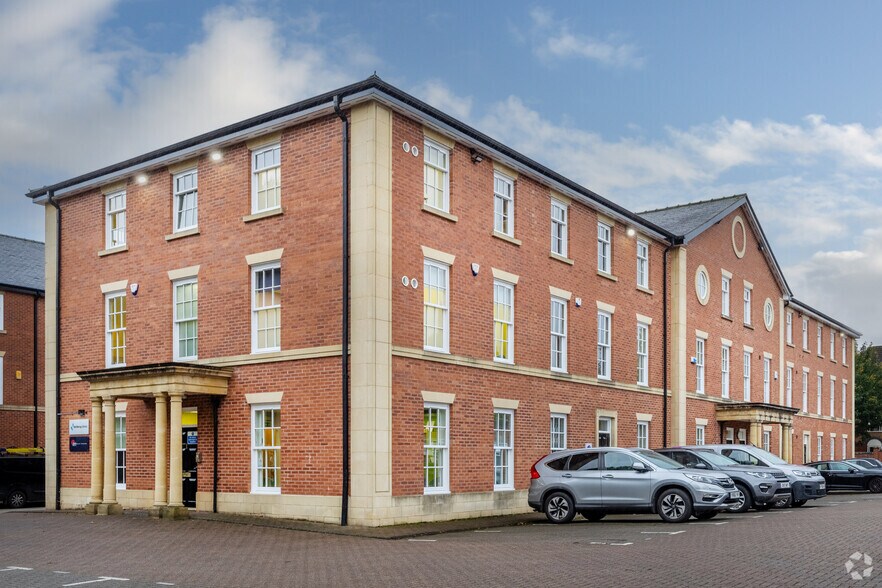
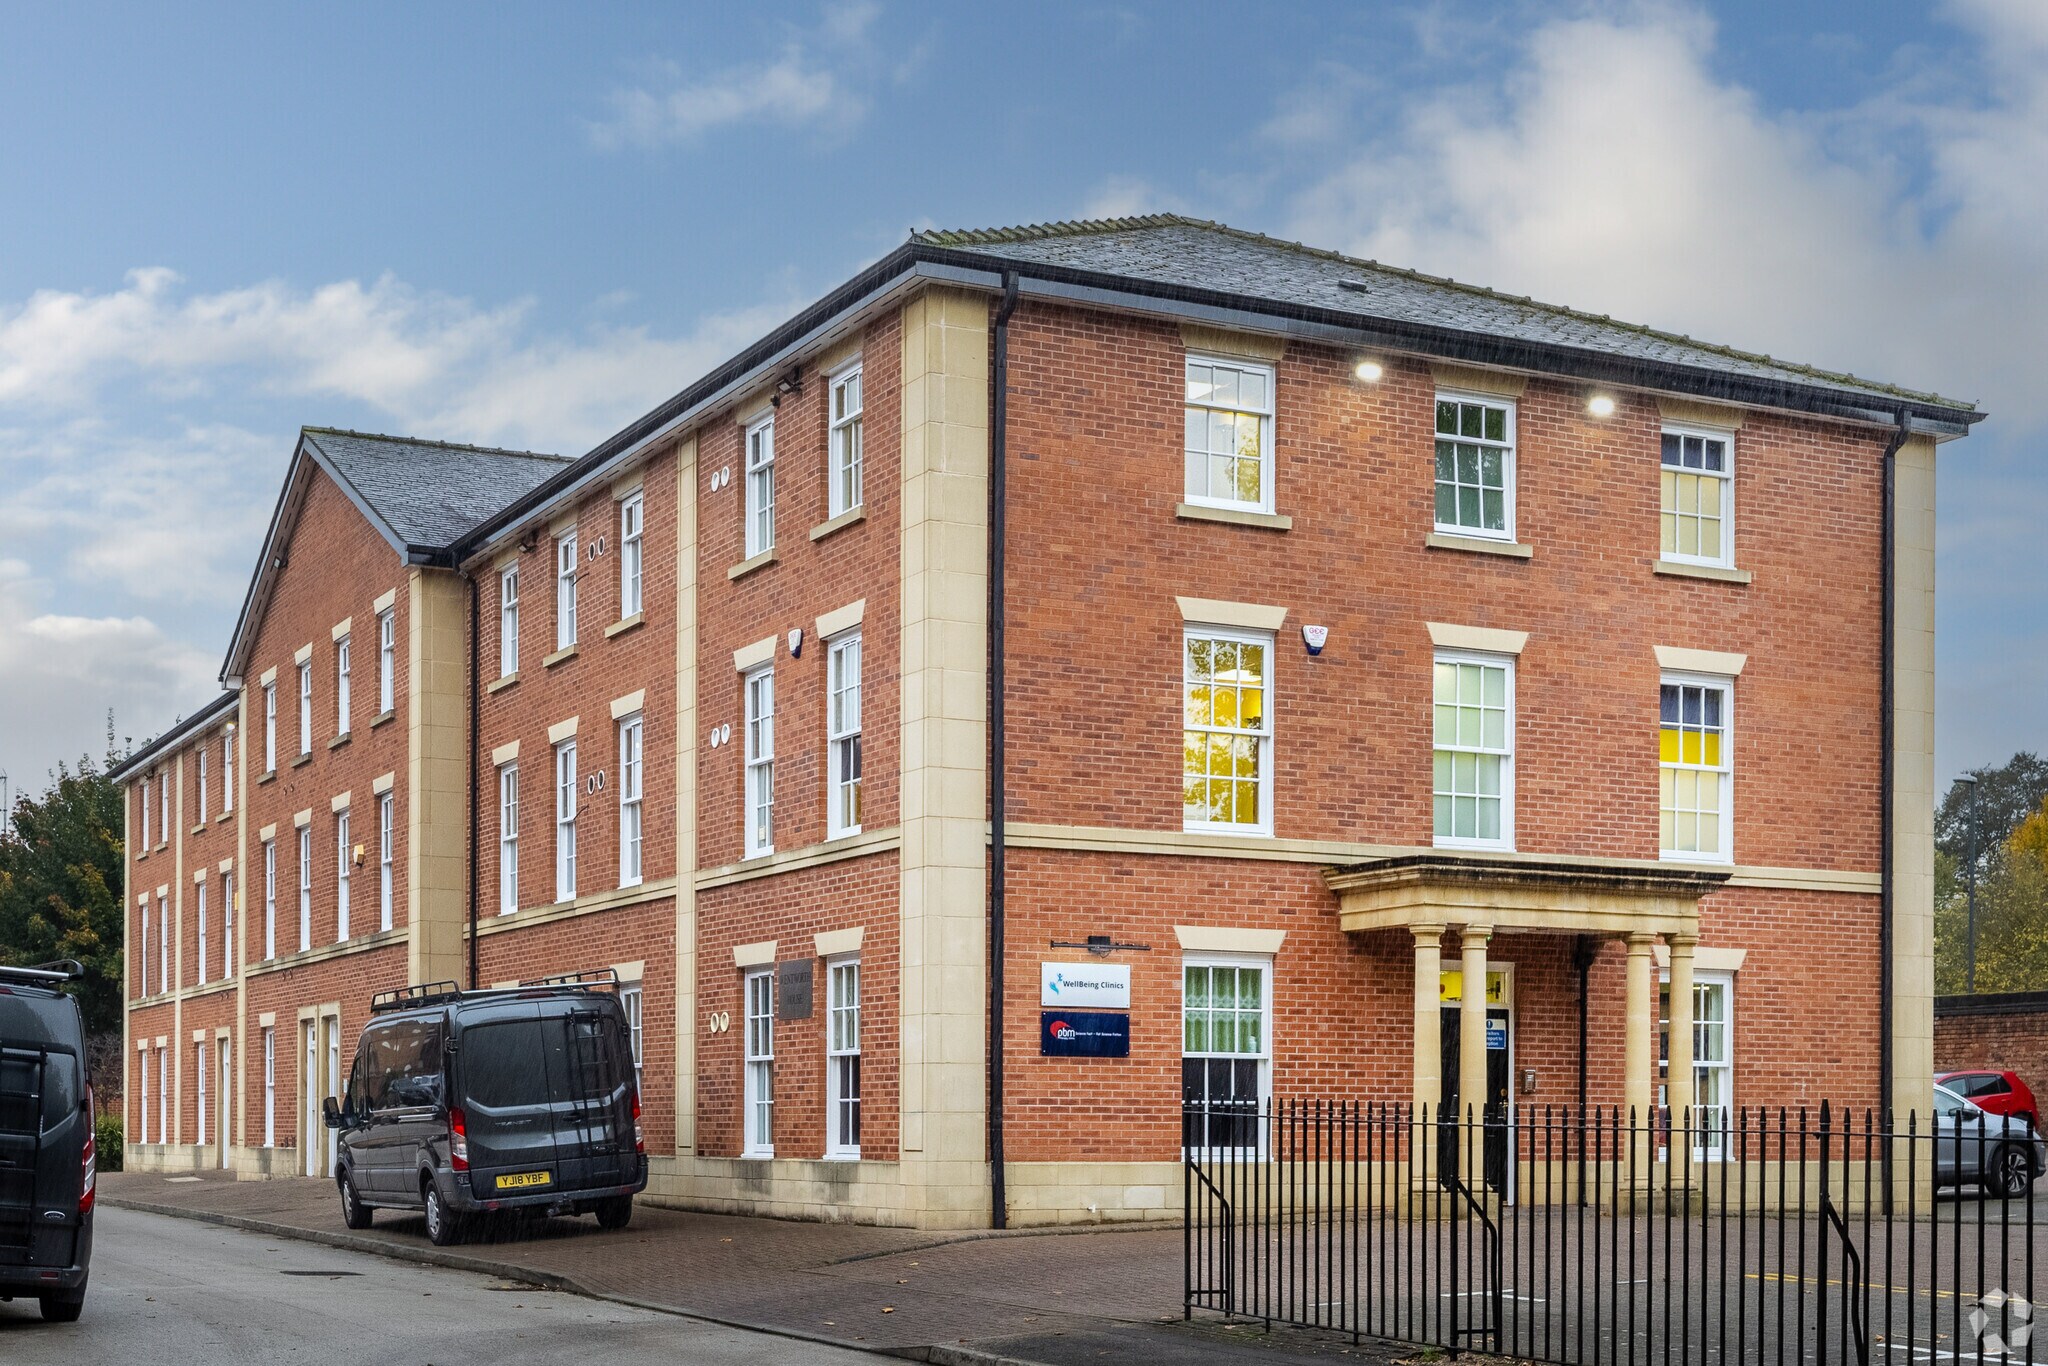
- Brick-built office with pitched roof
Executive Summary
This freehold office property offers a distinctive opportunity within Vernon Gate Business Park, a well-established office destination near the heart of Derby City Centre. Positioned within walking distance of city amenities and public transport links, the building enjoys a strategic central location that ensures high connectivity. The property comprises a modern, three-storey mid-terrace structure featuring traditional brick construction and a pitched slate roof, combining aesthetic appeal with practical layout flexibility.
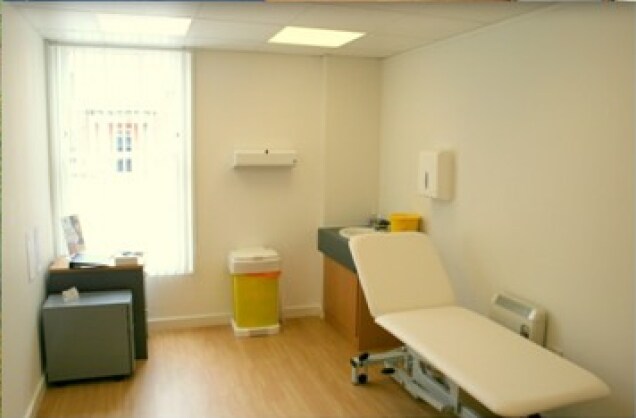
Internally, the building delivers a mix of open-plan and cellular workspace, complete with suspended ceilings, inset lighting, and double-glazed uPVC windows. The ground floor includes a reception area, meeting room, office spaces, kitchen, and WC facilities. The first floor accommodates a central circulation zone with six offices and additional storage, while the second floor features multiple meeting rooms and kitchen facilities. Externally, 24 designated parking spaces provide rare convenience for city-centre offices.
The property is guided at £495,000 for immediate acquisition and offers planning consent under Class E, enabling a wide range of business uses. With its adaptability, city-centre proximity, and dedicated parking, this asset is highly attractive to investors and owner-occupiers seeking a versatile Derby office solution.
Internally, the building delivers a mix of open-plan and cellular workspace, complete with suspended ceilings, inset lighting, and double-glazed uPVC windows. The ground floor includes a reception area, meeting room, office spaces, kitchen, and WC facilities. The first floor accommodates a central circulation zone with six offices and additional storage, while the second floor features multiple meeting rooms and kitchen facilities. Externally, 24 designated parking spaces provide rare convenience for city-centre offices.
The property is guided at £495,000 for immediate acquisition and offers planning consent under Class E, enabling a wide range of business uses. With its adaptability, city-centre proximity, and dedicated parking, this asset is highly attractive to investors and owner-occupiers seeking a versatile Derby office solution.
Property Facts
Sale Type
Owner User
Property Type
Office
Tenure
Freehold
Building Size
17,266 SF
Building Class
B
Year Built
2001
Price
$932,239 CAD
Price Per SF
$53.99 CAD
Tenancy
Multiple
Building Height
3 Stories
Typical Floor Size
2,878 SF
Building FAR
0.10
Lot Size
4.00 AC
Parking
68 Spaces (3.94 Spaces per 1,000 SF Leased)
Amenities
- Bus Line
- Controlled Access
- Courtyard
- Security System
- Signage
- Kitchen
- Accent Lighting
- Demised WC facilities
- Open-Plan
- Raised Floor System
1 1


1 of 58
Videos
Matterport 3D Exterior
Matterport 3D Tour
Photos
Street View
Street
Map
1 of 1

Presented by
Wentworth House | Vernon Gate
Already a member? Log In
Hmm, there seems to have been an error sending your message. Please try again.
Thanks! Your message was sent.