Your email has been sent.
Vilamarina 11,690 SF of Industrial Space Available in Viladecans, Barcelona 08840
Some information has been automatically translated.
Highlights
- Industrial building with semi-detached buildings with 2,840 m2 built.
- Access through TIR doors and pedestrian entrances.
- On a plot of 1,713 m2.
- Strategic location in a consolidated industrial estate with excellent connection routes.
Features
All Available Space(1)
Display Rental Rate as
- Space
- Size
- Term
-
Rental Rate
- Space Use
- Build-Out
- Available
The 2 spaces in this building must be leased together, for a total size of 11,690 SF (Contiguous Area):
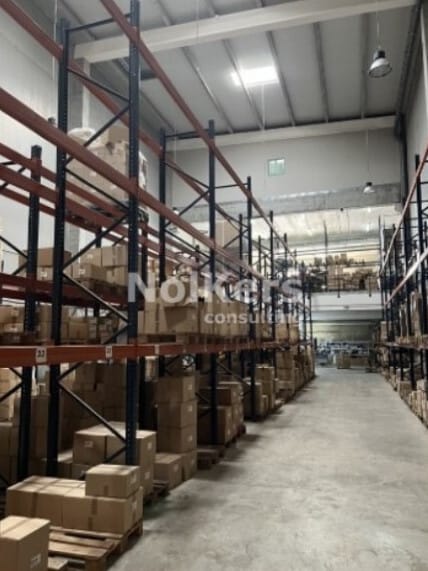


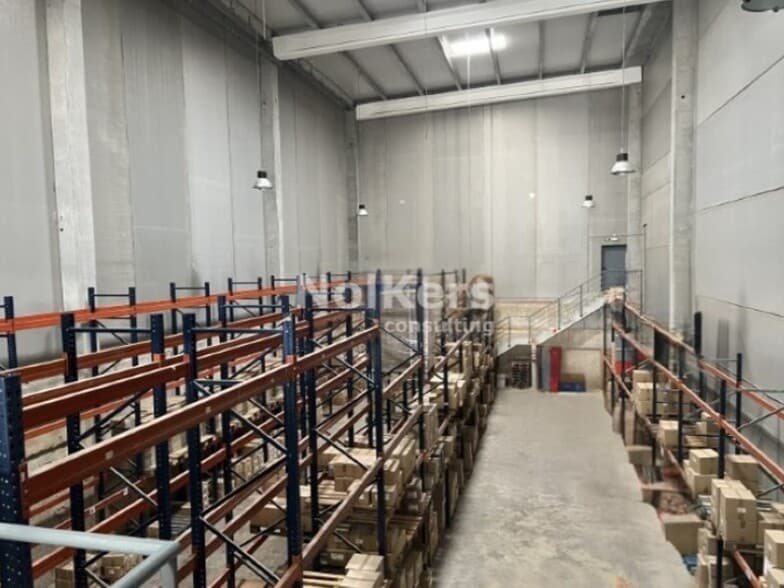
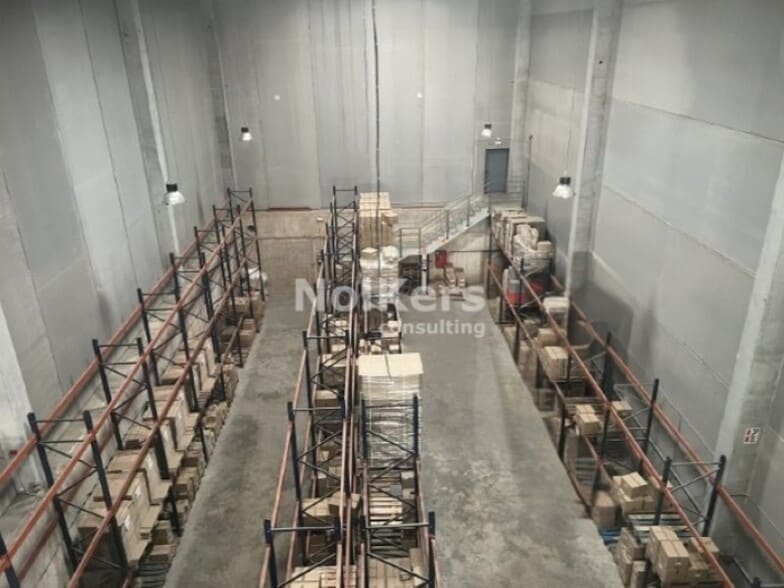
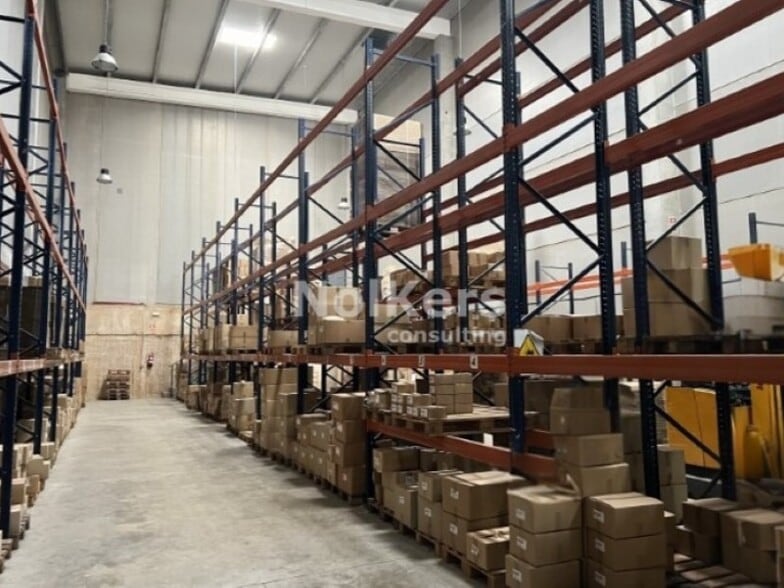
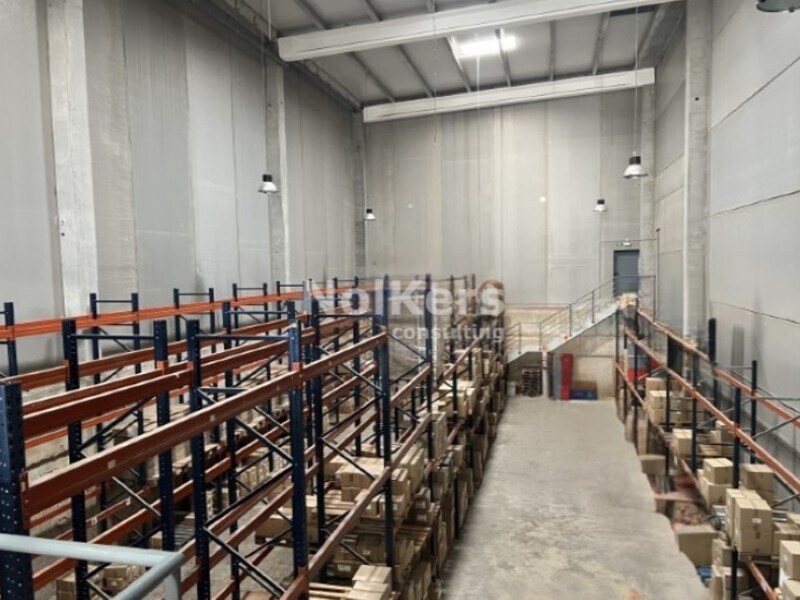
This industrial warehouse, located in the consolidated area of the Vilamarina industrial estate in Viladecans, offers exceptional functionality and excellent connections for logistics and production operations. The property consists of an open plan warehouse of 856 m2, a loft of 230 m2 and private patios totaling 175 m2, allowing for great operational versatility. Its precast concrete structure and enclosures guarantee robustness, while the free height of 14.25 meters facilitates the installation of storage systems at height and the efficient movement of goods. The ship is fully equipped with electrical installation and fire protection systems (BIE, fire extinguishers, smoke detectors and laser barrier). It has a TIR door for loading and unloading, independent pedestrian access and an internal elevator, ensuring comfort and accessibility. The sandwich-type insulating cover with skylights improves thermal comfort and natural lighting. 7 parking spaces and large private patios are included for maneuvering and additional parking. Located in a consolidated industrial estate, it has excellent road communications that facilitate distribution and connection with the main transport networks.
- Taxes and charges included in the rent
- Private Restrooms
- Natural Light
- Large industrial building on two floors.
- Concrete structure and enclosure.
- 1 Drive Bay
- Emergency Lighting
- Yard
- Private patios with 175 m2.
- Located in a consolidated industrial estate.
| Space | Size | Term | Rental Rate | Space Use | Build-Out | Available |
| Ground, 1st Floor | 11,690 SF | Negotiable | $13.29 CAD/SF/YR INCL $1.11 CAD/SF/MO INCL $155,351 CAD/YR INCL $12,946 CAD/MO INCL | Industrial | Full Build-Out | Now |
Ground, 1st Floor
The 2 spaces in this building must be leased together, for a total size of 11,690 SF (Contiguous Area):
| Size |
|
Ground - 9,214 SF
1st Floor - 2,476 SF
|
| Term |
| Negotiable |
|
Rental Rate
|
| $13.29 CAD/SF/YR INCL $1.11 CAD/SF/MO INCL $155,351 CAD/YR INCL $12,946 CAD/MO INCL |
| Space Use |
| Industrial |
| Build-Out |
| Full Build-Out |
| Available |
| Now |
Ground, 1st Floor
| Size |
Ground - 9,214 SF
1st Floor - 2,476 SF
|
| Term | Negotiable |
|
Rental Rate
|
$13.29 CAD/SF/YR INCL |
| Space Use | Industrial |
| Build-Out | Full Build-Out |
| Available | Now |
This industrial warehouse, located in the consolidated area of the Vilamarina industrial estate in Viladecans, offers exceptional functionality and excellent connections for logistics and production operations. The property consists of an open plan warehouse of 856 m2, a loft of 230 m2 and private patios totaling 175 m2, allowing for great operational versatility. Its precast concrete structure and enclosures guarantee robustness, while the free height of 14.25 meters facilitates the installation of storage systems at height and the efficient movement of goods. The ship is fully equipped with electrical installation and fire protection systems (BIE, fire extinguishers, smoke detectors and laser barrier). It has a TIR door for loading and unloading, independent pedestrian access and an internal elevator, ensuring comfort and accessibility. The sandwich-type insulating cover with skylights improves thermal comfort and natural lighting. 7 parking spaces and large private patios are included for maneuvering and additional parking. Located in a consolidated industrial estate, it has excellent road communications that facilitate distribution and connection with the main transport networks.
- Taxes and charges included in the rent
- 1 Drive Bay
- Private Restrooms
- Emergency Lighting
- Natural Light
- Yard
- Large industrial building on two floors.
- Private patios with 175 m2.
- Concrete structure and enclosure.
- Located in a consolidated industrial estate.
Property Overview
Industrial building with semi-detached warehouses, distributed over two floors and located in a well-established business area with good transport connections.
Warehouse Facility Facts
-
 Nolkers Consulting

Presented by
Vilamarina
Hmm, there seems to have been an error sending your message. Please try again.
Thanks! Your message was sent.