Your email has been sent.

38090 Villefontaine 3,229 - 221,737 SF of Flex Space Available
Some information has been automatically translated.
Highlights
- Parc technologique premium
- Certification BREEAM Very Good
- Accès direct A43 et RD1006
Features
All Available Space(1)
Display Rental Rate as
- Space
- Size
- Term
-
Rental Rate
- Space Use
- Build-Out
- Available


-
Rental Charges: $1.04 CAD/SF/YR $0.09 CAD/SF/MO $33,673 CAD/YR $2,806 CAD/MO
- Central Air Conditioning
- Secure Storage
- Common Parts WC Facilities
- Parkings privatifs inclus
- Space is in Excellent Condition
- Wi-Fi Connectivity
- Finished Ceilings: 26’3”
- Bureaux aménageables sur mesure
- Accès plain-pied sécurisé
| Space | Size | Term | Rental Rate | Space Use | Build-Out | Available |
| Ground | 32,292 SF | 3/6/9 | $14.89 CAD/SF/YR HT-HC $1.24 CAD/SF/MO HT-HC $480,862 CAD/YR HT-HC $40,072 CAD/MO HT-HC | Flex | - | Now |
Ground
| Size |
| 32,292 SF |
| Term |
| 3/6/9 |
|
Rental Rate
|
| $14.89 CAD/SF/YR HT-HC $1.24 CAD/SF/MO HT-HC $480,862 CAD/YR HT-HC $40,072 CAD/MO HT-HC |
| Space Use |
| Flex |
| Build-Out |
| - |
| Available |
| Now |
Ground
| Size | 32,292 SF |
| Term | 3/6/9 |
|
Rental Rate
|
$14.89 CAD/SF/YR HT-HC |
| Space Use | Flex |
| Build-Out | - |
| Available | Now |
-
Rental Charges: $1.04 CAD/SF/YR $0.09 CAD/SF/MO $33,673 CAD/YR $2,806 CAD/MO
- Space is in Excellent Condition
- Central Air Conditioning
- Wi-Fi Connectivity
- Secure Storage
- Finished Ceilings: 26’3”
- Common Parts WC Facilities
- Bureaux aménageables sur mesure
- Parkings privatifs inclus
- Accès plain-pied sécurisé
Property Overview
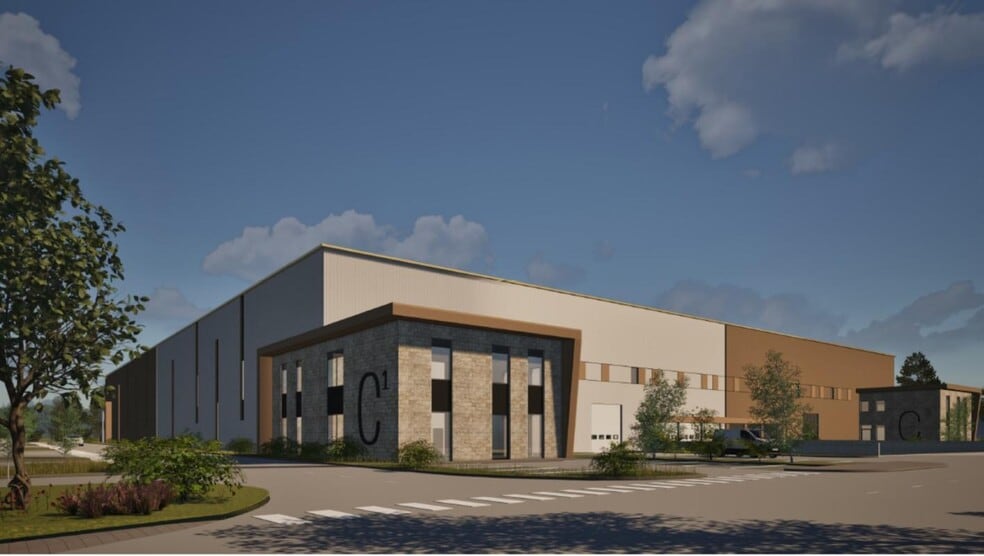
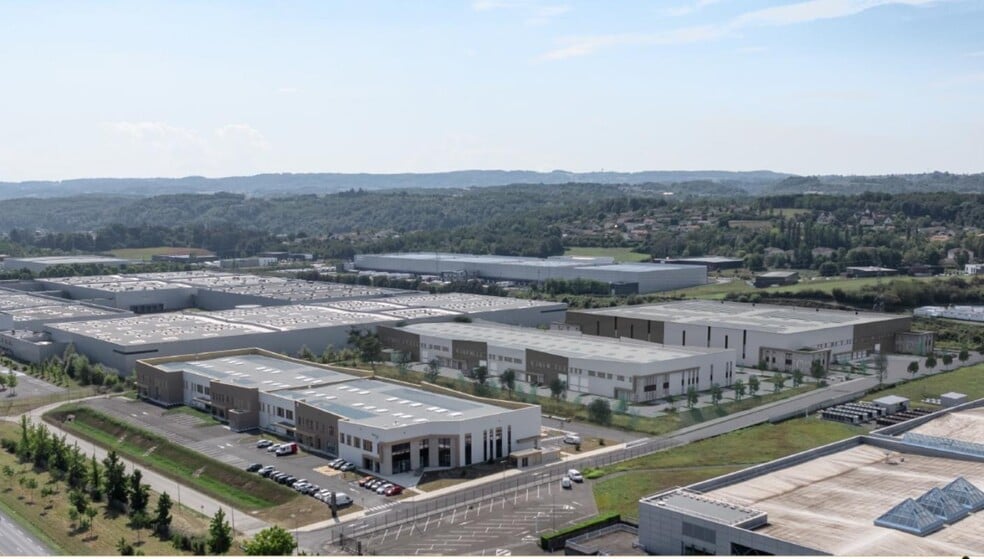
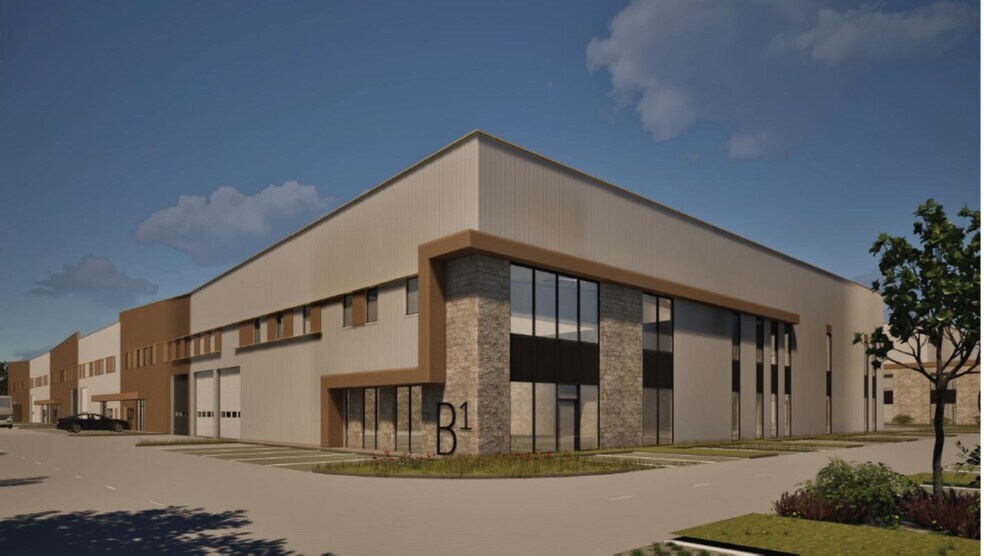
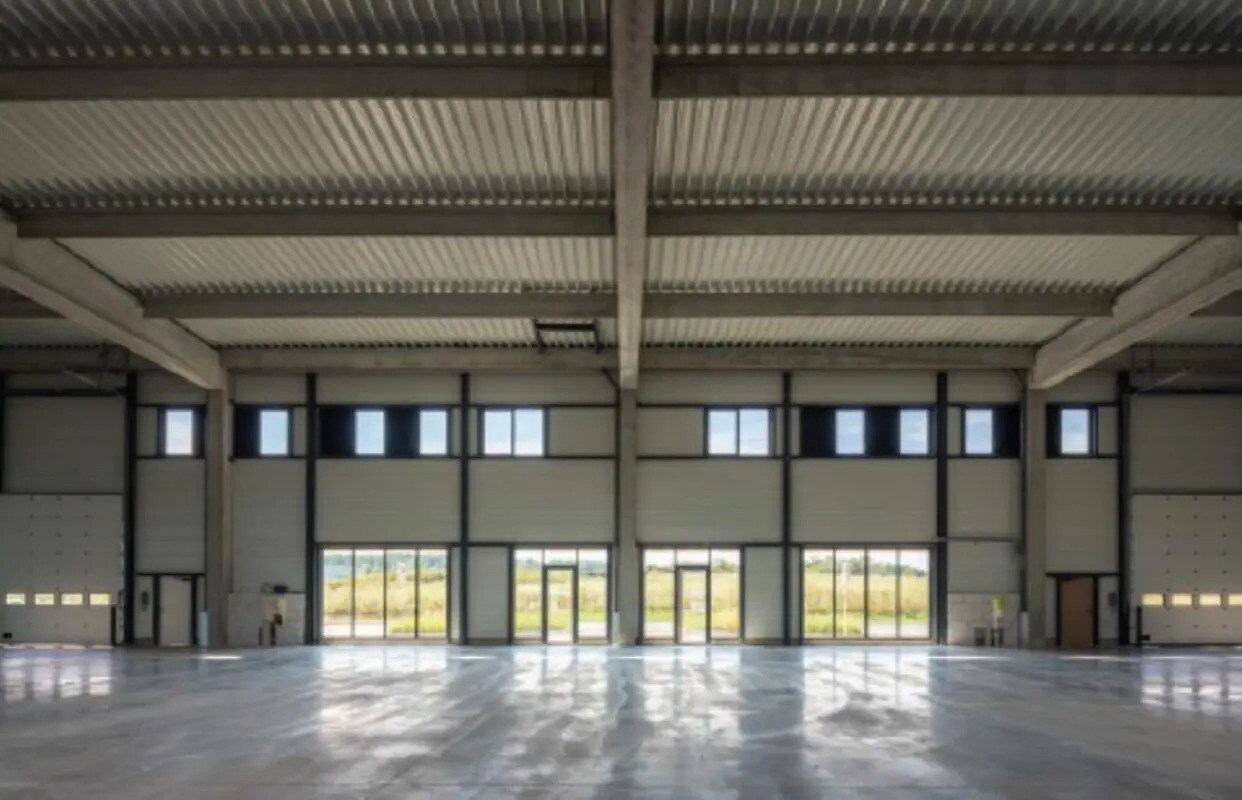
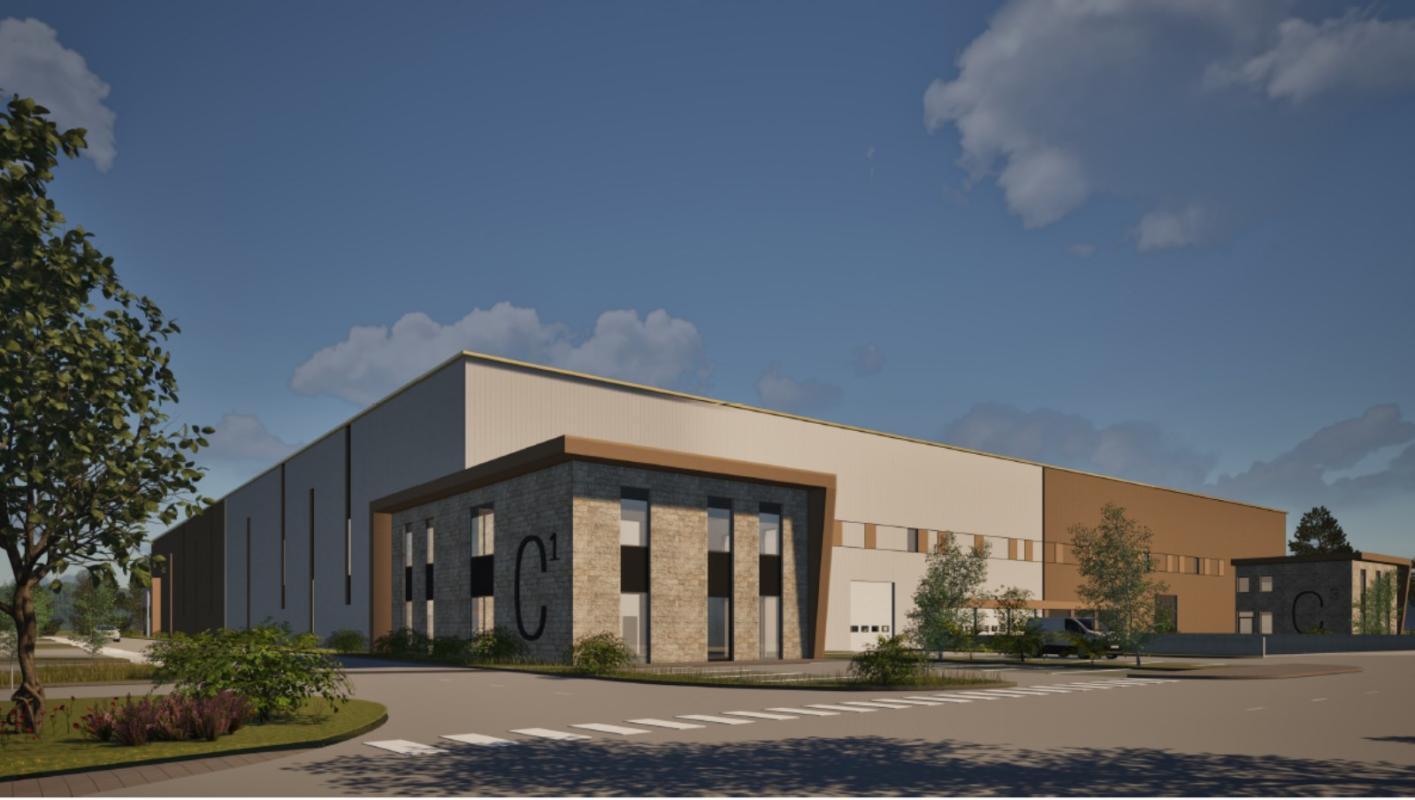
Cushman & Wakefield offers for lease industrial spaces with accompanying office areas in a new, state-of-the-art business park located in the heart of Nord-Isère. These brand-new industrial spaces are situated within the Porte de l'Isère Technology Park in Vaulx-Milieu (38090), a premium site strategically positioned between Lyon and the Alps, designed for high-tech industries and tertiary activities. Divisible starting from 500 m², each space features an attractive glass façade for office areas, a motorized ground-level sectional door, a clear height of 8.7 meters under the beam, and LED lighting. Offices can be customized to meet your specific needs. The Porte de l'Isère Technology Park offers exceptional accessibility, being in close proximity to the A43 highway exit and providing excellent visibility from the RD 1006. The nearby THE VILLAGE offers companies in the area access to high-quality services, including hotels and restaurants. This BREEAM Very Good-certified business park is ideal for all types of activities, offering high-quality infrastructure and services tailored to businesses. **BREEAM Very Good Industrial Buildings** - **Building A**: 7,200 m² - **Building B**: 6,400 m² - **Building C**: 11,200 m² **Key Features:** - Concrete structure - Clear height of 7.50 m - Grid spacing of 22 m x 25 m - Floor load capacity of 3 tons - Large glass surfaces - Customizable office spaces - Heating and lighting - Electrical capacity ranging from 36 to 250 kVA per unit - Pre-installed utilities (electricity, water, fiber, and reservations) - Numerous amenities: motorized industrial doors, loading docks - Solar power systems **Park Services:** - Bicycle storage - Car parking spaces - Light commercial vehicle parking - EV charging stations **Building B and Building C Highlights:** - **Customizable Offices** - Adaptable buildings to meet user needs - Truck loading docks with levelers - Sprinkler system option **Building B:** - Total area: 6,400 m² - Twin of Building A - Divisible from 300 to 6,400 m² - Clear height: 7.50 m - 123 private parking spaces **Building C:** - Total area: 11,200 m² - Divisible from 1,500 to 11,200 m² - Clear height: 10.70 m - Option for electromagnetic compatibility (CEM) - Option for a closed truck yard - 100 private parking spaces **Ground Floor Area:** 0 m²
Property Facts
-
Cushman & Wakefield Lyon

Presented by
"38090 Villefontaine"
Hmm, there seems to have been an error sending your message. Please try again.
Thanks! Your message was sent.