Your email has been sent.

59650 Villeneuve-d'Ascq 8,428 - 17,007 SF of Flex Space Available

Some information has been automatically translated.
All Available Spaces(2)
Display Rental Rate as
- Space
- Size
- Term
- Rental Rate
- Space Use
- Build-Out
- Available
- Space is in Excellent Condition
- Finished Ceilings: 19’8”
- Space is in Excellent Condition
- Finished Ceilings: 19’8”
| Space | Size | Term | Rental Rate | Space Use | Build-Out | Available |
| Ground - B2 | 8,576 SF | Negotiable | Upon Request Upon Request Upon Request Upon Request | Flex | - | TBD |
| Ground - B3 | 8,436 SF | Negotiable | Upon Request Upon Request Upon Request Upon Request | Flex | - | TBD |
Ground - B2
| Size |
| 8,576 SF |
| Term |
| Negotiable |
| Rental Rate |
| Upon Request Upon Request Upon Request Upon Request |
| Space Use |
| Flex |
| Build-Out |
| - |
| Available |
| TBD |
Ground - B3
| Size |
| 8,436 SF |
| Term |
| Negotiable |
| Rental Rate |
| Upon Request Upon Request Upon Request Upon Request |
| Space Use |
| Flex |
| Build-Out |
| - |
| Available |
| TBD |
Ground - B2
| Size | 8,576 SF |
| Term | Negotiable |
| Rental Rate | Upon Request |
| Space Use | Flex |
| Build-Out | - |
| Available | TBD |
- Space is in Excellent Condition
- Finished Ceilings: 19’8”
Ground - B3
| Size | 8,436 SF |
| Term | Negotiable |
| Rental Rate | Upon Request |
| Space Use | Flex |
| Build-Out | - |
| Available | TBD |
- Space is in Excellent Condition
- Finished Ceilings: 19’8”
Property Overview
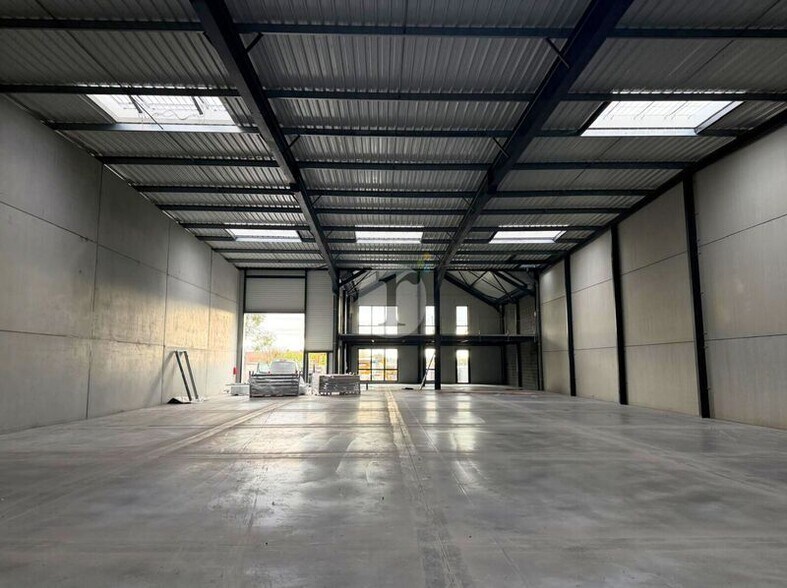
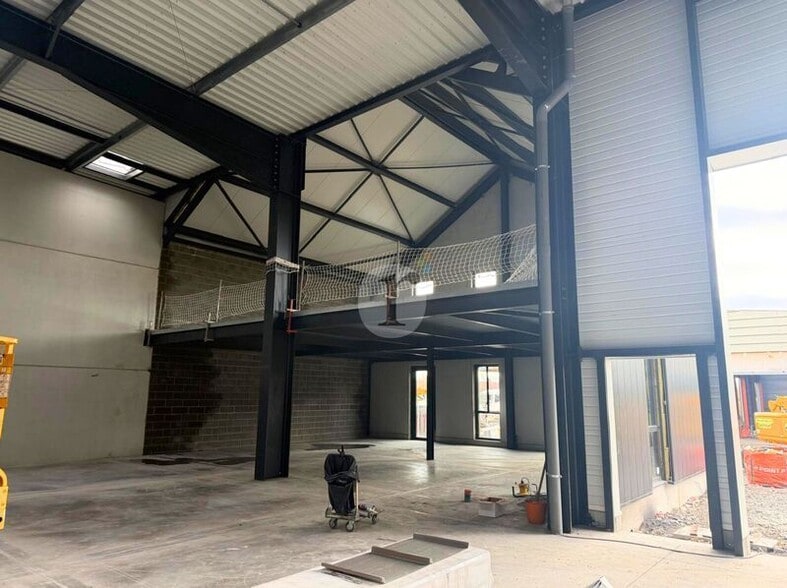
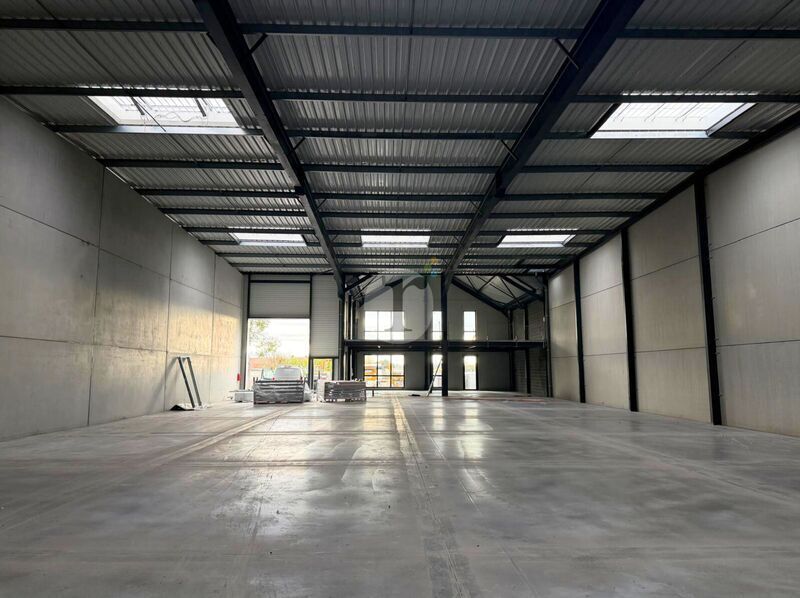
Aires d'Entreprises vous propose, à la location, ces deux cellules d'activités avec bureaux d'accompagnement d'une surface totale d'environ 1500 m², divisibles et idéalement situés à proximité de l'A22. Aménagements : - Porte sectionnelle dans chaque cellule - Hauteur dans l'entrepôt : 6 m - Bureaux d'accompagnement en RDC et R+1 - 16 places de stationnement privatives en pied d'immeuble. La livraison des cellules B2 et B3 se fait brut, avec fluides en attente. - Surface Hors Ouvre Nette (S.H.O.N) de la celulle B2 d'environ 822,00 m². - Surface Hors Ouvre Nette (S.H.O.N) de la celulle B3 d'environ 800,40 m². Surface RDC : 1176 m² Haut. libre min. ss poutre : 6 m Résistance sol : 2 T/m² Accès bâtiment : Moyens Porteurs Ossature : Métallique Murs périmétriques : Béton Couverture : Bac acier
Property Facts
-
Aires d'Entreprises

Presented by
"59650 Villeneuve-d'Ascq"
Hmm, there seems to have been an error sending your message. Please try again.
Thanks! Your message was sent.