Your email has been sent.

92390 Villeneuve-la-Garenne 14,531 SF of Space Available
Some information has been automatically translated.
Highlights
- Bâtiment indépendant adapté aux activités mixtes
- Connexion rapide aux infrastructures de transport majeures
- Stationnements et circulation optimisés
Features
All Available Spaces(4)
Display Rental Rate as
- Space
- Size
- Term
-
Rental Rate
- Space Use
- Build-Out
- Available
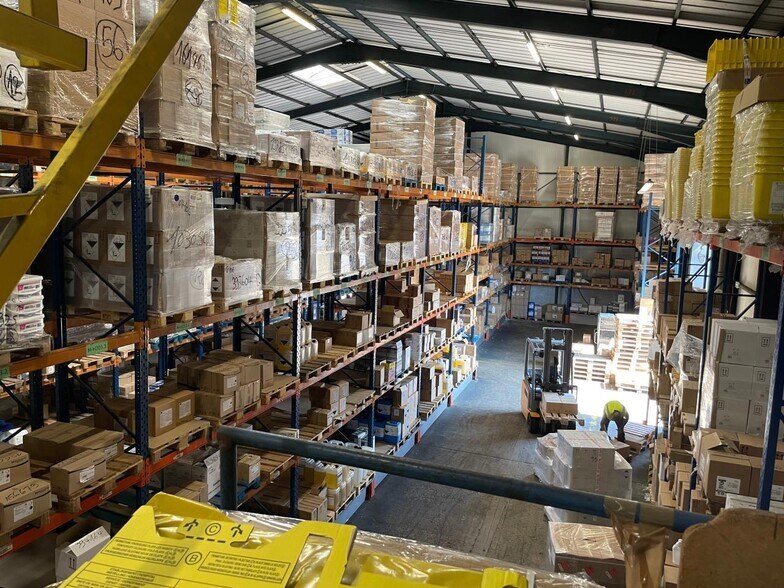
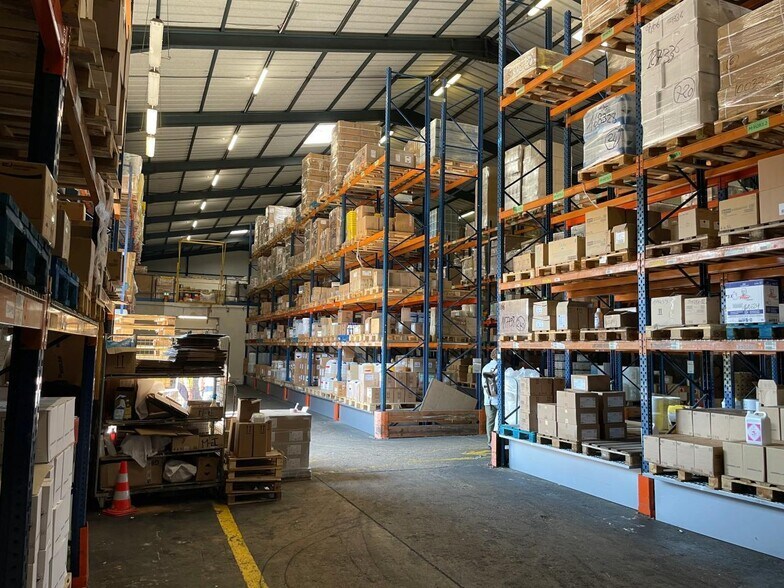
Cet espace mixte en rez-de-chaussée développe une surface totale de 1 229 m², comprenant une vaste zone d’activités de 1 108 m² complétée par 121 m² de bureaux d’accompagnement. La partie activité bénéficie d’une hauteur libre importante et d’une résistance au sol adaptée aux usages industriels et logistiques, avec deux accès plain-pied permettant la circulation de tous types de porteurs. Les bureaux, attenants et cloisonnés, disposent de prestations tertiaires complètes incluant climatisation, éclairage et espaces sociaux, permettant une organisation opérationnelle fluide entre fonctions administratives et production.
- Agency Fee: 30.00% of annual rent
- Includes 1,302 SF of dedicated office space
- 2 Drive Ins
- Security System
- DDA Compliant
- Wheelchair Accessible
- HSP 7,5 m et accès logistique tous porteurs
- Security Deposit: 3 months of rent
- Can be combined with additional space(s) for up to 14,531 SF of adjacent space
- Central Air and Heating
- Finished Ceilings: 23’
- Smoke Detector
- Surface totale de 1 229 m² en rez-de-chaussée
- Bureaux attenants aménagés avec locaux sociaux
- Finished Ceilings: 23’
Situés au premier étage, ces bureaux développent une surface de 121 m² aménagée et cloisonnée, adaptée à une organisation tertiaire structurée. Ils bénéficient de prestations techniques complètes incluant climatisation, faux plafond et éclairage adapté, assurant un bon confort de travail. Leur position en étage permet de dissocier efficacement les fonctions administratives des espaces d’activités, garantissant un environnement calme et dédié.
- Agency Fee: 30.00% of annual rent
- Includes 1,302 SF of dedicated office space
- 2 Drive Ins
- Security System
- DDA Compliant
- Wheelchair Accessible
- Séparation fonctionnelle avec l’activité
- Security Deposit: 3 months of rent
- Can be combined with additional space(s) for up to 14,531 SF of adjacent space
- Central Air and Heating
- Finished Ceilings: 23’
- Smoke Detector
- 121 m² de bureaux cloisonnés en étage
- Prestations tertiaires complètes
- Finished Ceilings: 23’
| Space | Size | Term | Rental Rate | Space Use | Build-Out | Available |
| Ground | 13,229 SF | Negotiable | $22.40 CAD/SF/YR HT-HC $1.87 CAD/SF/MO HT-HC $296,334 CAD/YR HT-HC $24,695 CAD/MO HT-HC | Flex | Full Build-Out | Now |
| Ground - OLACT2529893/1 | 14,531 SF | Negotiable | $22.40 CAD/SF/YR TTC-HC $1.87 CAD/SF/MO TTC-HC $325,510 CAD/YR TTC-HC $27,126 CAD/MO TTC-HC | Industrial | - | Now |
| 1st Floor | 1,302 SF | 3/6/9 | $22.40 CAD/SF/YR HT-HC $1.87 CAD/SF/MO HT-HC $29,175 CAD/YR HT-HC $2,431 CAD/MO HT-HC | Flex | Full Build-Out | Now |
| 1st Floor, Ste OLACT2529893/1 | 1,302 SF | Negotiable | $22.40 CAD/SF/YR HT-HC $1.87 CAD/SF/MO HT-HC $29,175 CAD/YR HT-HC $2,431 CAD/MO HT-HC | Office | - | Now |
Ground
| Size |
| 13,229 SF |
| Term |
| Negotiable |
|
Rental Rate
|
| $22.40 CAD/SF/YR HT-HC $1.87 CAD/SF/MO HT-HC $296,334 CAD/YR HT-HC $24,695 CAD/MO HT-HC |
| Space Use |
| Flex |
| Build-Out |
| Full Build-Out |
| Available |
| Now |
Ground - OLACT2529893/1
| Size |
| 14,531 SF |
| Term |
| Negotiable |
|
Rental Rate
|
| $22.40 CAD/SF/YR TTC-HC $1.87 CAD/SF/MO TTC-HC $325,510 CAD/YR TTC-HC $27,126 CAD/MO TTC-HC |
| Space Use |
| Industrial |
| Build-Out |
| - |
| Available |
| Now |
1st Floor
| Size |
| 1,302 SF |
| Term |
| 3/6/9 |
|
Rental Rate
|
| $22.40 CAD/SF/YR HT-HC $1.87 CAD/SF/MO HT-HC $29,175 CAD/YR HT-HC $2,431 CAD/MO HT-HC |
| Space Use |
| Flex |
| Build-Out |
| Full Build-Out |
| Available |
| Now |
1st Floor, Ste OLACT2529893/1
| Size |
| 1,302 SF |
| Term |
| Negotiable |
|
Rental Rate
|
| $22.40 CAD/SF/YR HT-HC $1.87 CAD/SF/MO HT-HC $29,175 CAD/YR HT-HC $2,431 CAD/MO HT-HC |
| Space Use |
| Office |
| Build-Out |
| - |
| Available |
| Now |
Ground
| Size | 13,229 SF |
| Term | Negotiable |
|
Rental Rate
|
$22.40 CAD/SF/YR HT-HC |
| Space Use | Flex |
| Build-Out | Full Build-Out |
| Available | Now |
Cet espace mixte en rez-de-chaussée développe une surface totale de 1 229 m², comprenant une vaste zone d’activités de 1 108 m² complétée par 121 m² de bureaux d’accompagnement. La partie activité bénéficie d’une hauteur libre importante et d’une résistance au sol adaptée aux usages industriels et logistiques, avec deux accès plain-pied permettant la circulation de tous types de porteurs. Les bureaux, attenants et cloisonnés, disposent de prestations tertiaires complètes incluant climatisation, éclairage et espaces sociaux, permettant une organisation opérationnelle fluide entre fonctions administratives et production.
- Agency Fee: 30.00% of annual rent
- Security Deposit: 3 months of rent
- Includes 1,302 SF of dedicated office space
- Can be combined with additional space(s) for up to 14,531 SF of adjacent space
- 2 Drive Ins
- Central Air and Heating
- Security System
- Finished Ceilings: 23’
- DDA Compliant
- Smoke Detector
- Wheelchair Accessible
- Surface totale de 1 229 m² en rez-de-chaussée
- HSP 7,5 m et accès logistique tous porteurs
- Bureaux attenants aménagés avec locaux sociaux
Ground - OLACT2529893/1
| Size | 14,531 SF |
| Term | Negotiable |
|
Rental Rate
|
$22.40 CAD/SF/YR TTC-HC |
| Space Use | Industrial |
| Build-Out | - |
| Available | Now |
- Finished Ceilings: 23’
1st Floor
| Size | 1,302 SF |
| Term | 3/6/9 |
|
Rental Rate
|
$22.40 CAD/SF/YR HT-HC |
| Space Use | Flex |
| Build-Out | Full Build-Out |
| Available | Now |
Situés au premier étage, ces bureaux développent une surface de 121 m² aménagée et cloisonnée, adaptée à une organisation tertiaire structurée. Ils bénéficient de prestations techniques complètes incluant climatisation, faux plafond et éclairage adapté, assurant un bon confort de travail. Leur position en étage permet de dissocier efficacement les fonctions administratives des espaces d’activités, garantissant un environnement calme et dédié.
- Agency Fee: 30.00% of annual rent
- Security Deposit: 3 months of rent
- Includes 1,302 SF of dedicated office space
- Can be combined with additional space(s) for up to 14,531 SF of adjacent space
- 2 Drive Ins
- Central Air and Heating
- Security System
- Finished Ceilings: 23’
- DDA Compliant
- Smoke Detector
- Wheelchair Accessible
- 121 m² de bureaux cloisonnés en étage
- Séparation fonctionnelle avec l’activité
- Prestations tertiaires complètes
1st Floor, Ste OLACT2529893/1
| Size | 1,302 SF |
| Term | Negotiable |
|
Rental Rate
|
$22.40 CAD/SF/YR HT-HC |
| Space Use | Office |
| Build-Out | - |
| Available | Now |
- Finished Ceilings: 23’
Property Overview
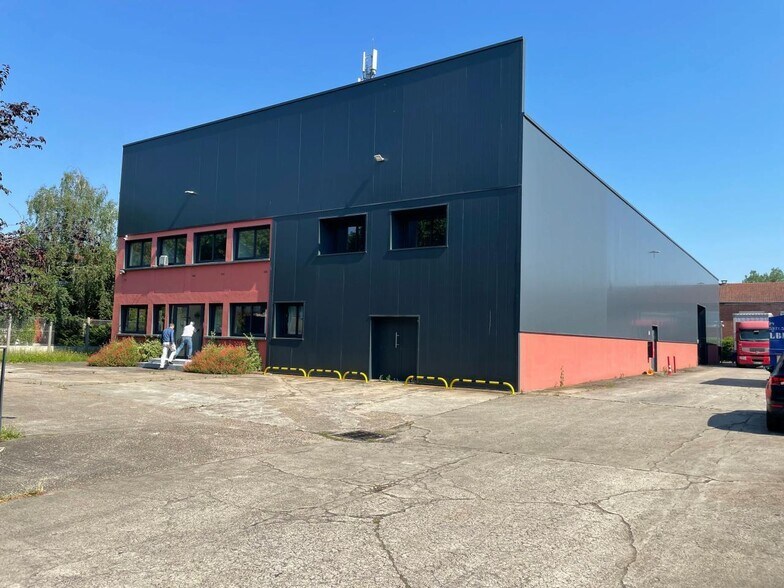
Villeneuve-la-Garenne BNP PARIBAS Real Estate offers for lease an independent activity building with accompanying offices. Located in Villeneuve-la-Garenne, close to major roads and public transportation. Land area of approximately 2,600 m². RER: C Gennevilliers Station Bus: Commandant d'Estienne d'Orves - 261 Tramway: T1 La Noue Road access: D9 / A86 / N310 / N14 / N315 / A1 Building condition: Renovated Land condition: Paved Heating source: Electric Reception hall: Yes Windows: Yes Office layout: Partitioned Office lighting: Spotlights Office flooring: Thermoplastic tiles Structure: Metal Roofing: Insulated steel deck Walls: Double-skin cladding Building floors: Concrete Ground floor load capacity: 3.00 tons/m² Clear height: 7.50 meters at the ridge Height under ground-level door: 4.50 meters x 4 meters Ground-level access doors: 2 Vehicle accessibility: All carriers Interior lighting: LED Natural lighting: Skylights Electrical power: Yellow Rate Outdoor storage area: Yes Social facilities: Showers/Changing rooms and restrooms Other activity element: Height under mezzanine(s): 4.50 meters
Property Facts

-
BNP Paribas Real Estate IDF Activité OUESTNORDEST

Presented by
"92390 Villeneuve-la-Garenne"
Hmm, there seems to have been an error sending your message. Please try again.
Thanks! Your message was sent.