Your email has been sent.
Callaway House Viscount Way 122,561 SF of Industrial Space Available in Swindon SN3 4TJ
Highlights
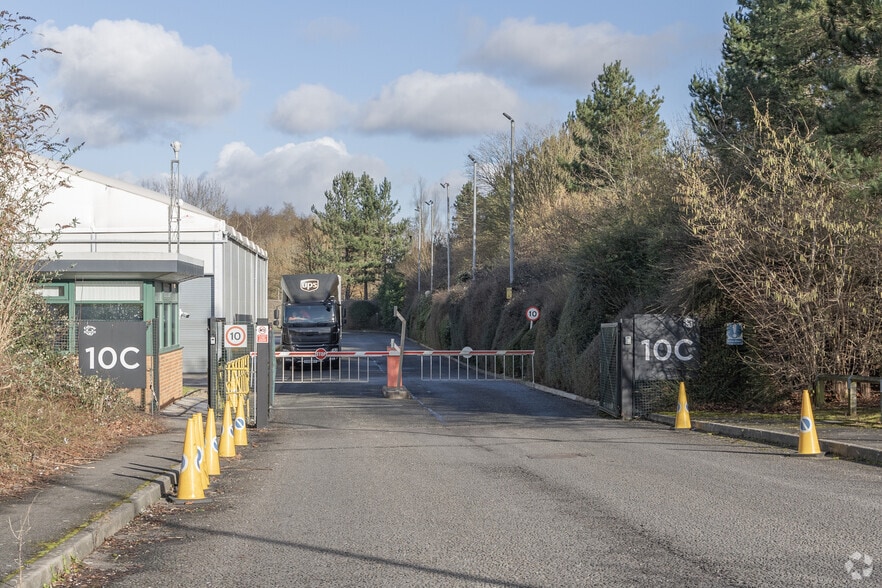
- Modern detached industrial warehouse
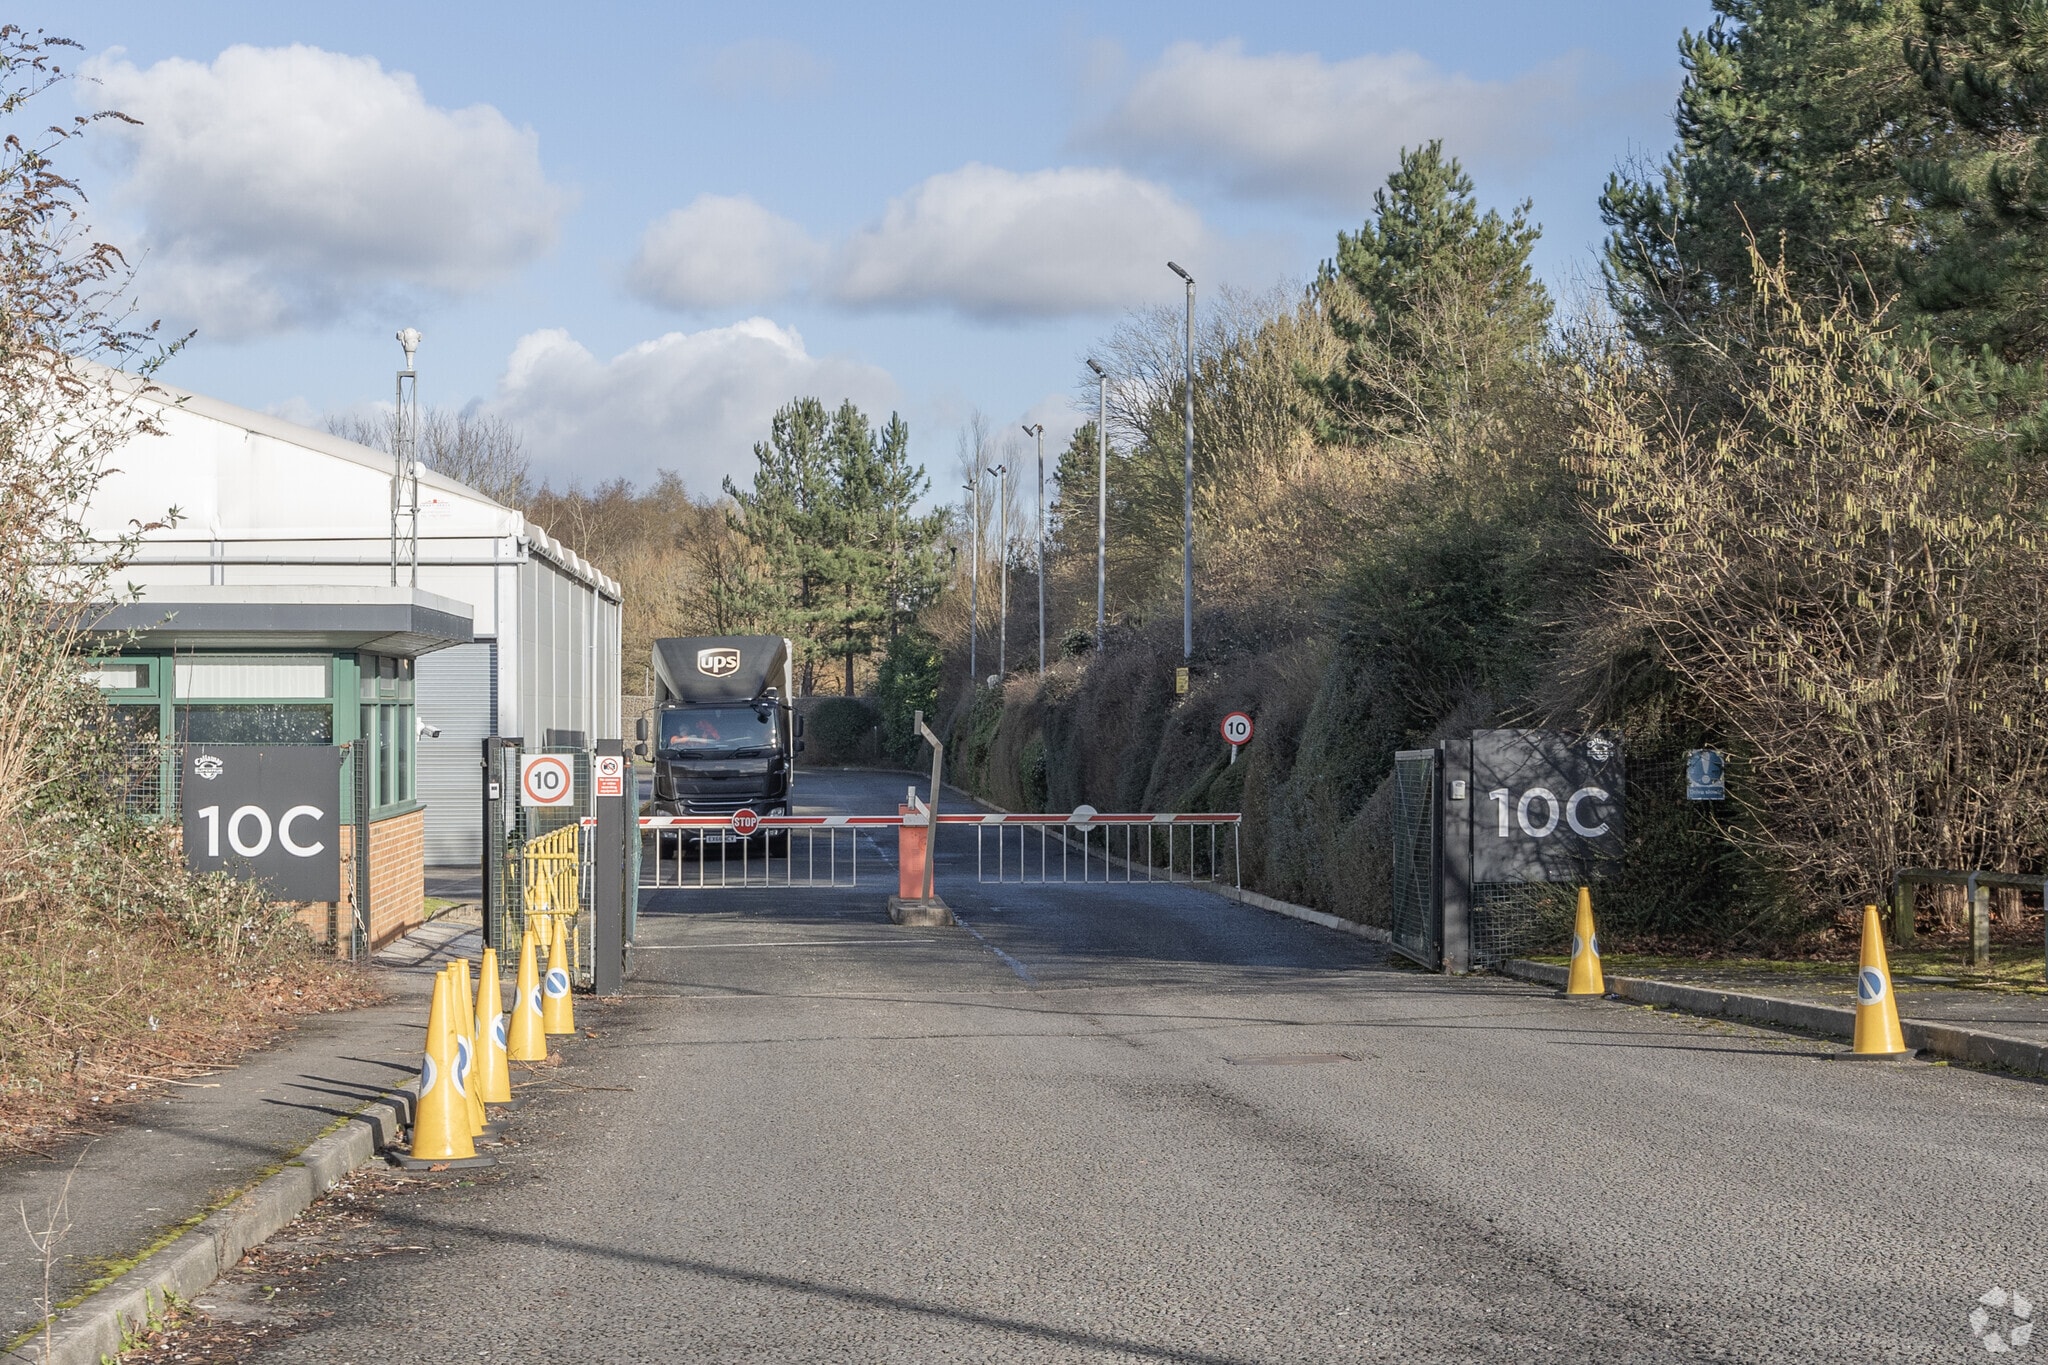
- Secure site with yard and parking
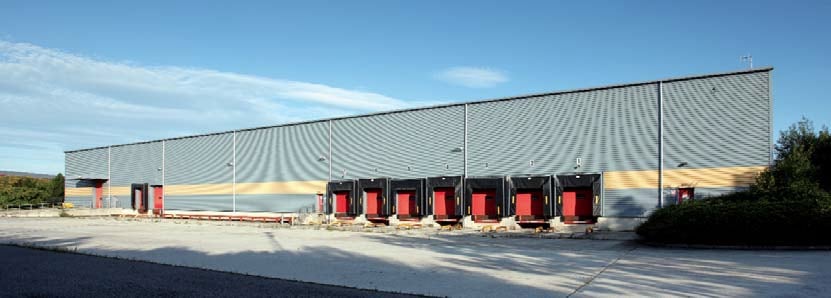
- Excellent loading access
Features
All Available Space(1)
Display Rental Rate as
- Space
- Size
- Term
- Rental Rate
- Space Use
- Build-Out
- Available
The 3 spaces in this building must be leased together, for a total size of 122,561 SF (Contiguous Area):
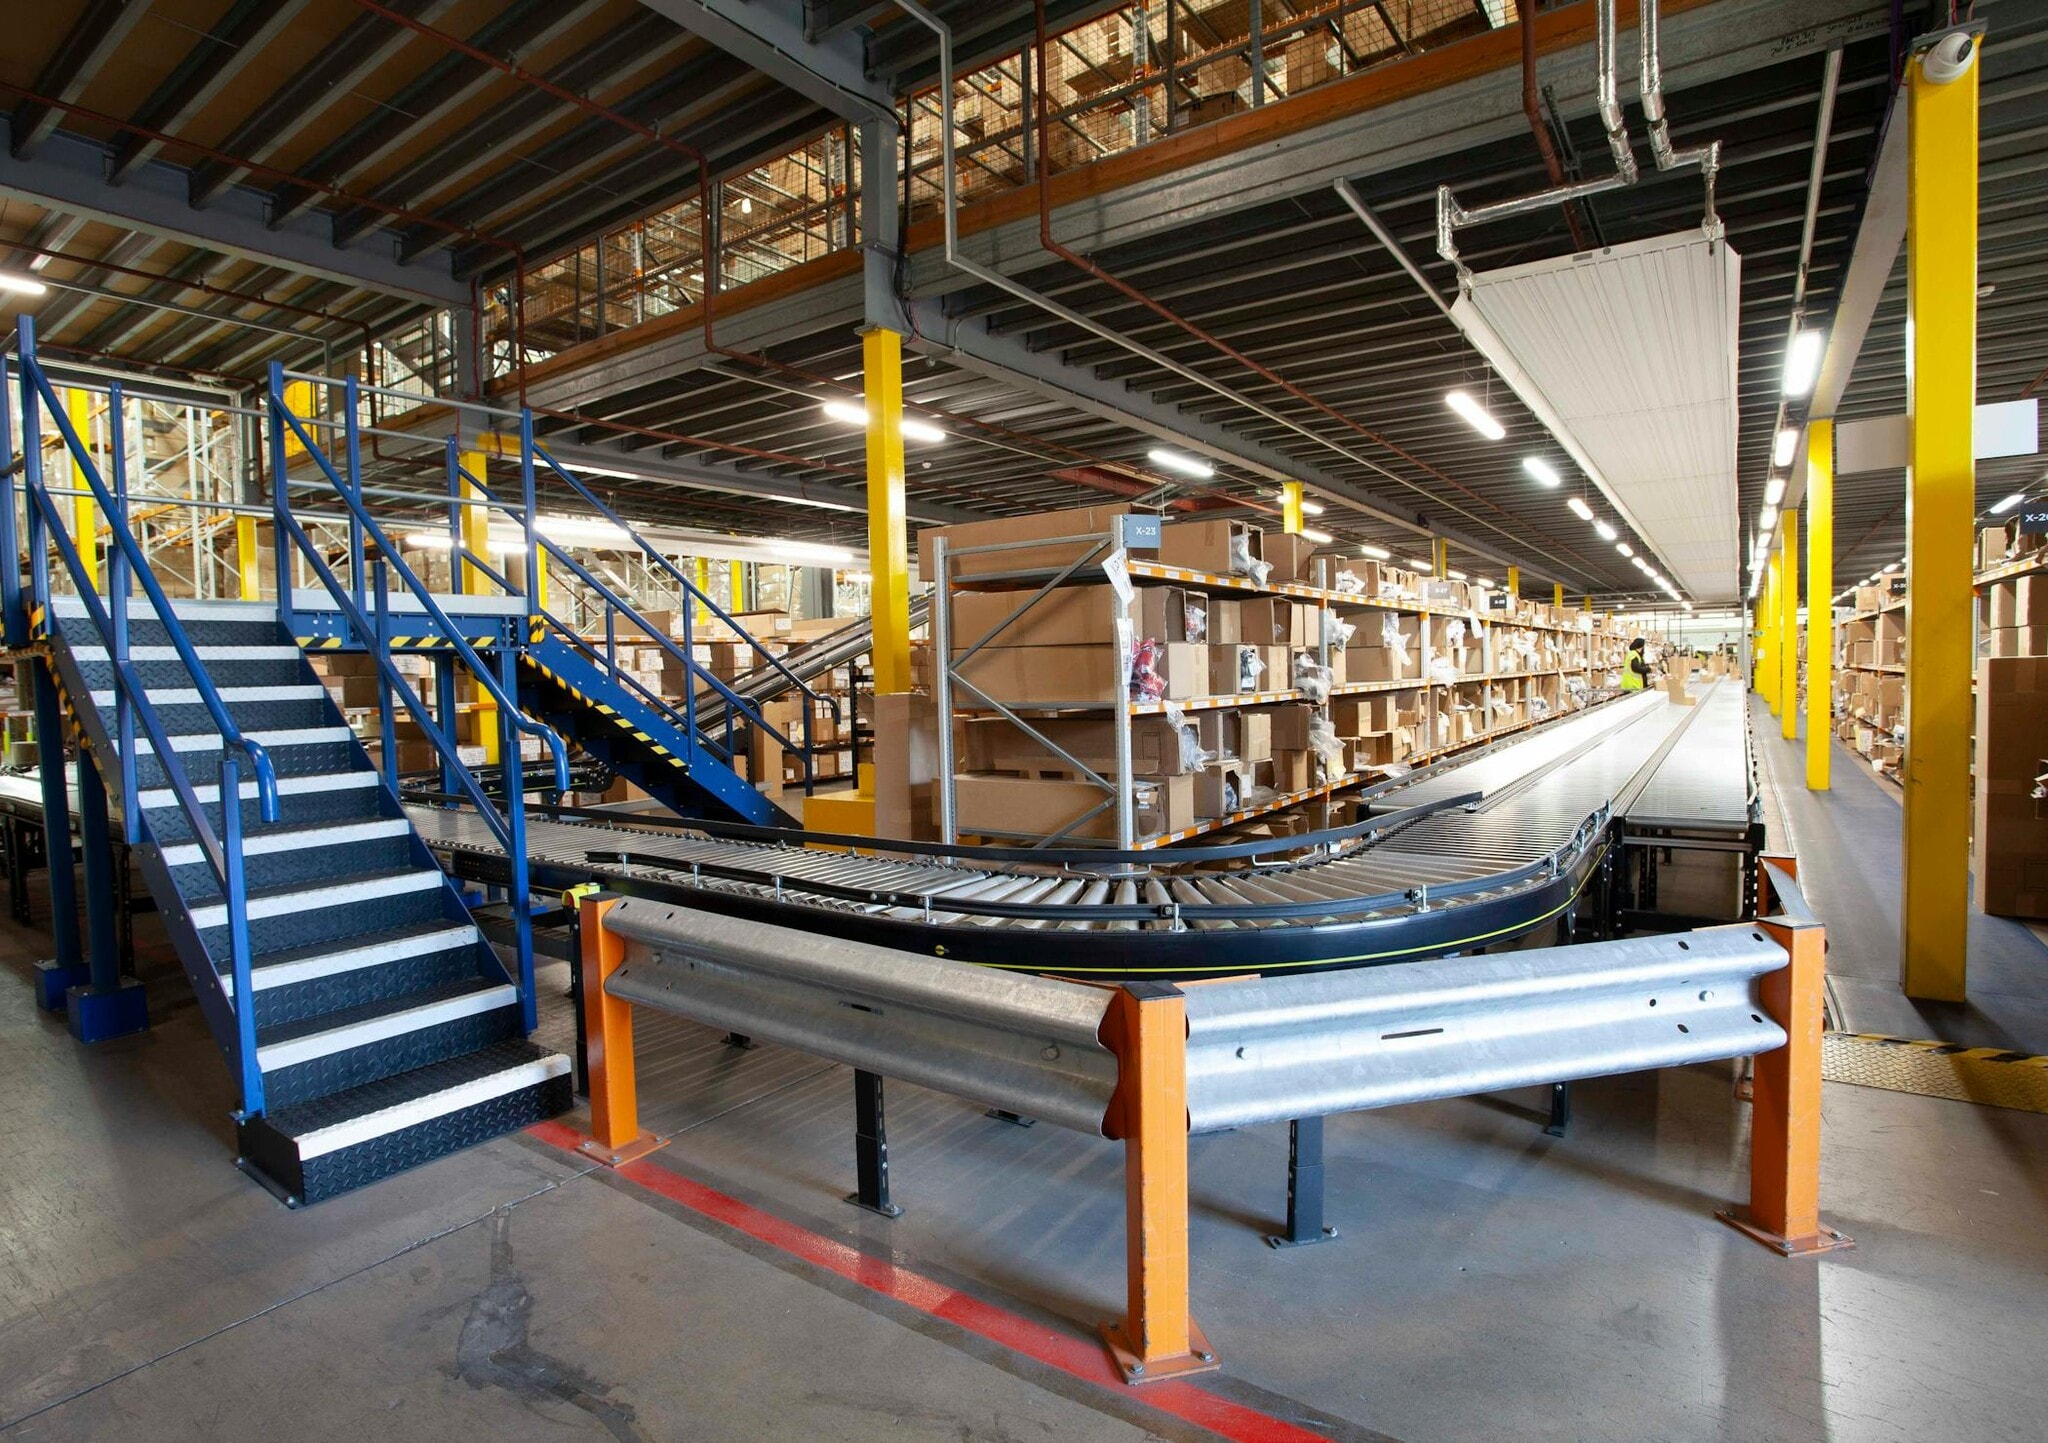


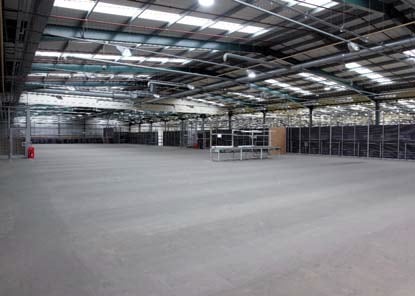
Unit 10C is a modern, detached high-bay warehouse set within a secure, self-contained site in South Marston Park. The building offers extensive loading infrastructure, fitted office accommodation over two floors, ancillary spaces and a mezzanine canteen, supported by a generous yard and dedicated parking. Its 9m internal eaves height and multiple loading doors make it suitable for a range of distribution and industrial operations.
- Use Class: B2
- Space is in Excellent Condition
- Natural Light
- Energy Performance Rating - C
- Fitted office accommodation
- Includes 17,682 SF of dedicated office space
- Secure Storage
- Automatic Blinds
- 9 dock level and 1 surface level loading door
- Mezzanine storage floor
| Space | Size | Term | Rental Rate | Space Use | Build-Out | Available |
| Ground - 10C, 1st Floor - 10C, Mezzanine - 10C | 122,561 SF | Negotiable | $17.89 CAD/SF/YR $1.49 CAD/SF/MO $2,192,812 CAD/YR $182,734 CAD/MO | Industrial | - | Now |
Ground - 10C, 1st Floor - 10C, Mezzanine - 10C
The 3 spaces in this building must be leased together, for a total size of 122,561 SF (Contiguous Area):
| Size |
|
Ground - 10C - 96,616 SF
1st Floor - 10C - 5,894 SF
Mezzanine - 10C - 20,051 SF
|
| Term |
| Negotiable |
| Rental Rate |
| $17.89 CAD/SF/YR $1.49 CAD/SF/MO $2,192,812 CAD/YR $182,734 CAD/MO |
| Space Use |
| Industrial |
| Build-Out |
| - |
| Available |
| Now |
Ground - 10C, 1st Floor - 10C, Mezzanine - 10C
| Size |
Ground - 10C - 96,616 SF
1st Floor - 10C - 5,894 SF
Mezzanine - 10C - 20,051 SF
|
| Term | Negotiable |
| Rental Rate | $17.89 CAD/SF/YR |
| Space Use | Industrial |
| Build-Out | - |
| Available | Now |
Unit 10C is a modern, detached high-bay warehouse set within a secure, self-contained site in South Marston Park. The building offers extensive loading infrastructure, fitted office accommodation over two floors, ancillary spaces and a mezzanine canteen, supported by a generous yard and dedicated parking. Its 9m internal eaves height and multiple loading doors make it suitable for a range of distribution and industrial operations.
- Use Class: B2
- Includes 17,682 SF of dedicated office space
- Space is in Excellent Condition
- Secure Storage
- Natural Light
- Automatic Blinds
- Energy Performance Rating - C
- 9 dock level and 1 surface level loading door
- Fitted office accommodation
- Mezzanine storage floor
Property Overview
This detached warehouse facility provides a substantial and modern industrial solution within South Marston Park. The building benefits from high internal clearance, extensive loading options—including nine dock level doors—and well-specified office accommodation. Positioned on a secure, gated site, it offers strong operational capacity with a large yard and dedicated parking, suitable for distribution and logistics occupiers.
Warehouse Facility Facts
Select Tenants
- Floor
- Tenant Name
- Industry
- Multiple
- Callaway Golf
- Manufacturing




Presented by

Callaway House | Viscount Way
Hmm, there seems to have been an error sending your message. Please try again.
Thanks! Your message was sent.