Your email has been sent.

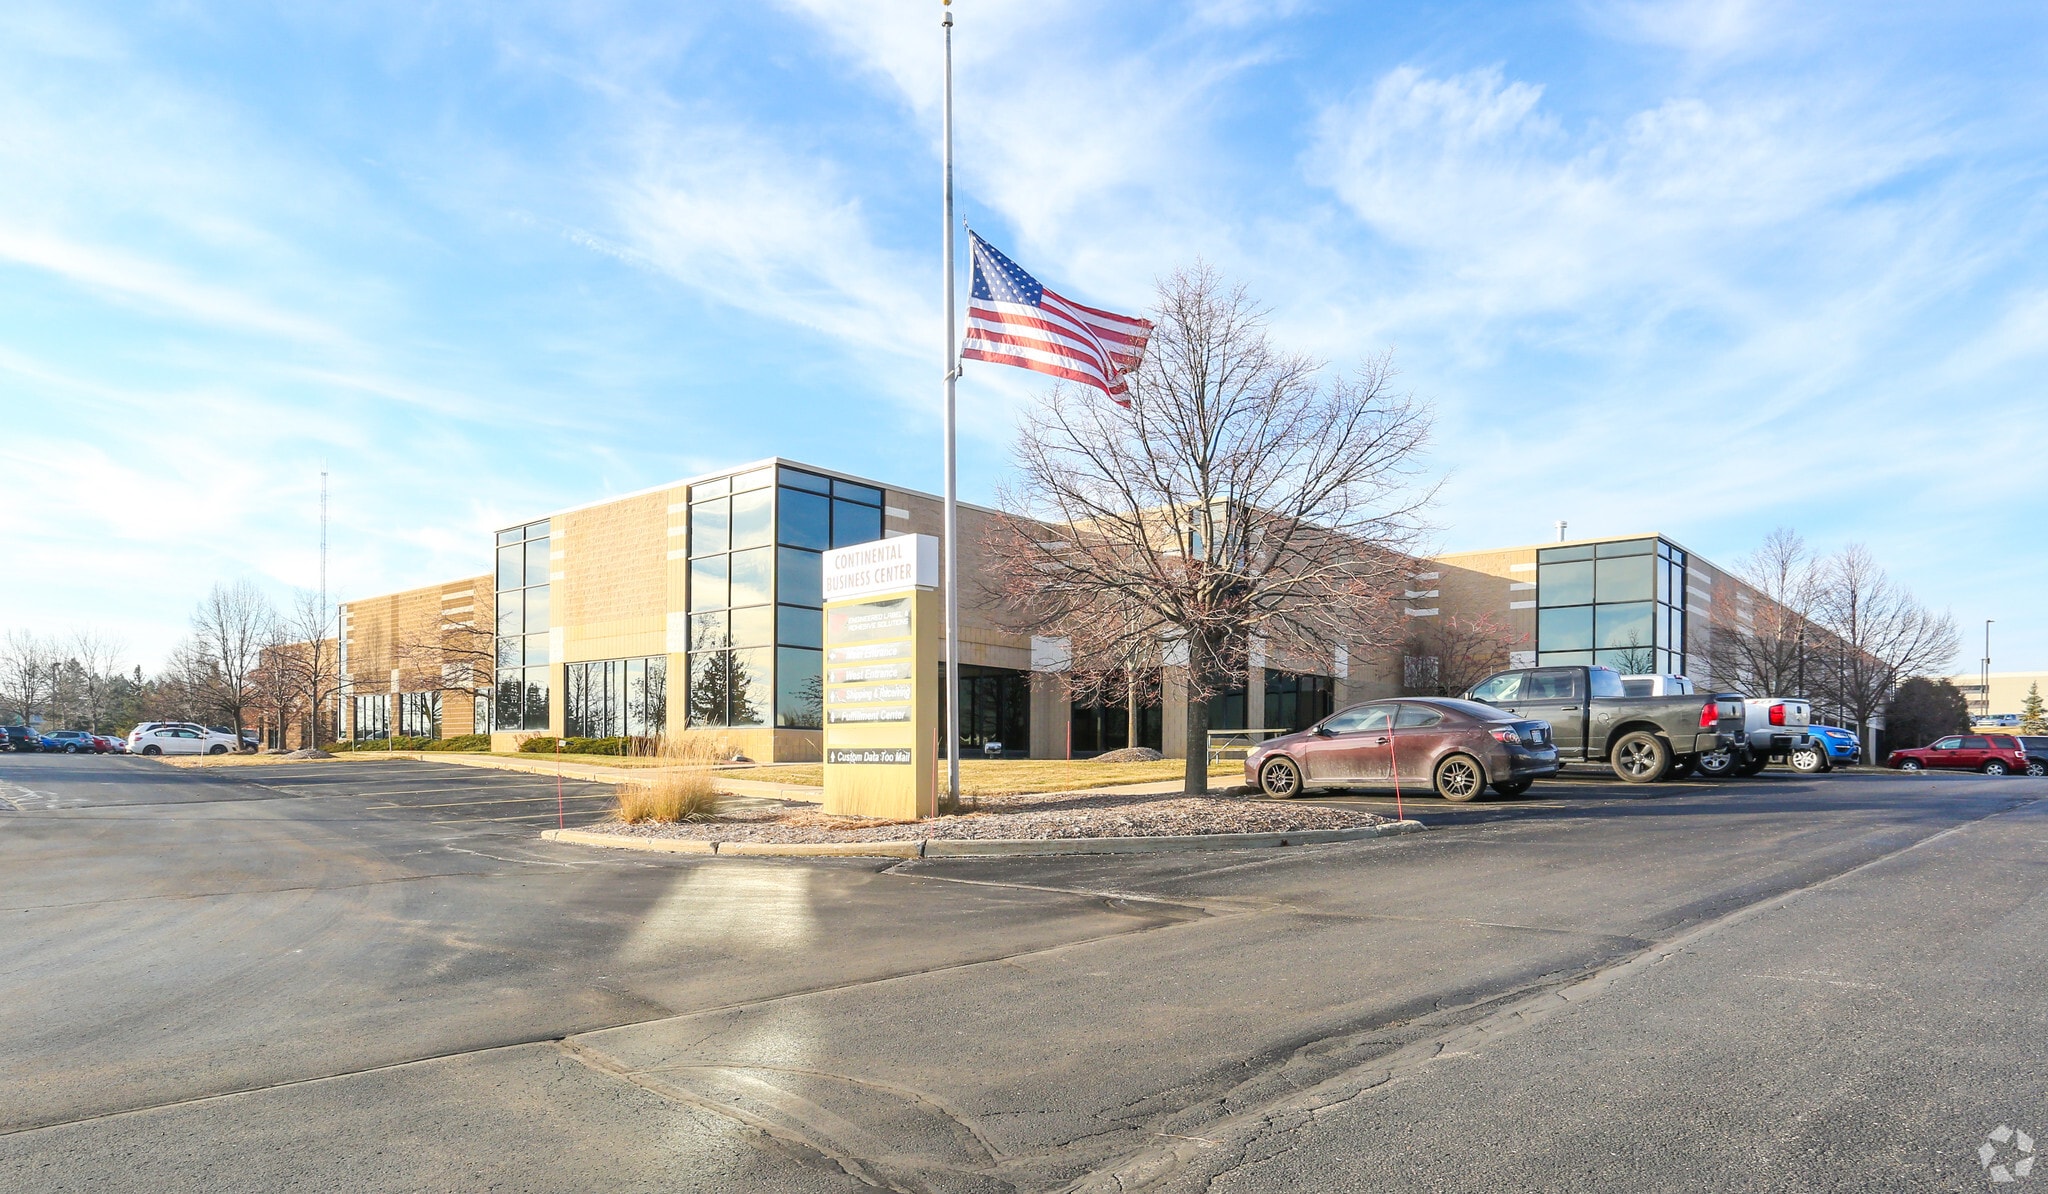
Continental Business Center W165 N5731 Ridgewood Dr 69,022 SF of Industrial Space Available in Menomonee Falls, WI 53051
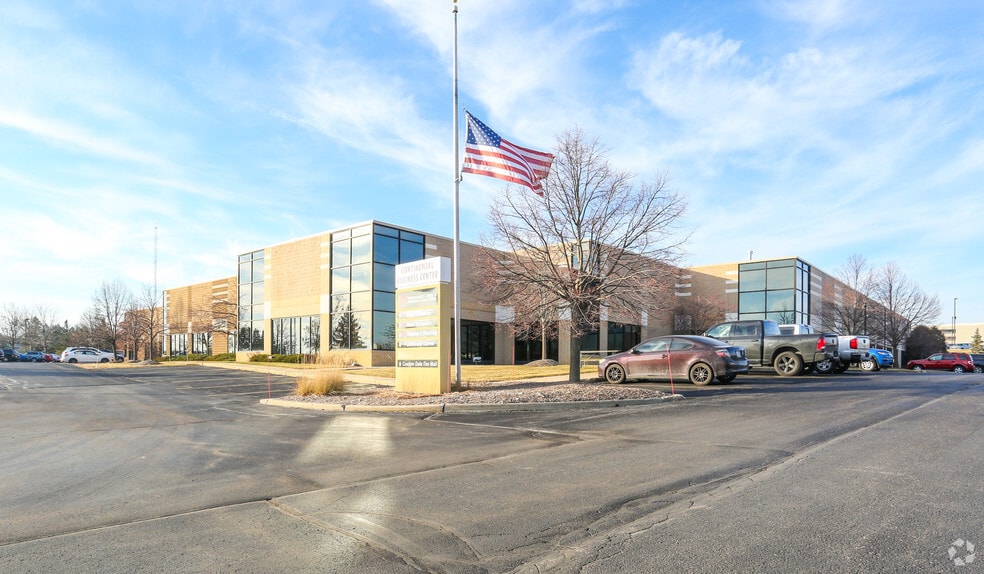
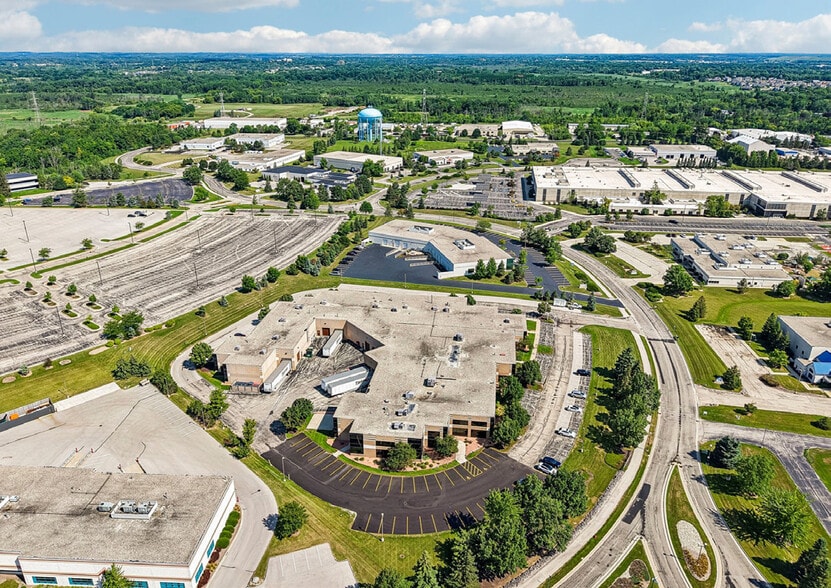
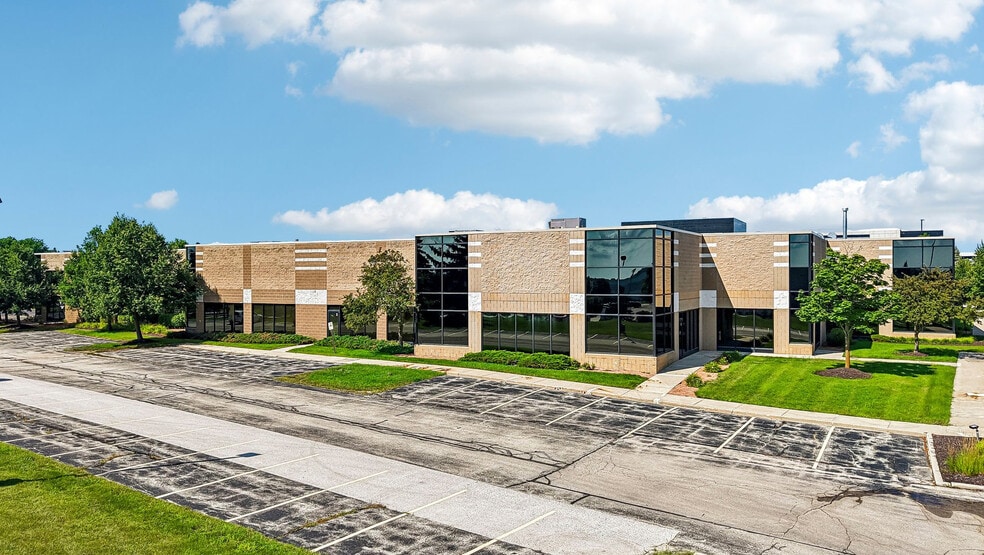
Highlights
- Centrally located within a strong industrial submarket
- Ample parking
- Excellent ingress/egress
- Fully air-conditioned facility
- Excellent loading capabilities
- Very well-maintained space
Features
All Available Space(1)
Display Rental Rate as
- Space
- Size
- Term
- Rental Rate
- Space Use
- Build-Out
- Available
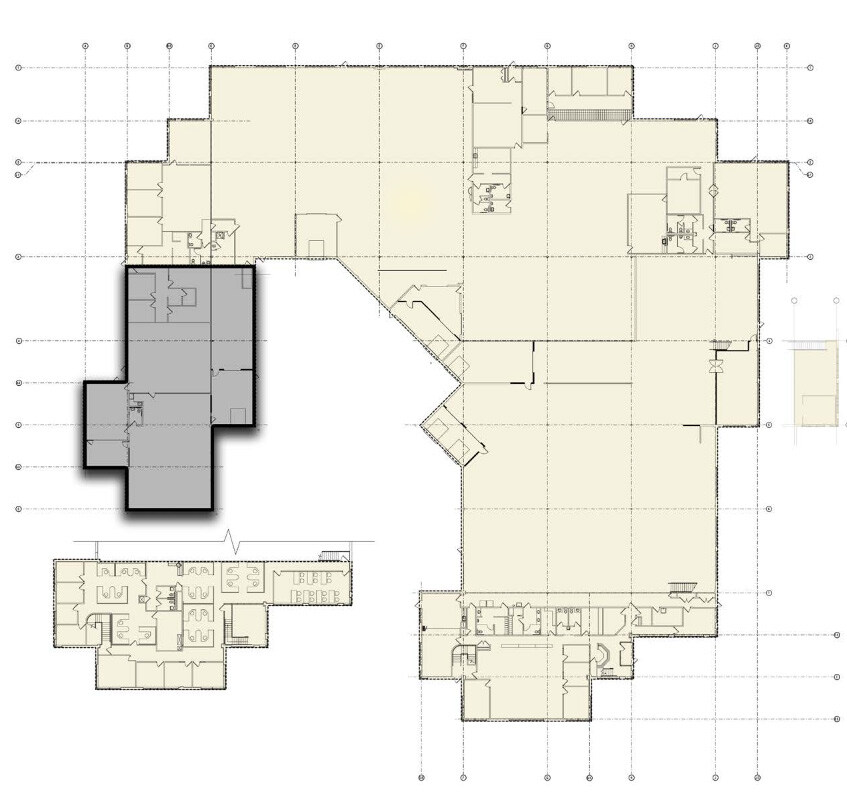
This industrial space offers a functional warehouse and distribution layout with dock-high and drive-in loading, three-phase power, and a fully air-conditioned interior. A mezzanine area provides additional operational flexibility, while the clear-span warehouse design supports a variety of manufacturing, storage, and logistics users.
- Central Air Conditioning
- Excellent ingress/egress & loading capabilities
- Fully air-conditioned facility
- Finished Ceilings: 18’
- Very well-maintained space
| Space | Size | Term | Rental Rate | Space Use | Build-Out | Available |
| 1st Floor | 69,022 SF | Negotiable | Upon Request Upon Request Upon Request Upon Request | Industrial | - | 60 Days |
1st Floor
| Size |
| 69,022 SF |
| Term |
| Negotiable |
| Rental Rate |
| Upon Request Upon Request Upon Request Upon Request |
| Space Use |
| Industrial |
| Build-Out |
| - |
| Available |
| 60 Days |
1st Floor
| Size | 69,022 SF |
| Term | Negotiable |
| Rental Rate | Upon Request |
| Space Use | Industrial |
| Build-Out | - |
| Available | 60 Days |
This industrial space offers a functional warehouse and distribution layout with dock-high and drive-in loading, three-phase power, and a fully air-conditioned interior. A mezzanine area provides additional operational flexibility, while the clear-span warehouse design supports a variety of manufacturing, storage, and logistics users.
- Central Air Conditioning
- Finished Ceilings: 18’
- Excellent ingress/egress & loading capabilities
- Very well-maintained space
- Fully air-conditioned facility
Property Overview
W165N5731 Ridgewood Drive is a freestanding industrial facility available for lease in Menomonee Falls, Wisconsin. The property offers convenient access to I-41/45, Highway 145, and Highway 175, supporting efficient regional distribution and business operations. Built in 1996, the masonry-block building features an 18-foot clear height, wet-pipe sprinkler system, 2,000-amp 208V three-phase power, six dock doors with levelers, three drive-in doors, ample parking, and a fully air-conditioned environment.
Warehouse Facility Facts



Presented by
Continental Business Center | W165 N5731 Ridgewood Dr
Hmm, there seems to have been an error sending your message. Please try again.
Thanks! Your message was sent.