Your email has been sent.

Wainwright St 3,970 - 13,768 SF of Industrial Space Available in Birmingham B6 5TJ

Highlights
- Close proximity to Junction 6 of the M6 motorway and A5127 ensures excellent regional and national connectivity
- Industrial area
- Situated close to Birmingham City Centre
Features
All Available Spaces(3)
Display Rental Rate as
- Space
- Size
- Term
- Rental Rate
- Space Use
- Build-Out
- Available
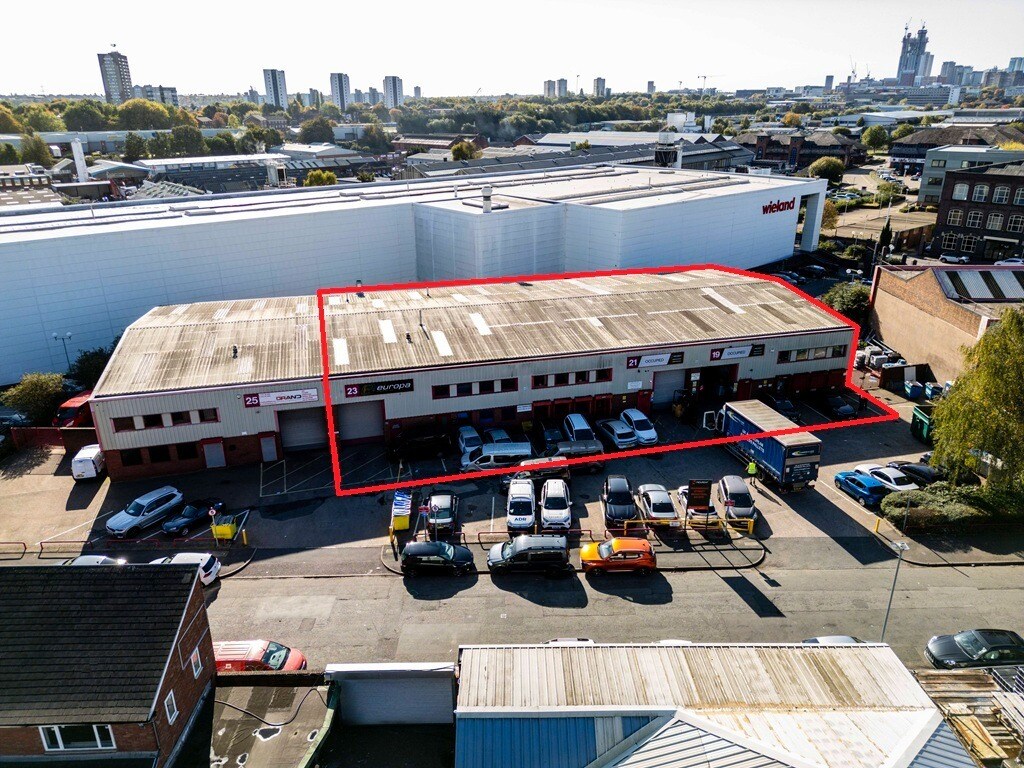
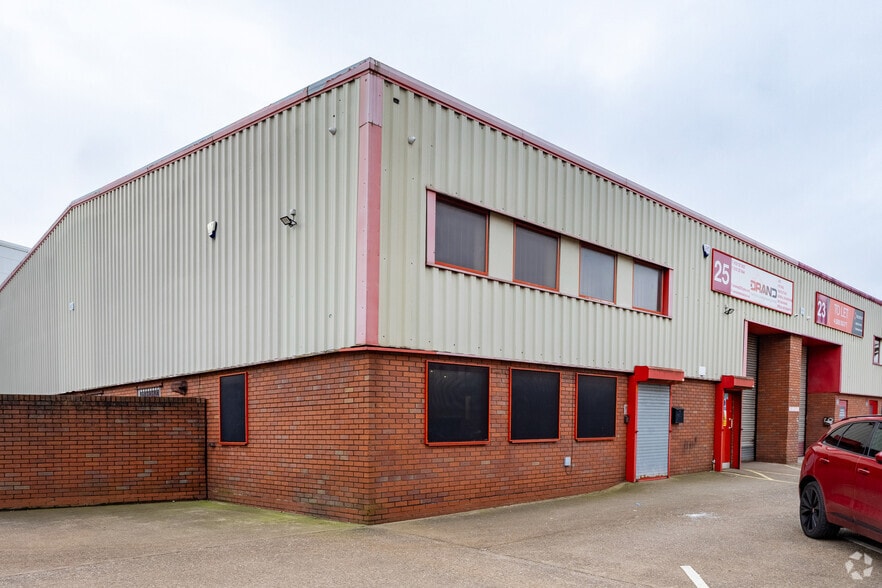
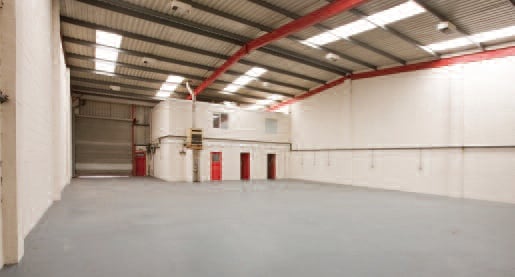
Located within the established Wainwright Industrial Estate, this property offers versatile industrial and warehouse space strategically positioned just half a mile from Junction 6 of the M6 motorway, providing immediate access to the national motorway network and Birmingham city center. The estate enjoys excellent connectivity via the A5127 Lichfield Road, making it well-suited for businesses seeking efficient transport links across the region. The premises encompass terraced units of steel portal frame construction with specifications designed for operational flexibility. Each unit features an eaves height of 5.2 meters, a single electric level access door for efficient loading, and robust three-phase power supply. Ancillary office and WC facilities are included, and the accommodation benefits from an external yard/loading area to support logistical operations. Units can be combined or let separately to accommodate size requirements, ensuring adaptability for a variety of occupiers. Available on a new full repairing and insuring lease upon terms to be agreed.
- Use Class: B2
- Secure Storage
- Automatic Blinds
- Energy Performance Rating - B
- 1 electric level access door per unit
- External yard / loading area
- Can be combined with additional space(s) for up to 13,768 SF of adjacent space
- Natural Light
- Private Restrooms
- Yard
- 3 phase power
- Ancillary offices and WC facilities
Located within the established Wainwright Industrial Estate, this property offers versatile industrial and warehouse space strategically positioned just half a mile from Junction 6 of the M6 motorway, providing immediate access to the national motorway network and Birmingham city center. The estate enjoys excellent connectivity via the A5127 Lichfield Road, making it well-suited for businesses seeking efficient transport links across the region. The premises encompass terraced units of steel portal frame construction with specifications designed for operational flexibility. Each unit features an eaves height of 5.2 meters, a single electric level access door for efficient loading, and robust three-phase power supply. Ancillary office and WC facilities are included, and the accommodation benefits from an external yard/loading area to support logistical operations. Units can be combined or let separately to accommodate size requirements, ensuring adaptability for a variety of occupiers. Available on a new full repairing and insuring lease upon terms to be agreed.
- Use Class: B2
- Secure Storage
- Automatic Blinds
- Energy Performance Rating - A
- 1 electric level access door per unit
- External yard / loading area
- Can be combined with additional space(s) for up to 13,768 SF of adjacent space
- Natural Light
- Private Restrooms
- Yard
- 3 phase power
- Ancillary offices and WC facilities
Located within the established Wainwright Industrial Estate, this property offers versatile industrial and warehouse space strategically positioned just half a mile from Junction 6 of the M6 motorway, providing immediate access to the national motorway network and Birmingham city center. The estate enjoys excellent connectivity via the A5127 Lichfield Road, making it well-suited for businesses seeking efficient transport links across the region. The premises encompass terraced units of steel portal frame construction with specifications designed for operational flexibility. Each unit features an eaves height of 5.2 meters, a single electric level access door for efficient loading, and robust three-phase power supply. Ancillary office and WC facilities are included, and the accommodation benefits from an external yard/loading area to support logistical operations. Units can be combined or let separately to accommodate size requirements, ensuring adaptability for a variety of occupiers. Available on a new full repairing and insuring lease upon terms to be agreed.
- Use Class: B2
- Secure Storage
- Automatic Blinds
- Energy Performance Rating - D
- 1 electric level access door per unit
- External yard / loading area
- Can be combined with additional space(s) for up to 13,768 SF of adjacent space
- Natural Light
- Private Restrooms
- Yard
- 3 phase power
- Ancillary offices and WC facilities
| Space | Size | Term | Rental Rate | Space Use | Build-Out | Available |
| Ground - Unit 19 | 5,187 SF | Negotiable | $18.78 CAD/SF/YR $1.56 CAD/SF/MO $97,398 CAD/YR $8,116 CAD/MO | Industrial | Shell Space | Now |
| Ground - Unit 21 | 4,611 SF | Negotiable | $18.78 CAD/SF/YR $1.56 CAD/SF/MO $86,582 CAD/YR $7,215 CAD/MO | Industrial | Shell Space | Now |
| Ground - Unit 23 | 3,970 SF | Negotiable | $18.78 CAD/SF/YR $1.56 CAD/SF/MO $74,546 CAD/YR $6,212 CAD/MO | Industrial | Shell Space | Now |
Ground - Unit 19
| Size |
| 5,187 SF |
| Term |
| Negotiable |
| Rental Rate |
| $18.78 CAD/SF/YR $1.56 CAD/SF/MO $97,398 CAD/YR $8,116 CAD/MO |
| Space Use |
| Industrial |
| Build-Out |
| Shell Space |
| Available |
| Now |
Ground - Unit 21
| Size |
| 4,611 SF |
| Term |
| Negotiable |
| Rental Rate |
| $18.78 CAD/SF/YR $1.56 CAD/SF/MO $86,582 CAD/YR $7,215 CAD/MO |
| Space Use |
| Industrial |
| Build-Out |
| Shell Space |
| Available |
| Now |
Ground - Unit 23
| Size |
| 3,970 SF |
| Term |
| Negotiable |
| Rental Rate |
| $18.78 CAD/SF/YR $1.56 CAD/SF/MO $74,546 CAD/YR $6,212 CAD/MO |
| Space Use |
| Industrial |
| Build-Out |
| Shell Space |
| Available |
| Now |
Ground - Unit 19
| Size | 5,187 SF |
| Term | Negotiable |
| Rental Rate | $18.78 CAD/SF/YR |
| Space Use | Industrial |
| Build-Out | Shell Space |
| Available | Now |
Located within the established Wainwright Industrial Estate, this property offers versatile industrial and warehouse space strategically positioned just half a mile from Junction 6 of the M6 motorway, providing immediate access to the national motorway network and Birmingham city center. The estate enjoys excellent connectivity via the A5127 Lichfield Road, making it well-suited for businesses seeking efficient transport links across the region. The premises encompass terraced units of steel portal frame construction with specifications designed for operational flexibility. Each unit features an eaves height of 5.2 meters, a single electric level access door for efficient loading, and robust three-phase power supply. Ancillary office and WC facilities are included, and the accommodation benefits from an external yard/loading area to support logistical operations. Units can be combined or let separately to accommodate size requirements, ensuring adaptability for a variety of occupiers. Available on a new full repairing and insuring lease upon terms to be agreed.
- Use Class: B2
- Can be combined with additional space(s) for up to 13,768 SF of adjacent space
- Secure Storage
- Natural Light
- Automatic Blinds
- Private Restrooms
- Energy Performance Rating - B
- Yard
- 1 electric level access door per unit
- 3 phase power
- External yard / loading area
- Ancillary offices and WC facilities
Ground - Unit 21
| Size | 4,611 SF |
| Term | Negotiable |
| Rental Rate | $18.78 CAD/SF/YR |
| Space Use | Industrial |
| Build-Out | Shell Space |
| Available | Now |
Located within the established Wainwright Industrial Estate, this property offers versatile industrial and warehouse space strategically positioned just half a mile from Junction 6 of the M6 motorway, providing immediate access to the national motorway network and Birmingham city center. The estate enjoys excellent connectivity via the A5127 Lichfield Road, making it well-suited for businesses seeking efficient transport links across the region. The premises encompass terraced units of steel portal frame construction with specifications designed for operational flexibility. Each unit features an eaves height of 5.2 meters, a single electric level access door for efficient loading, and robust three-phase power supply. Ancillary office and WC facilities are included, and the accommodation benefits from an external yard/loading area to support logistical operations. Units can be combined or let separately to accommodate size requirements, ensuring adaptability for a variety of occupiers. Available on a new full repairing and insuring lease upon terms to be agreed.
- Use Class: B2
- Can be combined with additional space(s) for up to 13,768 SF of adjacent space
- Secure Storage
- Natural Light
- Automatic Blinds
- Private Restrooms
- Energy Performance Rating - A
- Yard
- 1 electric level access door per unit
- 3 phase power
- External yard / loading area
- Ancillary offices and WC facilities
Ground - Unit 23
| Size | 3,970 SF |
| Term | Negotiable |
| Rental Rate | $18.78 CAD/SF/YR |
| Space Use | Industrial |
| Build-Out | Shell Space |
| Available | Now |
Located within the established Wainwright Industrial Estate, this property offers versatile industrial and warehouse space strategically positioned just half a mile from Junction 6 of the M6 motorway, providing immediate access to the national motorway network and Birmingham city center. The estate enjoys excellent connectivity via the A5127 Lichfield Road, making it well-suited for businesses seeking efficient transport links across the region. The premises encompass terraced units of steel portal frame construction with specifications designed for operational flexibility. Each unit features an eaves height of 5.2 meters, a single electric level access door for efficient loading, and robust three-phase power supply. Ancillary office and WC facilities are included, and the accommodation benefits from an external yard/loading area to support logistical operations. Units can be combined or let separately to accommodate size requirements, ensuring adaptability for a variety of occupiers. Available on a new full repairing and insuring lease upon terms to be agreed.
- Use Class: B2
- Can be combined with additional space(s) for up to 13,768 SF of adjacent space
- Secure Storage
- Natural Light
- Automatic Blinds
- Private Restrooms
- Energy Performance Rating - D
- Yard
- 1 electric level access door per unit
- 3 phase power
- External yard / loading area
- Ancillary offices and WC facilities
Property Overview
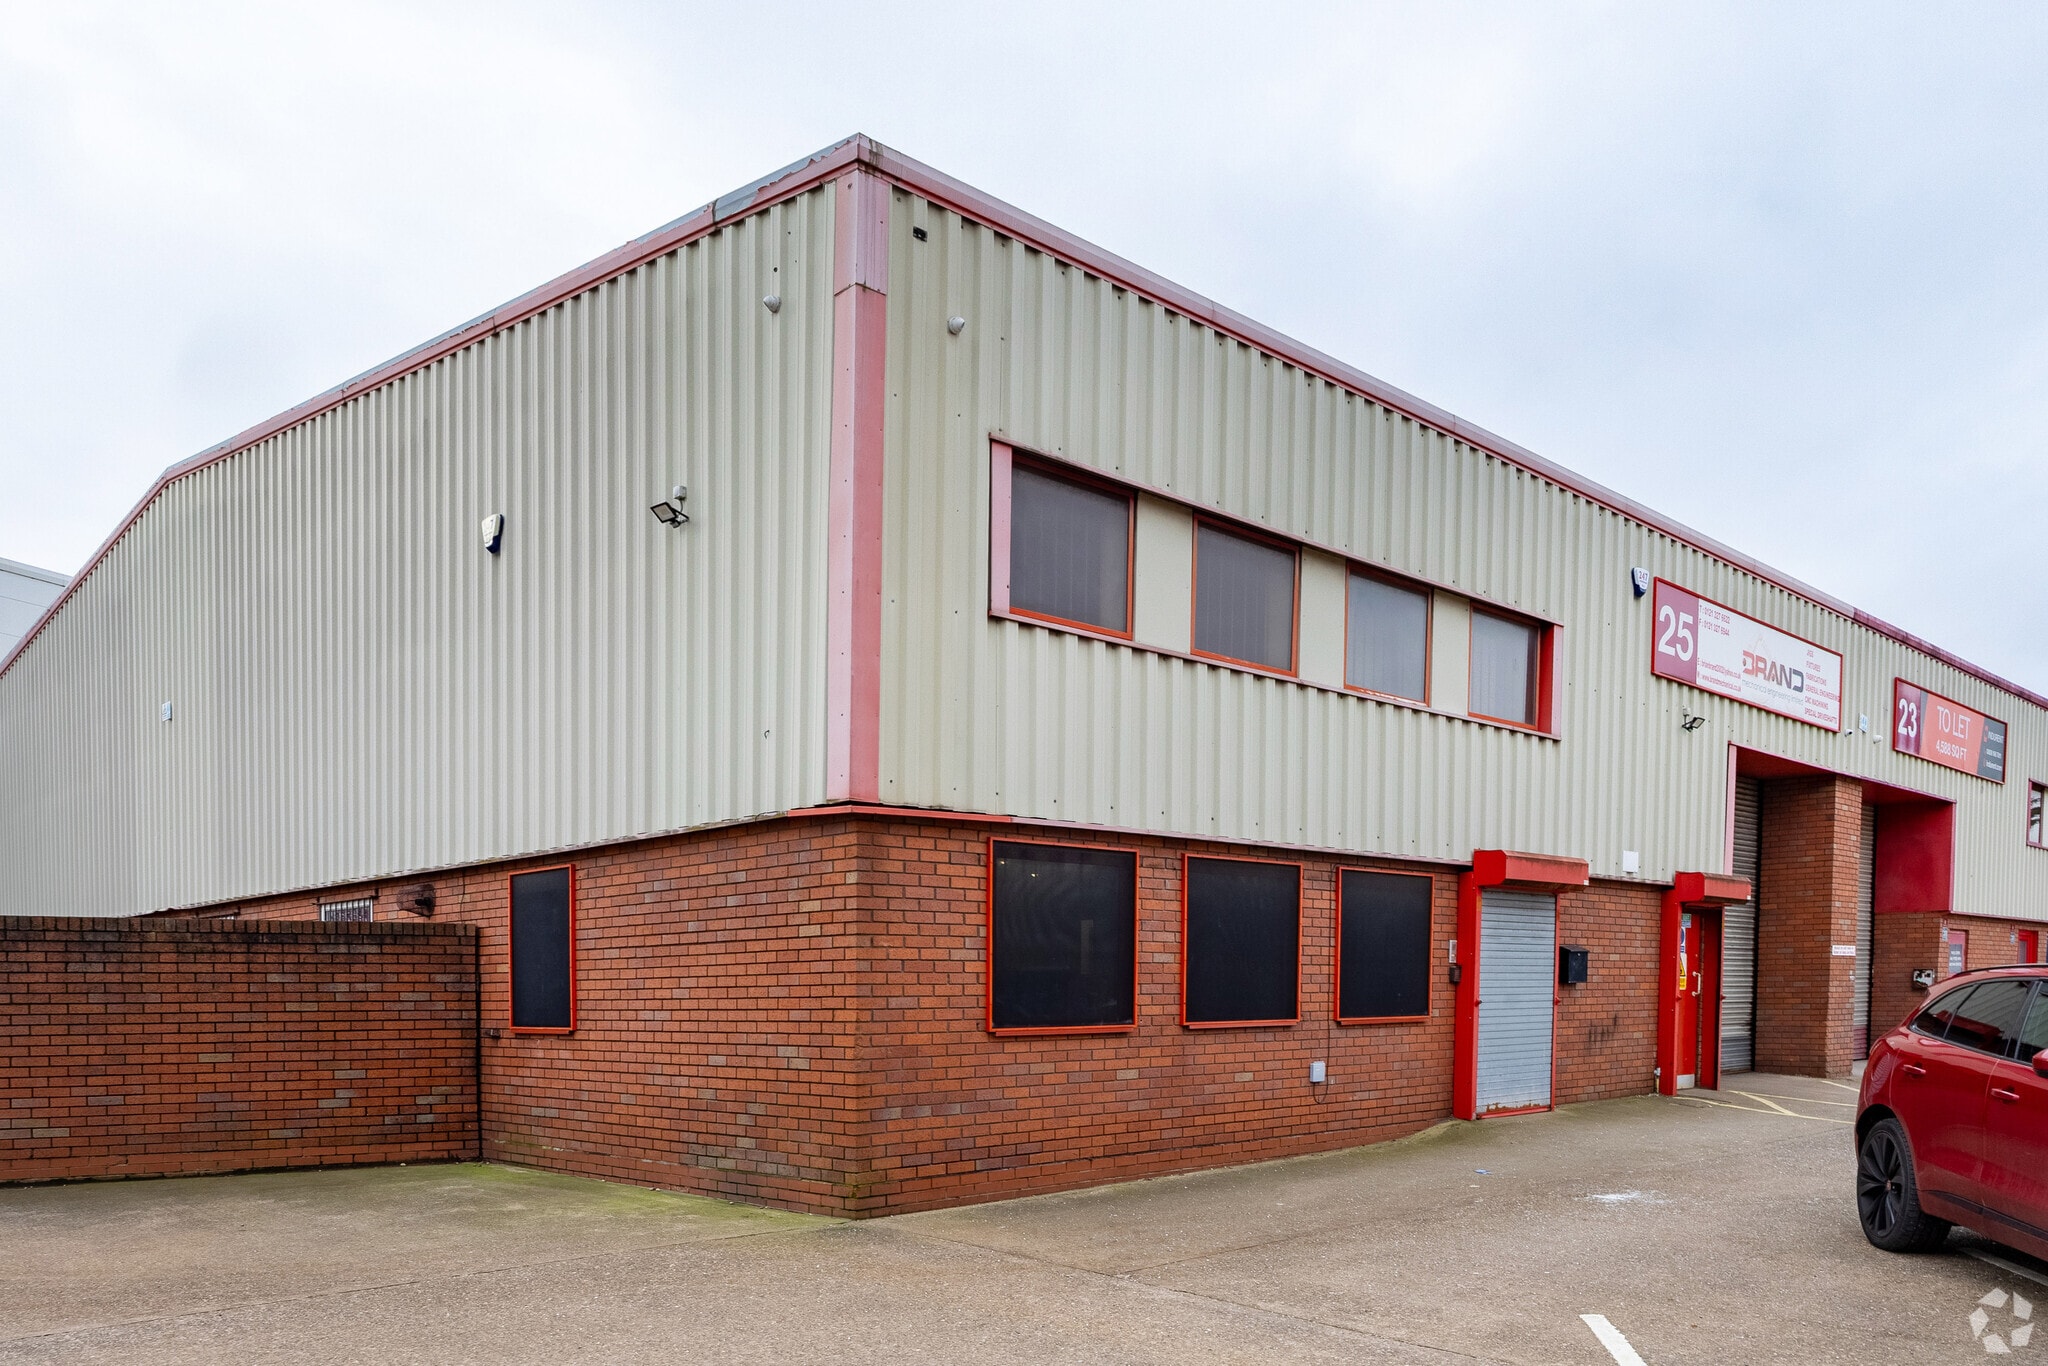
Wainwright Industrial Estate is situated on Wainwright Street, accessed via A5127 Lichfield Road, approximately half a mile from Junction 6 of the M6 motorway. The location provides direct access to Birmingham City Centre and the wider motorway network. The property comprises terraced units of steel portal frame construction featuring 5.2-meter eaves height, electric level access loading doors, three-phase power, external yard/loading provisions, and ancillary office and WC facilities. Units can be combined or occupied separately.
Warehouse Facility Facts
Select Tenants
- Floor
- Tenant Name
- Industry
- Multiple
- Brand Mechanical Engineering Limited
- -
- GRND
- Disposable Medical Equipment Ltd
- Wholesaler
- GRND
- Forward Vaping
- Retailer
- Multiple
- Philip Morris Ltd
- Agriculture, Forestry, Fishing and Hunting



Presented by
Wainwright St
Hmm, there seems to have been an error sending your message. Please try again.
Thanks! Your message was sent.