Your email has been sent.
Walbrook Ct 3,948 - 8,003 SF of Industrial Space Available in Hereford HR2 6JG
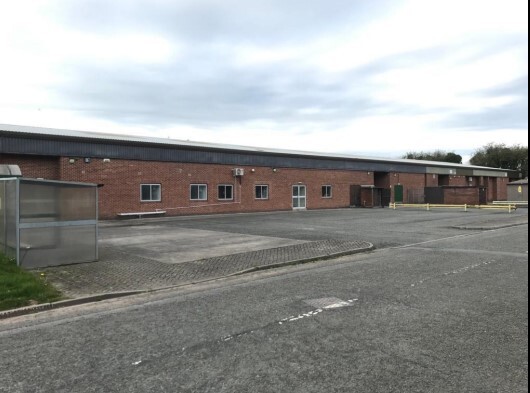
Highlights
- Central yard and car parking areas
- Wallbrook Court centrally located on Rotherwas Industrial Estate
- Proximity to Hereford City Centre
Features
All Available Spaces(2)
Display Rental Rate as
- Space
- Size
- Term
- Rental Rate
- Space Use
- Build-Out
- Available
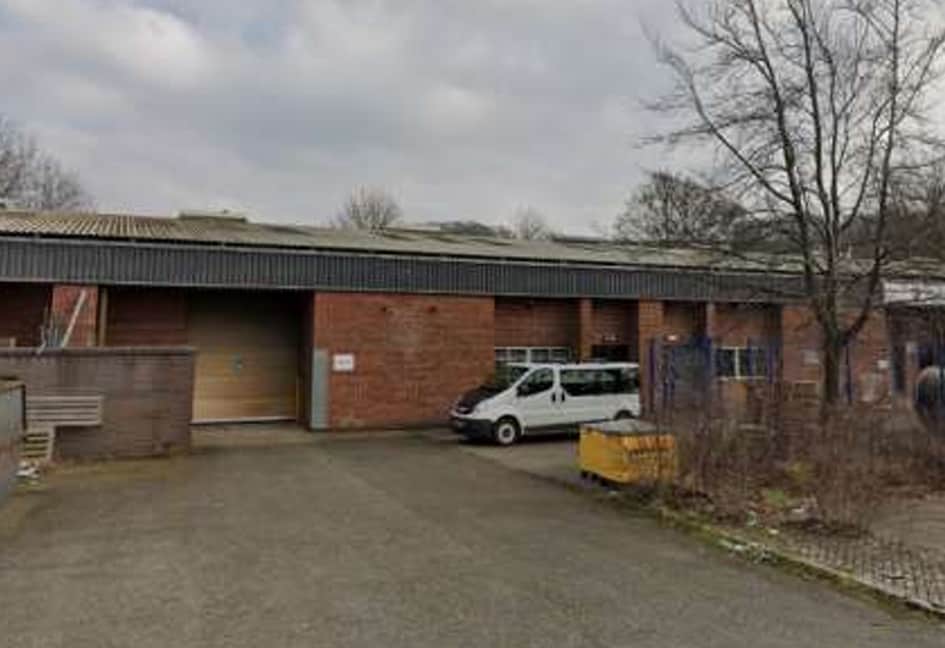

Unit 3, situated mid-terrace, is of steel portal frame construction with brick and blockwork walls and profiled steel roof covering. The roof is insulated and lined and has roof lights to approximately 15%. The floor is a reinforced concrete slab. To the front of the unit are tarmac and concrete surfaced yard and carparking areas. The unit has a single recessed roller shutter door entrance and separate pedestrian entrance doors. The unit has an integral ancillary/amenity block to the front of the unit. The unit has a clear eaves height of approximately 3.5m.
- Use Class: B8
- Security System
- Natural Light
- Yard
- Central yard and car parking areas
- Separate pedestrian entrance doors
- 1 Drive Bay
- Secure Storage
- Energy Performance Rating - E
- Smoke Detector
- Single recessed roller shutter door entrance
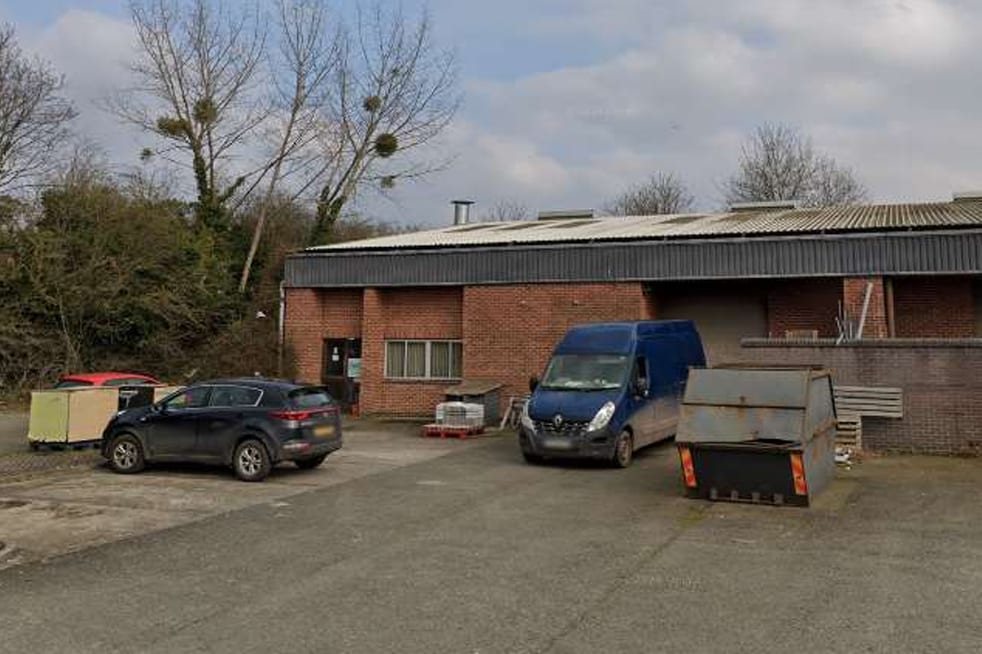
Unit 4, situated end of terrace, is of steel portal frame construction with brick and blockwork walls and profiled steel roof covering. The roof is insulated and lined and has roof lights to approximately 15%. The floor is a reinforced concrete slab. To the front of the unit are tarmac and concrete surfaced yard and carparking areas. The unit has a single recessed roller shutter door entrance, separate pedestrian entrance doors, and an integral ancillary/amenity block to the front of the unit. Unit 4's clear eaves height is approximately 3.5m.
- Use Class: B8
- Security System
- Natural Light
- Yard
- Central yard and car parking areas
- Separate pedestrian entrance doors
- 1 Drive Bay
- Secure Storage
- Energy Performance Rating - E
- Smoke Detector
- Single recessed roller shutter door entrance
| Space | Size | Term | Rental Rate | Space Use | Build-Out | Available |
| Ground - 3 | 4,055 SF | 5 Years | $15.01 CAD/SF/YR $1.25 CAD/SF/MO $60,881 CAD/YR $5,073 CAD/MO | Industrial | Partial Build-Out | Now |
| Ground - 4 | 3,948 SF | 5 Years | $15.01 CAD/SF/YR $1.25 CAD/SF/MO $59,274 CAD/YR $4,940 CAD/MO | Industrial | Partial Build-Out | Now |
Ground - 3
| Size |
| 4,055 SF |
| Term |
| 5 Years |
| Rental Rate |
| $15.01 CAD/SF/YR $1.25 CAD/SF/MO $60,881 CAD/YR $5,073 CAD/MO |
| Space Use |
| Industrial |
| Build-Out |
| Partial Build-Out |
| Available |
| Now |
Ground - 4
| Size |
| 3,948 SF |
| Term |
| 5 Years |
| Rental Rate |
| $15.01 CAD/SF/YR $1.25 CAD/SF/MO $59,274 CAD/YR $4,940 CAD/MO |
| Space Use |
| Industrial |
| Build-Out |
| Partial Build-Out |
| Available |
| Now |
Ground - 3
| Size | 4,055 SF |
| Term | 5 Years |
| Rental Rate | $15.01 CAD/SF/YR |
| Space Use | Industrial |
| Build-Out | Partial Build-Out |
| Available | Now |
Unit 3, situated mid-terrace, is of steel portal frame construction with brick and blockwork walls and profiled steel roof covering. The roof is insulated and lined and has roof lights to approximately 15%. The floor is a reinforced concrete slab. To the front of the unit are tarmac and concrete surfaced yard and carparking areas. The unit has a single recessed roller shutter door entrance and separate pedestrian entrance doors. The unit has an integral ancillary/amenity block to the front of the unit. The unit has a clear eaves height of approximately 3.5m.
- Use Class: B8
- 1 Drive Bay
- Security System
- Secure Storage
- Natural Light
- Energy Performance Rating - E
- Yard
- Smoke Detector
- Central yard and car parking areas
- Single recessed roller shutter door entrance
- Separate pedestrian entrance doors
Ground - 4
| Size | 3,948 SF |
| Term | 5 Years |
| Rental Rate | $15.01 CAD/SF/YR |
| Space Use | Industrial |
| Build-Out | Partial Build-Out |
| Available | Now |
Unit 4, situated end of terrace, is of steel portal frame construction with brick and blockwork walls and profiled steel roof covering. The roof is insulated and lined and has roof lights to approximately 15%. The floor is a reinforced concrete slab. To the front of the unit are tarmac and concrete surfaced yard and carparking areas. The unit has a single recessed roller shutter door entrance, separate pedestrian entrance doors, and an integral ancillary/amenity block to the front of the unit. Unit 4's clear eaves height is approximately 3.5m.
- Use Class: B8
- 1 Drive Bay
- Security System
- Secure Storage
- Natural Light
- Energy Performance Rating - E
- Yard
- Smoke Detector
- Central yard and car parking areas
- Single recessed roller shutter door entrance
- Separate pedestrian entrance doors
Property Overview
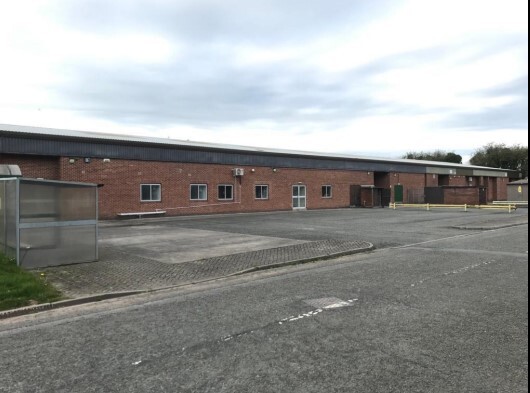
Rotherwas Industrial Estate is the premier established industrial location in Herefordshire, approximately 3.50 miles southeast of Hereford City Centre. The M50 Motorway is approximately 12 miles distant via the A49. Wallbrook Court is centrally located on the Estate with access off Netherwood Road and comprises two terraces of six modern industrial warehouse units with central yard and car parking areas.
Warehouse Facility Facts


Presented by

Walbrook Ct
Hmm, there seems to have been an error sending your message. Please try again.
Thanks! Your message was sent.