Your email has been sent.
Walmsley Ct 6,150 SF of Industrial Space Available in Accrington BB5 5JQ
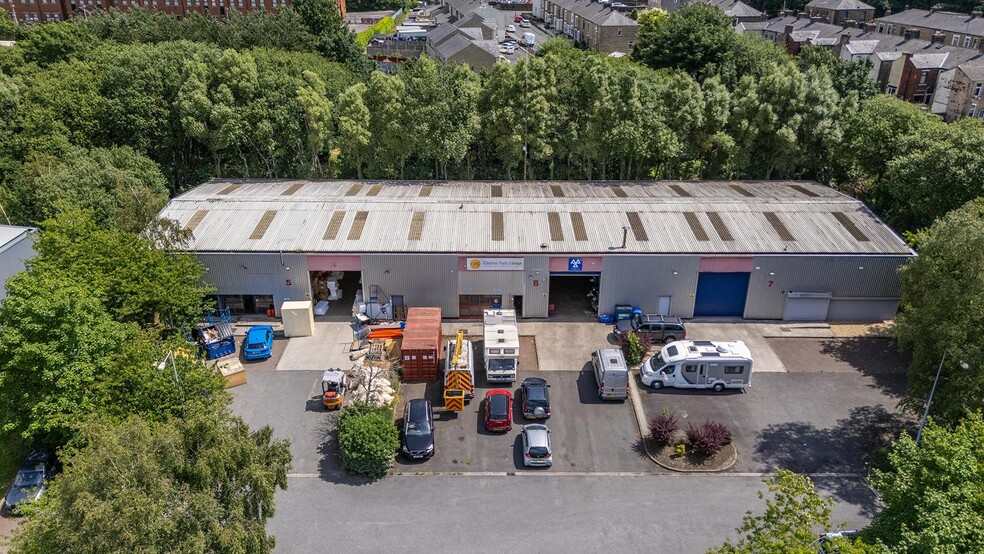
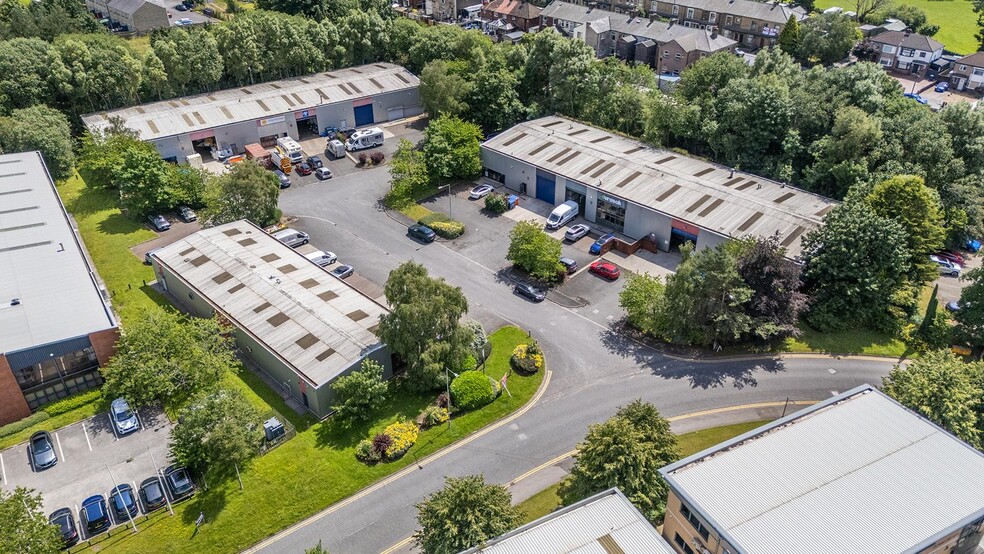
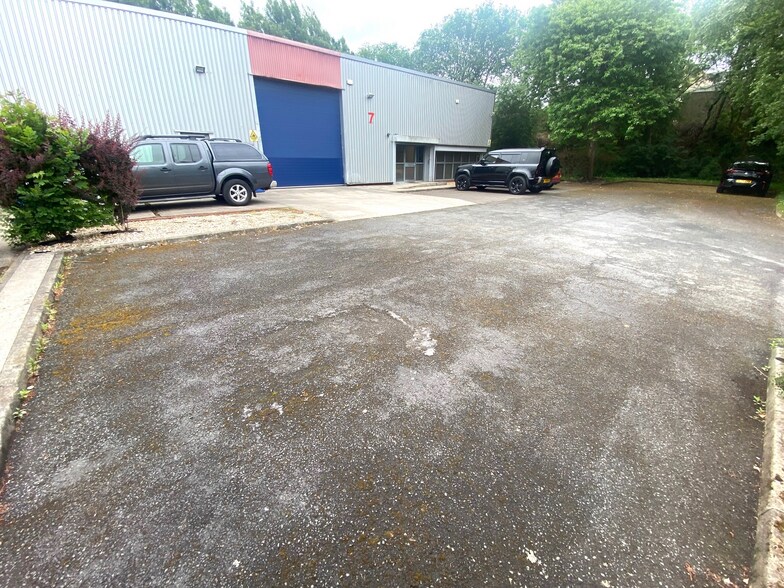
Highlights
- Modern industrial warehouse/workshop premises.
- Designated loading facility and parking for 12 vehicles
- Superb location adjoining Junction 7 M65 motorway
Features
All Available Space(1)
Display Rental Rate as
- Space
- Size
- Term
- Rental Rate
- Space Use
- Build-Out
- Available
The 2 spaces in this building must be leased together, for a total size of 6,150 SF (Contiguous Area):
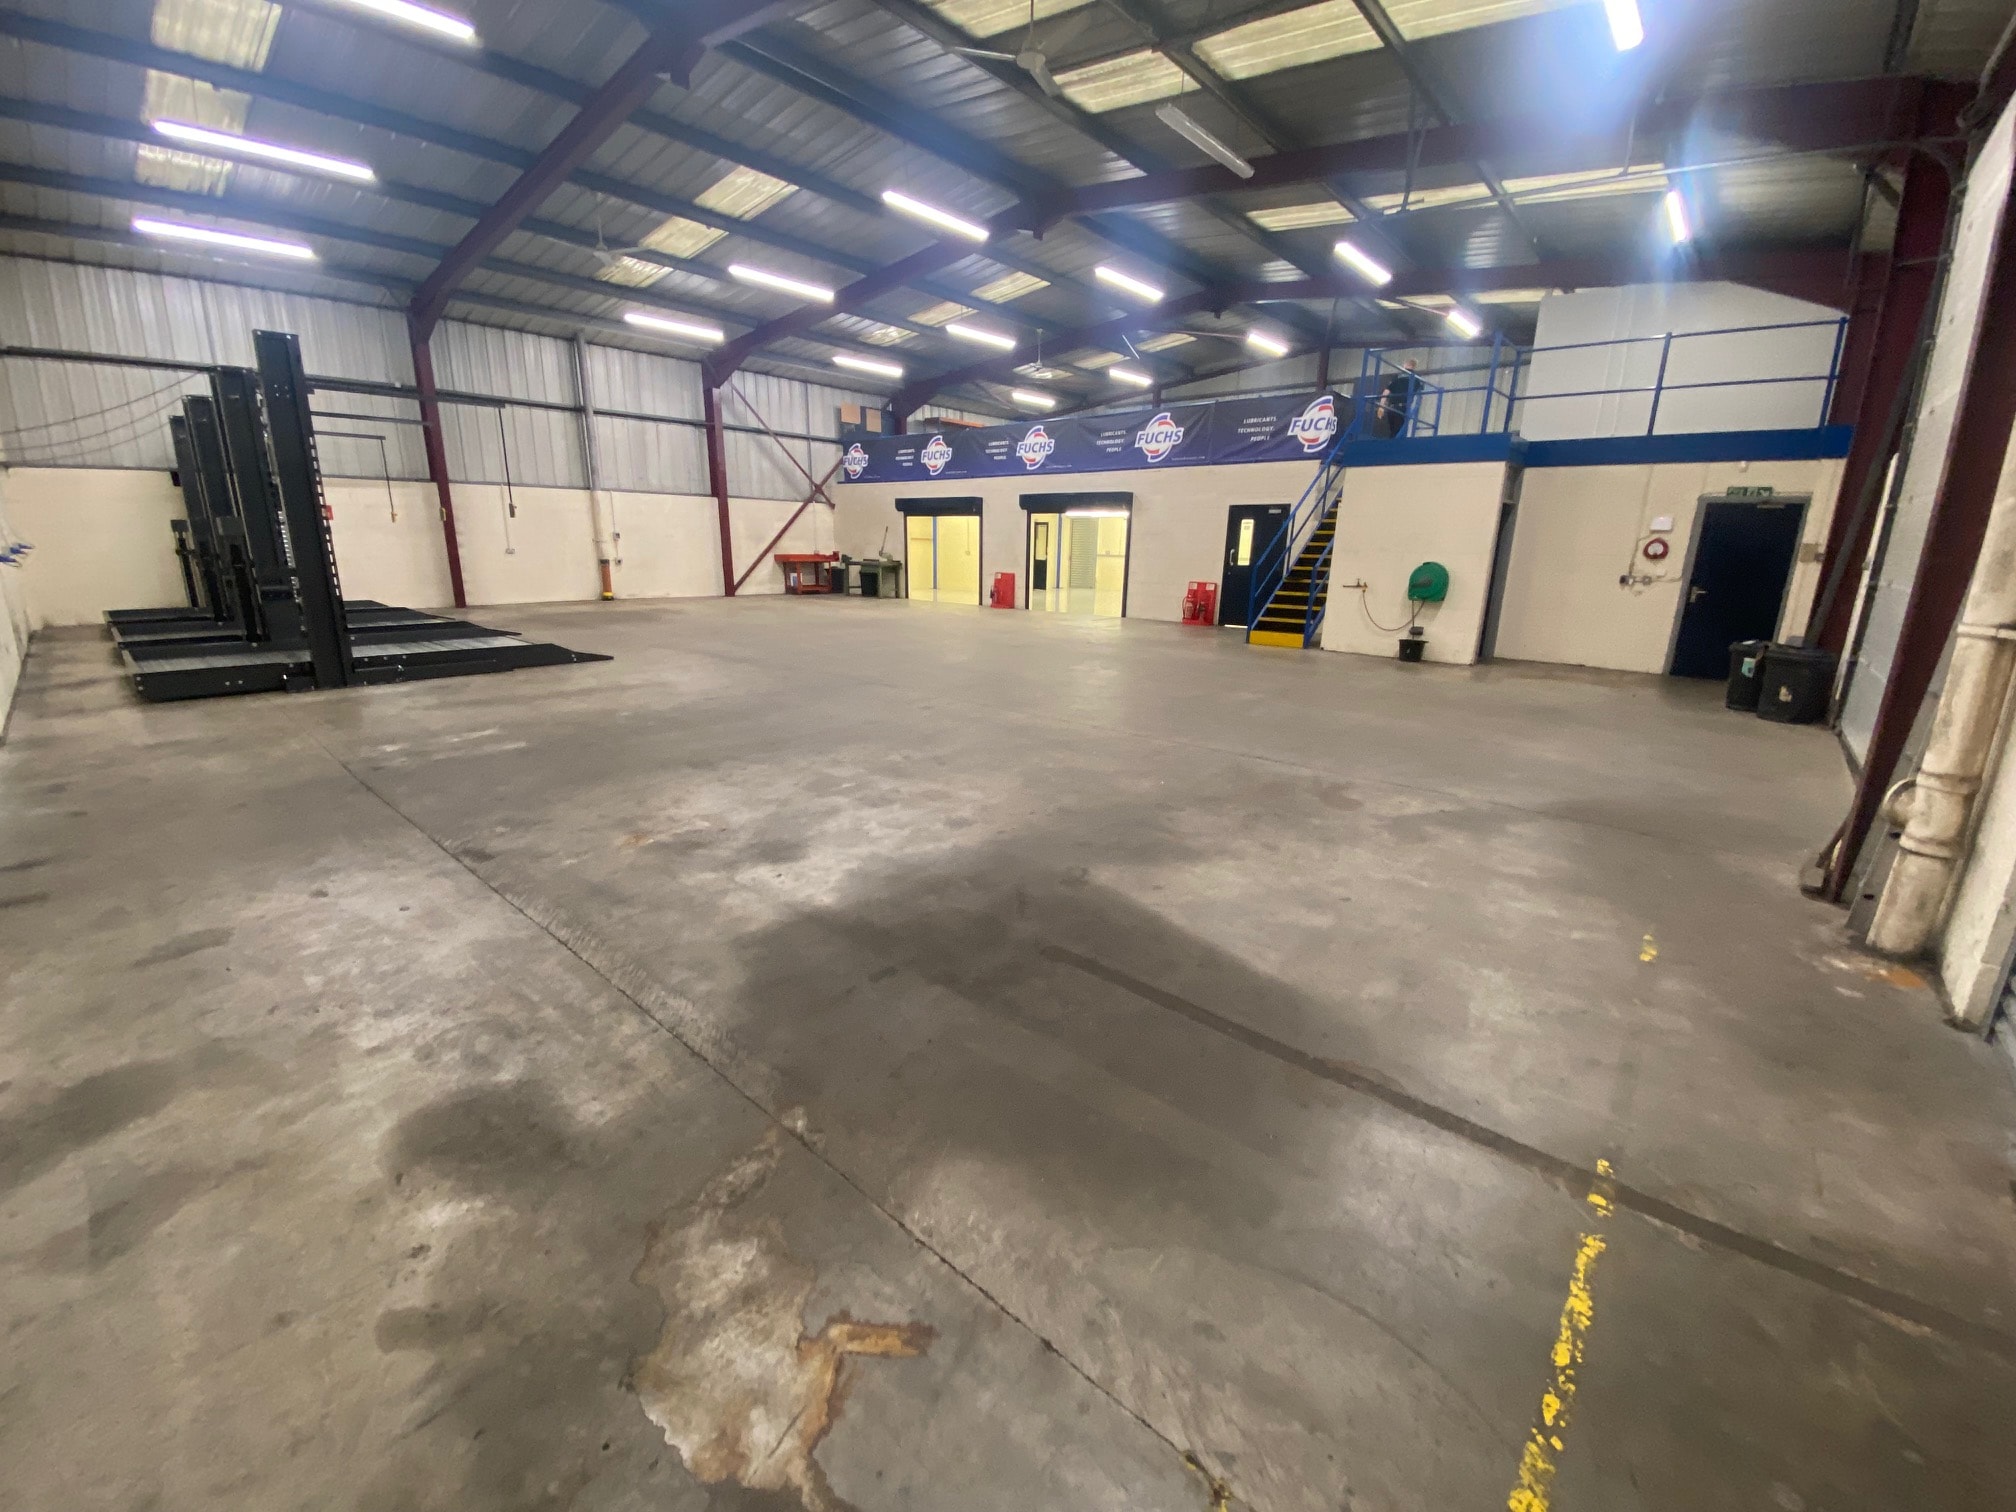


This ground floor indsutrial space is available to let with terms to be agreed for the quoting rent of £6.50 per sqf.
- Use Class: B2
- Partitioned Offices
- Energy Performance Rating - D
- Kitchen and W/C facilities
- Includes 1,600 SF of dedicated office space
- Private Restrooms
- Gross floor area 4,550 sq. ft. plus mezz 1,600 sq
- Translucent roof panels
| Space | Size | Term | Rental Rate | Space Use | Build-Out | Available |
| Ground - 7, Mezzanine - 7 | 6,150 SF | Negotiable | $12.23 CAD/SF/YR $1.02 CAD/SF/MO $75,237 CAD/YR $6,270 CAD/MO | Industrial | - | Now |
Ground - 7, Mezzanine - 7
The 2 spaces in this building must be leased together, for a total size of 6,150 SF (Contiguous Area):
| Size |
|
Ground - 7 - 4,550 SF
Mezzanine - 7 - 1,600 SF
|
| Term |
| Negotiable |
| Rental Rate |
| $12.23 CAD/SF/YR $1.02 CAD/SF/MO $75,237 CAD/YR $6,270 CAD/MO |
| Space Use |
| Industrial |
| Build-Out |
| - |
| Available |
| Now |
Ground - 7, Mezzanine - 7
| Size |
Ground - 7 - 4,550 SF
Mezzanine - 7 - 1,600 SF
|
| Term | Negotiable |
| Rental Rate | $12.23 CAD/SF/YR |
| Space Use | Industrial |
| Build-Out | - |
| Available | Now |
This ground floor indsutrial space is available to let with terms to be agreed for the quoting rent of £6.50 per sqf.
- Use Class: B2
- Includes 1,600 SF of dedicated office space
- Partitioned Offices
- Private Restrooms
- Energy Performance Rating - D
- Gross floor area 4,550 sq. ft. plus mezz 1,600 sq
- Kitchen and W/C facilities
- Translucent roof panels
Property Overview
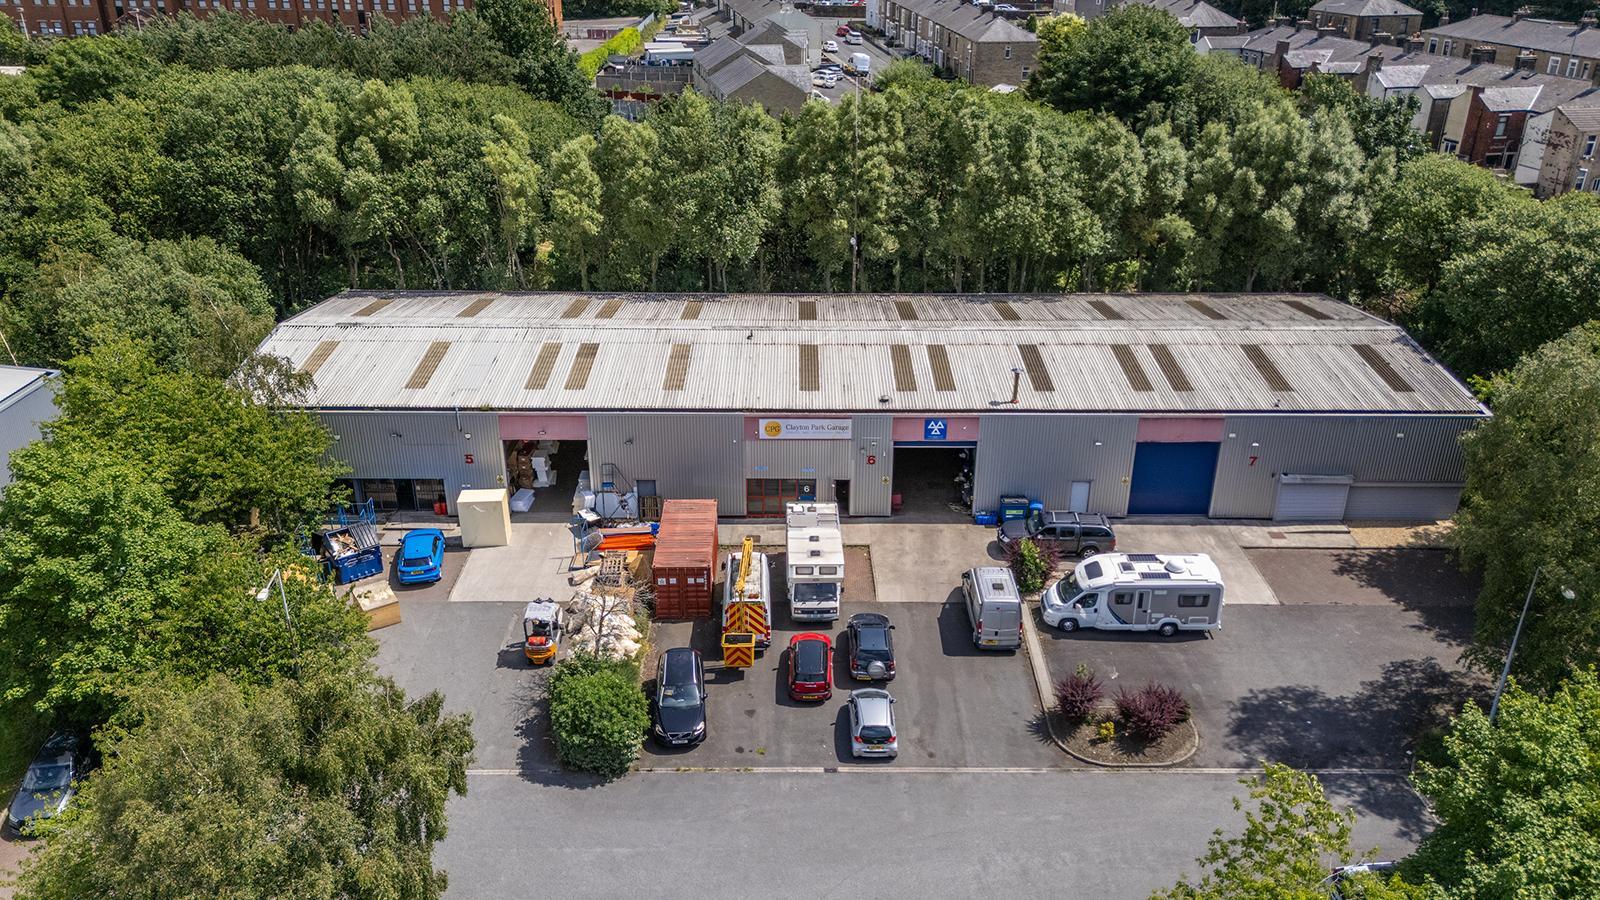
Modern steel portal frame industrial warehouse unit. The unit has a feature glazed frontage and thereafteroverclad in double skin insulated profile metal sheeting incorporating translucent roof panels. There is a front loading bay accessed through an electrically operated up and over insulated panel roller shutter door which measures 4.1m wide x 4.5m in height. Internally, there is a spacious warehouse area with a minimum eaves height of 6 metres with an additional workshop facility along the side elevation which has a suspended ceiling and LED lighting.There are front offices, kitchen, and toilets. There is also a useful mezzanine with separate boardroom and/or training room. Heating is from wall mounted electric panel heaters.
Warehouse Facility Facts


Presented by

Walmsley Ct
Hmm, there seems to have been an error sending your message. Please try again.
Thanks! Your message was sent.