Your email has been sent.
Greenbank Industrial Estate Warrenpoint Rd 2,927 - 48,907 SF of Flex Space Available in Newry BT34 2QX
Highlights
- New build multi-unit development
- Established surrounding commercial occupiers
- Prominent entrance position within estate
All Available Spaces(9)
Display Rental Rate as
- Space
- Size
- Term
- Rental Rate
- Space Use
- Build-Out
- Available


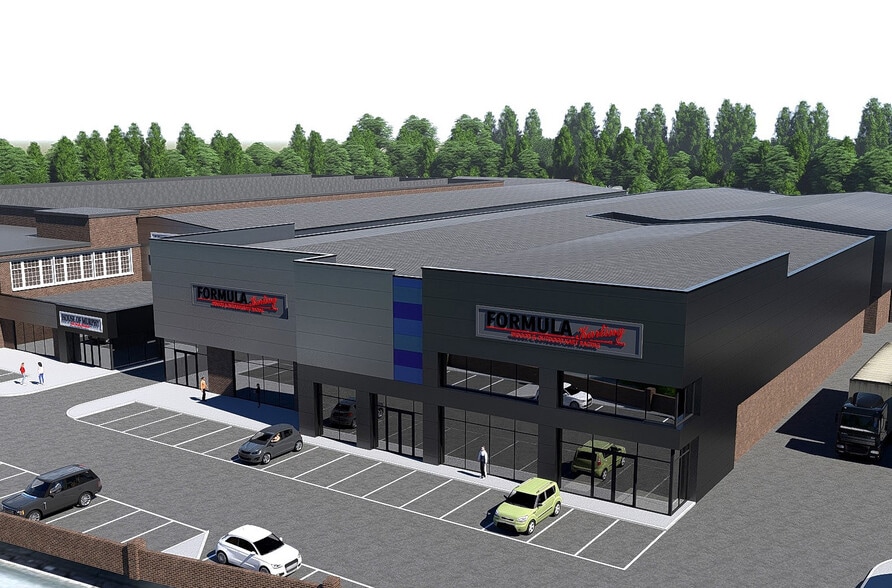
The development comprises a series of modern trade counter and industrial units configured to provide flexible accommodation up to approximately 10,000 sq ft. Each unit offers open-plan ground floor space suitable for showroom, retail or warehouse use, with the option to incorporate mezzanine storage levels. The specification is designed to accommodate a range of occupiers, with provision for customer access, servicing, and ancillary storage areas.
- Use Class: B2
- Flexible sizing with subdivision options available
- Modern high-specification design
- New build high specification units
The development comprises a series of modern trade counter and industrial units configured to provide flexible accommodation up to approximately 10,000 sq ft. Each unit offers open-plan ground floor space suitable for showroom, retail or warehouse use, with the option to incorporate mezzanine storage levels. The specification is designed to accommodate a range of occupiers, with provision for customer access, servicing, and ancillary storage areas.
- Use Class: B2
- Flexible sizing with subdivision options available
- Modern high-specification design
- New build high specification units
The development comprises a series of modern trade counter and industrial units configured to provide flexible accommodation up to approximately 10,000 sq ft. Each unit offers open-plan ground floor space suitable for showroom, retail or warehouse use, with the option to incorporate mezzanine storage levels. The specification is designed to accommodate a range of occupiers, with provision for customer access, servicing, and ancillary storage areas.
- Use Class: B2
- Flexible sizing with subdivision options available
- Modern high-specification design
- New build high specification units
The development comprises a series of modern trade counter and industrial units configured to provide flexible accommodation up to approximately 10,000 sq ft. Each unit offers open-plan ground floor space suitable for showroom, retail or warehouse use, with the option to incorporate mezzanine storage levels. The specification is designed to accommodate a range of occupiers, with provision for customer access, servicing, and ancillary storage areas.
- Use Class: B2
- Flexible sizing with subdivision options available
- Modern high-specification design
- New build high specification units
The development comprises a series of modern trade counter and industrial units configured to provide flexible accommodation up to approximately 10,000 sq ft. Each unit offers open-plan ground floor space suitable for showroom, retail or warehouse use, with the option to incorporate mezzanine storage levels. The specification is designed to accommodate a range of occupiers, with provision for customer access, servicing, and ancillary storage areas.
- Use Class: B2
- Flexible sizing with subdivision options available
- Modern high-specification design
- New build high specification units
The development comprises a series of modern trade counter and industrial units configured to provide flexible accommodation up to approximately 10,000 sq ft. Each unit offers open-plan ground floor space suitable for showroom, retail or warehouse use, with the option to incorporate mezzanine storage levels. The specification is designed to accommodate a range of occupiers, with provision for customer access, servicing, and ancillary storage areas.
- Use Class: B2
- Flexible sizing with subdivision options available
- Modern high-specification design
- New build high specification units
The development comprises a series of modern trade counter and industrial units configured to provide flexible accommodation up to approximately 10,000 sq ft. Each unit offers open-plan ground floor space suitable for showroom, retail or warehouse use, with the option to incorporate mezzanine storage levels. The specification is designed to accommodate a range of occupiers, with provision for customer access, servicing, and ancillary storage areas.
- Use Class: B2
- Flexible sizing with subdivision options available
- Modern high-specification design
- New build high specification units
The development comprises a series of modern trade counter and industrial units configured to provide flexible accommodation up to approximately 10,000 sq ft. Each unit offers open-plan ground floor space suitable for showroom, retail or warehouse use, with the option to incorporate mezzanine storage levels. The specification is designed to accommodate a range of occupiers, with provision for customer access, servicing, and ancillary storage areas.
- Use Class: B2
- Flexible sizing with subdivision options available
- Modern high-specification design
- New build high specification units
The development comprises a series of modern trade counter and industrial units configured to provide flexible accommodation up to approximately 10,000 sq ft. Each unit offers open-plan ground floor space suitable for showroom, retail or warehouse use, with the option to incorporate mezzanine storage levels. The specification is designed to accommodate a range of occupiers, with provision for customer access, servicing, and ancillary storage areas.
- Use Class: B2
- Flexible sizing with subdivision options available
- Modern high-specification design
- New build high specification units
| Space | Size | Term | Rental Rate | Space Use | Build-Out | Available |
| Ground - B1 | 6,813 SF | Negotiable | Upon Request Upon Request Upon Request Upon Request | Flex | Shell Space | 2027-04-13 |
| Ground - B2 | 6,200 SF | Negotiable | Upon Request Upon Request Upon Request Upon Request | Flex | Shell Space | 2027-04-13 |
| Ground - B3 | 6,264 SF | Negotiable | Upon Request Upon Request Upon Request Upon Request | Flex | Shell Space | 2027-04-13 |
| Ground - B4 | 6,910 SF | Negotiable | Upon Request Upon Request Upon Request Upon Request | Flex | Shell Space | 2027-04-13 |
| Ground - B5 | 6,910 SF | Negotiable | Upon Request Upon Request Upon Request Upon Request | Flex | Shell Space | 2027-04-13 |
| Ground - B6 | 6,964 SF | Negotiable | Upon Request Upon Request Upon Request Upon Request | Flex | Shell Space | 2027-04-13 |
| Mezzanine - B1 | 2,927 SF | Negotiable | Upon Request Upon Request Upon Request Upon Request | Flex | Shell Space | 2027-04-13 |
| Mezzanine - B2 | 2,949 SF | Negotiable | Upon Request Upon Request Upon Request Upon Request | Flex | Shell Space | 2027-04-13 |
| Mezzanine - B3 | 2,970 SF | Negotiable | Upon Request Upon Request Upon Request Upon Request | Flex | Shell Space | 2027-04-13 |
Ground - B1
| Size |
| 6,813 SF |
| Term |
| Negotiable |
| Rental Rate |
| Upon Request Upon Request Upon Request Upon Request |
| Space Use |
| Flex |
| Build-Out |
| Shell Space |
| Available |
| 2027-04-13 |
Ground - B2
| Size |
| 6,200 SF |
| Term |
| Negotiable |
| Rental Rate |
| Upon Request Upon Request Upon Request Upon Request |
| Space Use |
| Flex |
| Build-Out |
| Shell Space |
| Available |
| 2027-04-13 |
Ground - B3
| Size |
| 6,264 SF |
| Term |
| Negotiable |
| Rental Rate |
| Upon Request Upon Request Upon Request Upon Request |
| Space Use |
| Flex |
| Build-Out |
| Shell Space |
| Available |
| 2027-04-13 |
Ground - B4
| Size |
| 6,910 SF |
| Term |
| Negotiable |
| Rental Rate |
| Upon Request Upon Request Upon Request Upon Request |
| Space Use |
| Flex |
| Build-Out |
| Shell Space |
| Available |
| 2027-04-13 |
Ground - B5
| Size |
| 6,910 SF |
| Term |
| Negotiable |
| Rental Rate |
| Upon Request Upon Request Upon Request Upon Request |
| Space Use |
| Flex |
| Build-Out |
| Shell Space |
| Available |
| 2027-04-13 |
Ground - B6
| Size |
| 6,964 SF |
| Term |
| Negotiable |
| Rental Rate |
| Upon Request Upon Request Upon Request Upon Request |
| Space Use |
| Flex |
| Build-Out |
| Shell Space |
| Available |
| 2027-04-13 |
Mezzanine - B1
| Size |
| 2,927 SF |
| Term |
| Negotiable |
| Rental Rate |
| Upon Request Upon Request Upon Request Upon Request |
| Space Use |
| Flex |
| Build-Out |
| Shell Space |
| Available |
| 2027-04-13 |
Mezzanine - B2
| Size |
| 2,949 SF |
| Term |
| Negotiable |
| Rental Rate |
| Upon Request Upon Request Upon Request Upon Request |
| Space Use |
| Flex |
| Build-Out |
| Shell Space |
| Available |
| 2027-04-13 |
Mezzanine - B3
| Size |
| 2,970 SF |
| Term |
| Negotiable |
| Rental Rate |
| Upon Request Upon Request Upon Request Upon Request |
| Space Use |
| Flex |
| Build-Out |
| Shell Space |
| Available |
| 2027-04-13 |
Ground - B1
| Size | 6,813 SF |
| Term | Negotiable |
| Rental Rate | Upon Request |
| Space Use | Flex |
| Build-Out | Shell Space |
| Available | 2027-04-13 |
The development comprises a series of modern trade counter and industrial units configured to provide flexible accommodation up to approximately 10,000 sq ft. Each unit offers open-plan ground floor space suitable for showroom, retail or warehouse use, with the option to incorporate mezzanine storage levels. The specification is designed to accommodate a range of occupiers, with provision for customer access, servicing, and ancillary storage areas.
- Use Class: B2
- Modern high-specification design
- Flexible sizing with subdivision options available
- New build high specification units
Ground - B2
| Size | 6,200 SF |
| Term | Negotiable |
| Rental Rate | Upon Request |
| Space Use | Flex |
| Build-Out | Shell Space |
| Available | 2027-04-13 |
The development comprises a series of modern trade counter and industrial units configured to provide flexible accommodation up to approximately 10,000 sq ft. Each unit offers open-plan ground floor space suitable for showroom, retail or warehouse use, with the option to incorporate mezzanine storage levels. The specification is designed to accommodate a range of occupiers, with provision for customer access, servicing, and ancillary storage areas.
- Use Class: B2
- Modern high-specification design
- Flexible sizing with subdivision options available
- New build high specification units
Ground - B3
| Size | 6,264 SF |
| Term | Negotiable |
| Rental Rate | Upon Request |
| Space Use | Flex |
| Build-Out | Shell Space |
| Available | 2027-04-13 |
The development comprises a series of modern trade counter and industrial units configured to provide flexible accommodation up to approximately 10,000 sq ft. Each unit offers open-plan ground floor space suitable for showroom, retail or warehouse use, with the option to incorporate mezzanine storage levels. The specification is designed to accommodate a range of occupiers, with provision for customer access, servicing, and ancillary storage areas.
- Use Class: B2
- Modern high-specification design
- Flexible sizing with subdivision options available
- New build high specification units
Ground - B4
| Size | 6,910 SF |
| Term | Negotiable |
| Rental Rate | Upon Request |
| Space Use | Flex |
| Build-Out | Shell Space |
| Available | 2027-04-13 |
The development comprises a series of modern trade counter and industrial units configured to provide flexible accommodation up to approximately 10,000 sq ft. Each unit offers open-plan ground floor space suitable for showroom, retail or warehouse use, with the option to incorporate mezzanine storage levels. The specification is designed to accommodate a range of occupiers, with provision for customer access, servicing, and ancillary storage areas.
- Use Class: B2
- Modern high-specification design
- Flexible sizing with subdivision options available
- New build high specification units
Ground - B5
| Size | 6,910 SF |
| Term | Negotiable |
| Rental Rate | Upon Request |
| Space Use | Flex |
| Build-Out | Shell Space |
| Available | 2027-04-13 |
The development comprises a series of modern trade counter and industrial units configured to provide flexible accommodation up to approximately 10,000 sq ft. Each unit offers open-plan ground floor space suitable for showroom, retail or warehouse use, with the option to incorporate mezzanine storage levels. The specification is designed to accommodate a range of occupiers, with provision for customer access, servicing, and ancillary storage areas.
- Use Class: B2
- Modern high-specification design
- Flexible sizing with subdivision options available
- New build high specification units
Ground - B6
| Size | 6,964 SF |
| Term | Negotiable |
| Rental Rate | Upon Request |
| Space Use | Flex |
| Build-Out | Shell Space |
| Available | 2027-04-13 |
The development comprises a series of modern trade counter and industrial units configured to provide flexible accommodation up to approximately 10,000 sq ft. Each unit offers open-plan ground floor space suitable for showroom, retail or warehouse use, with the option to incorporate mezzanine storage levels. The specification is designed to accommodate a range of occupiers, with provision for customer access, servicing, and ancillary storage areas.
- Use Class: B2
- Modern high-specification design
- Flexible sizing with subdivision options available
- New build high specification units
Mezzanine - B1
| Size | 2,927 SF |
| Term | Negotiable |
| Rental Rate | Upon Request |
| Space Use | Flex |
| Build-Out | Shell Space |
| Available | 2027-04-13 |
The development comprises a series of modern trade counter and industrial units configured to provide flexible accommodation up to approximately 10,000 sq ft. Each unit offers open-plan ground floor space suitable for showroom, retail or warehouse use, with the option to incorporate mezzanine storage levels. The specification is designed to accommodate a range of occupiers, with provision for customer access, servicing, and ancillary storage areas.
- Use Class: B2
- Modern high-specification design
- Flexible sizing with subdivision options available
- New build high specification units
Mezzanine - B2
| Size | 2,949 SF |
| Term | Negotiable |
| Rental Rate | Upon Request |
| Space Use | Flex |
| Build-Out | Shell Space |
| Available | 2027-04-13 |
The development comprises a series of modern trade counter and industrial units configured to provide flexible accommodation up to approximately 10,000 sq ft. Each unit offers open-plan ground floor space suitable for showroom, retail or warehouse use, with the option to incorporate mezzanine storage levels. The specification is designed to accommodate a range of occupiers, with provision for customer access, servicing, and ancillary storage areas.
- Use Class: B2
- Modern high-specification design
- Flexible sizing with subdivision options available
- New build high specification units
Mezzanine - B3
| Size | 2,970 SF |
| Term | Negotiable |
| Rental Rate | Upon Request |
| Space Use | Flex |
| Build-Out | Shell Space |
| Available | 2027-04-13 |
The development comprises a series of modern trade counter and industrial units configured to provide flexible accommodation up to approximately 10,000 sq ft. Each unit offers open-plan ground floor space suitable for showroom, retail or warehouse use, with the option to incorporate mezzanine storage levels. The specification is designed to accommodate a range of occupiers, with provision for customer access, servicing, and ancillary storage areas.
- Use Class: B2
- Modern high-specification design
- Flexible sizing with subdivision options available
- New build high specification units
Property Overview
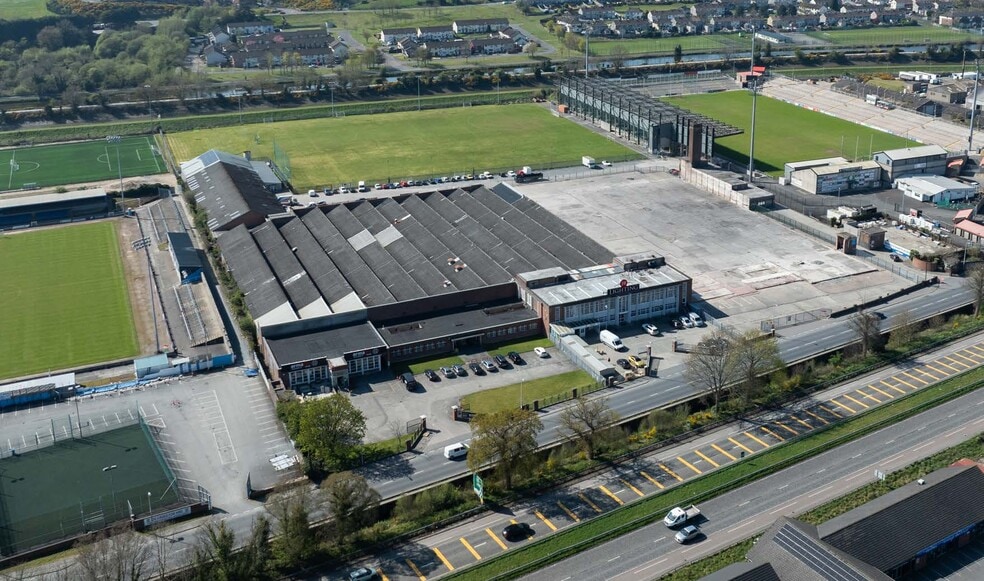
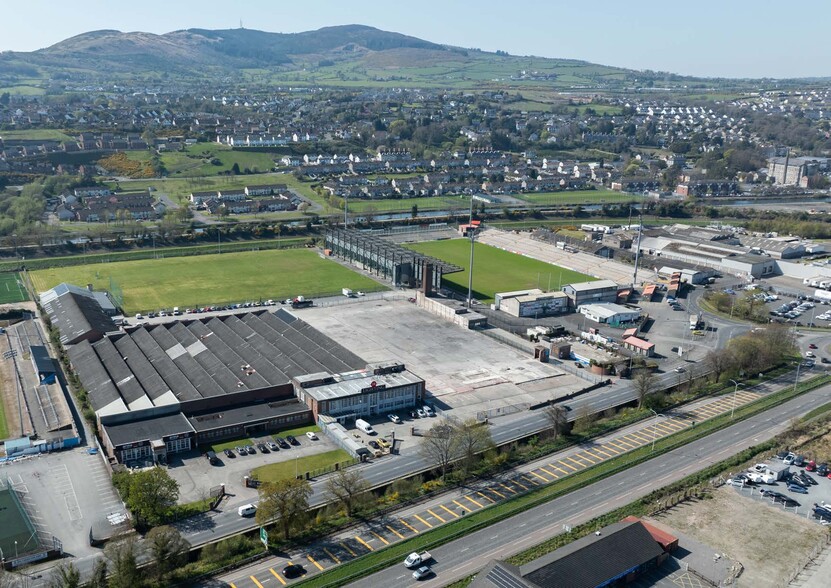
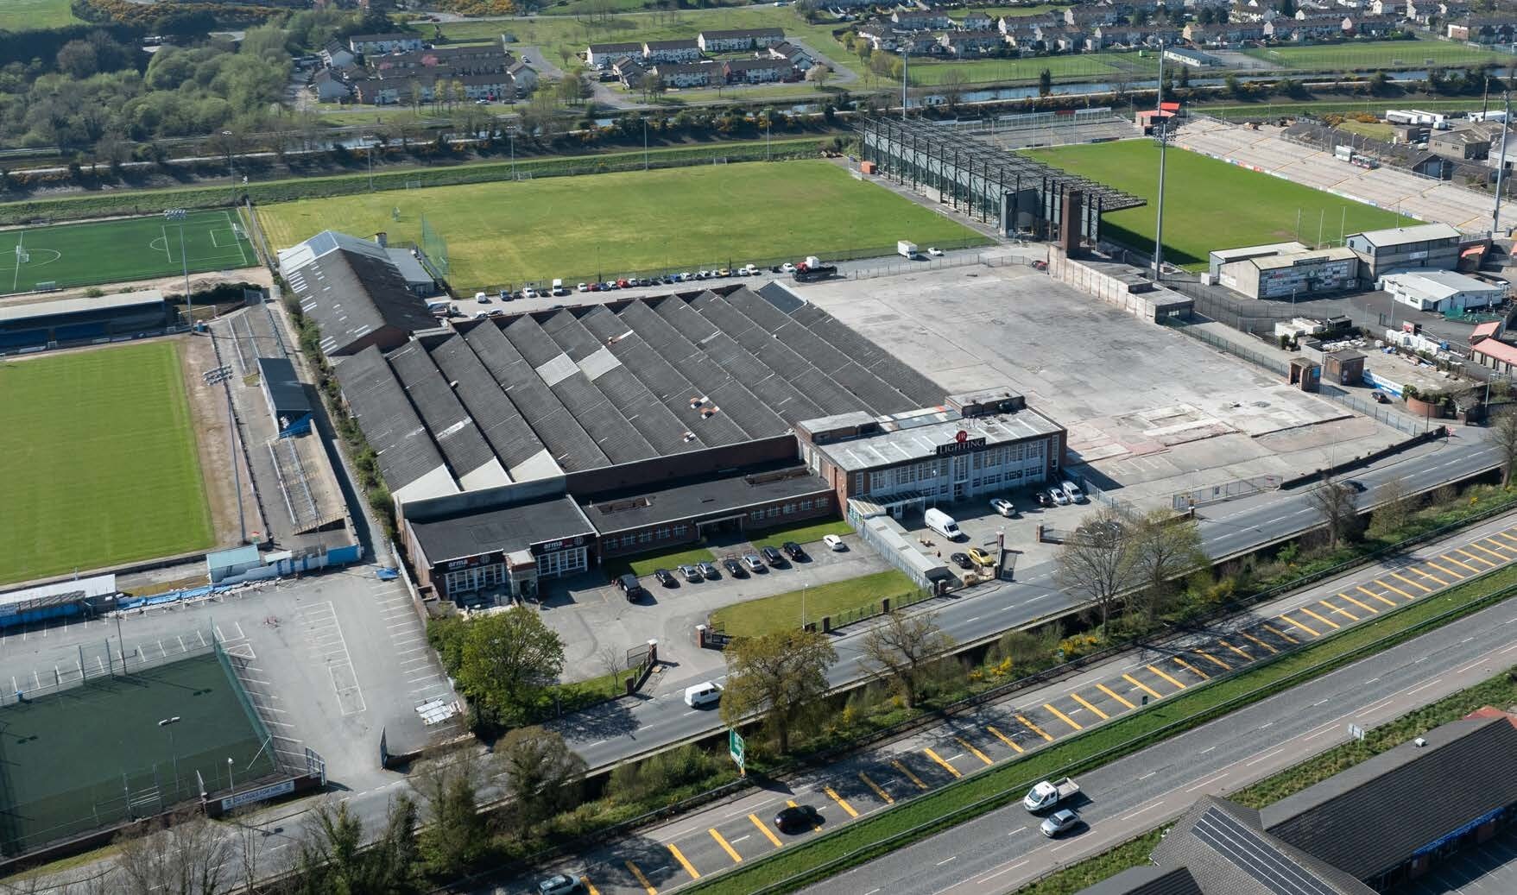
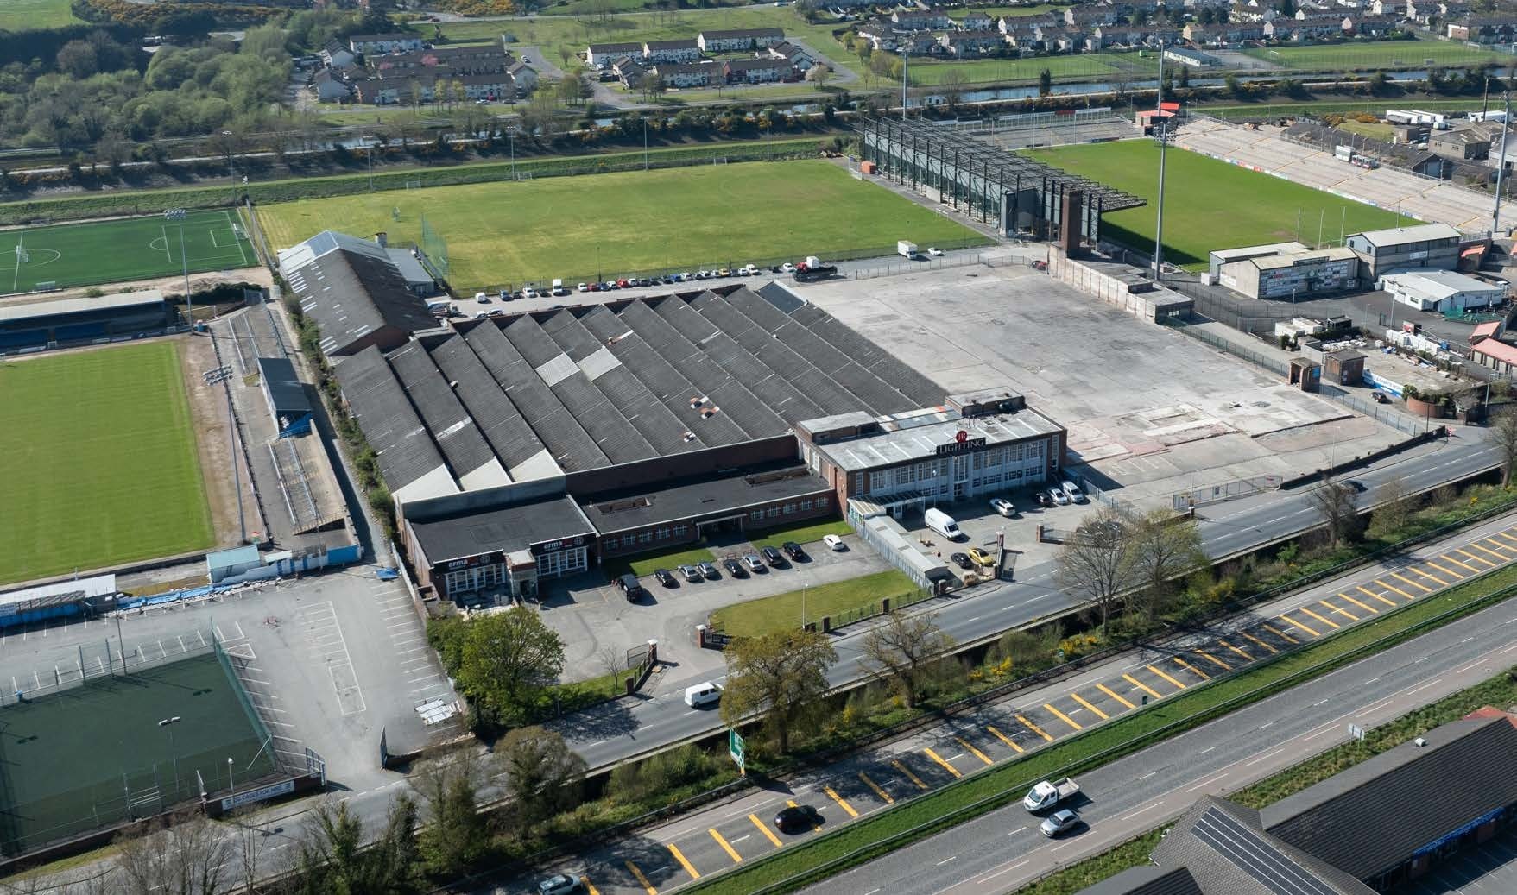
Greenbank Industrial Estate is a well-established commercial location featuring a mix of industrial, trade counter and retail occupiers. The scheme comprises a new build development of contemporary units positioned prominently at the entrance to the estate, directly fronting the Warrenpoint Road (A2). The buildings are of modern construction with glazed frontages and dedicated parking, set within a highly accessible and established business environment.
Property Facts


Presented by

Greenbank Industrial Estate | Warrenpoint Rd
Hmm, there seems to have been an error sending your message. Please try again.
Thanks! Your message was sent.