Your email has been sent.

Maitland House Warrior Sq 4,440 - 23,379 SF of Office Space Available in Southend On Sea SS1 2JY
Highlights
- Financial & Prof (A2)
- Upper Floor
- 6313 Approx Sq Ft
- Business (B1)
- Town / City
All Available Spaces(4)
Display Rental Rate as
- Space
- Size
- Term
- Rental Rate
- Space Use
- Build-Out
- Available
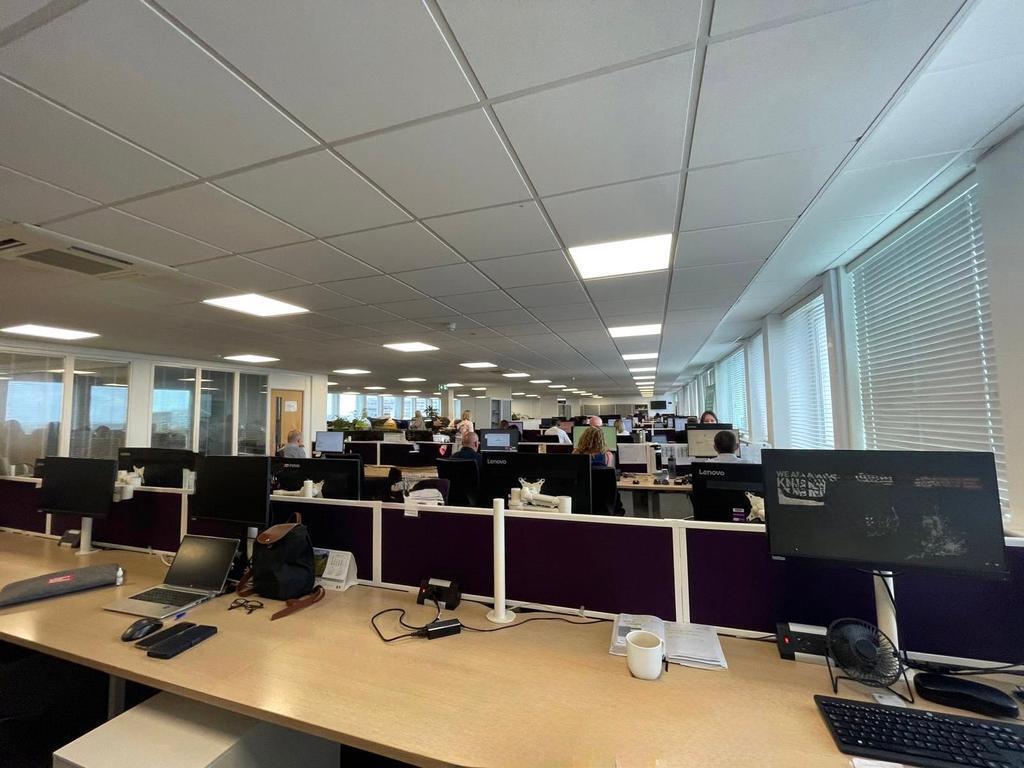


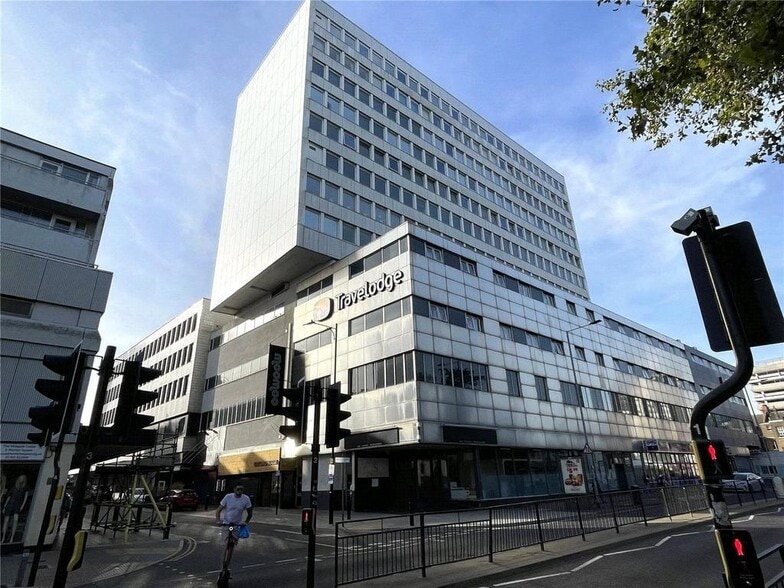
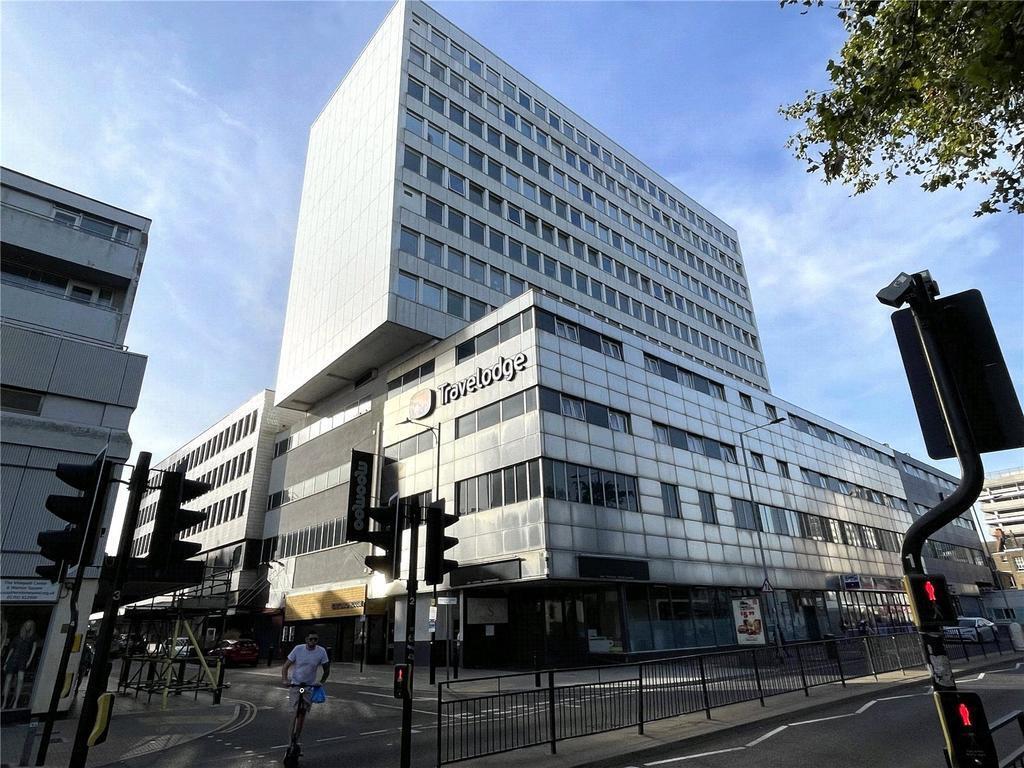
To let fourth floor office suite approximately 4,440 sq ft (412 sq ms). Maitland House, an 11-story purpose-built office block, offers open-plan office space across multiple floors. It is facilitated by three lifts servicing all levels, a stairwell, a ground-floor reception area staffed by a security guard, and separate male and female toilets on each floor. The office suites feature suspended ceilings, CAT 5 lighting, and finished with carpet tiles. Located just off Southend on Sea High Street, the city is approximately 40 miles east of London. The A127 and A13 are the main routes connecting Southend to London, offering direct access to the M25 and the National Motorway Network. Southend is served by two mainline railway stations: Southend Victoria, providing a direct connection to London Liverpool Street, and Southend Central, terminating at London Fenchurch Street. London Southend Airport, situated less than 3 miles away, offers flights to numerous European destinations.
- Use Class: E
- Open Floor Plan Layout
- Elevator Access
- Drop Ceilings
- Open-Plan
- Various Sizes Available
- Fully Built-Out as Standard Office
- Reception Area
- Fully Carpeted
- Common Parts WC Facilities
- Lift To All Floors
- Onsite Security
To let eighth floor office suite approximately 6,313 sq ft (586 sq ms). Maitland House, an 11-story purpose-built office block, offers open-plan office space across multiple floors. It is facilitated by three lifts servicing all levels, a stairwell, a ground-floor reception area staffed by a security guard, and separate male and female toilets on each floor. The office suites feature suspended ceilings, CAT 5 lighting, and finished with carpet tiles. Located just off Southend on Sea High Street, the city is approximately 40 miles east of London. The A127 and A13 are the main routes connecting Southend to London, offering direct access to the M25 and the National Motorway Network. Southend is served by two mainline railway stations: Southend Victoria, providing a direct connection to London Liverpool Street, and Southend Central, terminating at London Fenchurch Street. London Southend Airport, situated less than 3 miles away, offers flights to numerous European destinations.
- Use Class: E
- Open Floor Plan Layout
- Elevator Access
- Drop Ceilings
- Open-Plan
- Various Sizes Available
- Fully Built-Out as Standard Office
- Reception Area
- Fully Carpeted
- Common Parts WC Facilities
- Lift To All Floors
- Onsite Security
To let ninth floor office suite approximately 6,313 sq ft (586 sq ms). Maitland House, an 11-story purpose-built office block, offers open-plan office space across multiple floors. It is facilitated by three lifts servicing all levels, a stairwell, a ground-floor reception area staffed by a security guard, and separate male and female toilets on each floor. The office suites feature suspended ceilings, CAT 5 lighting, and finished with carpet tiles. Located just off Southend on Sea High Street, the city is approximately 40 miles east of London. The A127 and A13 are the main routes connecting Southend to London, offering direct access to the M25 and the National Motorway Network. Southend is served by two mainline railway stations: Southend Victoria, providing a direct connection to London Liverpool Street, and Southend Central, terminating at London Fenchurch Street. London Southend Airport, situated less than 3 miles away, offers flights to numerous European destinations.
- Use Class: E
- Open Floor Plan Layout
- Elevator Access
- Drop Ceilings
- Open-Plan
- Various Sizes Available
- Fully Built-Out as Standard Office
- Reception Area
- Fully Carpeted
- Common Parts WC Facilities
- Lift To All Floors
- Onsite Security
To let, 11th floor office suite approximately 6,313 sq ft (586 sq ms). Maitland House, an 11-story purpose-built office block, offers open-plan office space across multiple floors. It is facilitated by three lifts servicing all levels, a stairwell, a ground-floor reception area staffed by a security guard, and separate male and female toilets on each floor. The office suites feature suspended ceilings, CAT 5 lighting, and finished with carpet tiles.
- Use Class: E
- Open Floor Plan Layout
- Elevator Access
- Drop Ceilings
- Open-Plan
- Various Sizes Available
- Fully Built-Out as Standard Office
- Reception Area
- Fully Carpeted
- Common Parts WC Facilities
- Lift To All Floors
- Onsite Security
| Space | Size | Term | Rental Rate | Space Use | Build-Out | Available |
| 4th Floor | 4,440 SF | Negotiable | $20.29 CAD/SF/YR $1.69 CAD/SF/MO $90,076 CAD/YR $7,506 CAD/MO | Office | Full Build-Out | Now |
| 8th Floor | 6,313 SF | Negotiable | $19.91 CAD/SF/YR $1.66 CAD/SF/MO $125,705 CAD/YR $10,475 CAD/MO | Office | Full Build-Out | Now |
| 9th Floor | 6,313 SF | Negotiable | $19.91 CAD/SF/YR $1.66 CAD/SF/MO $125,705 CAD/YR $10,475 CAD/MO | Office | Full Build-Out | Now |
| 11th Floor | 6,313 SF | Negotiable | $19.91 CAD/SF/YR $1.66 CAD/SF/MO $125,705 CAD/YR $10,475 CAD/MO | Office | Full Build-Out | 30 Days |
4th Floor
| Size |
| 4,440 SF |
| Term |
| Negotiable |
| Rental Rate |
| $20.29 CAD/SF/YR $1.69 CAD/SF/MO $90,076 CAD/YR $7,506 CAD/MO |
| Space Use |
| Office |
| Build-Out |
| Full Build-Out |
| Available |
| Now |
8th Floor
| Size |
| 6,313 SF |
| Term |
| Negotiable |
| Rental Rate |
| $19.91 CAD/SF/YR $1.66 CAD/SF/MO $125,705 CAD/YR $10,475 CAD/MO |
| Space Use |
| Office |
| Build-Out |
| Full Build-Out |
| Available |
| Now |
9th Floor
| Size |
| 6,313 SF |
| Term |
| Negotiable |
| Rental Rate |
| $19.91 CAD/SF/YR $1.66 CAD/SF/MO $125,705 CAD/YR $10,475 CAD/MO |
| Space Use |
| Office |
| Build-Out |
| Full Build-Out |
| Available |
| Now |
11th Floor
| Size |
| 6,313 SF |
| Term |
| Negotiable |
| Rental Rate |
| $19.91 CAD/SF/YR $1.66 CAD/SF/MO $125,705 CAD/YR $10,475 CAD/MO |
| Space Use |
| Office |
| Build-Out |
| Full Build-Out |
| Available |
| 30 Days |
4th Floor
| Size | 4,440 SF |
| Term | Negotiable |
| Rental Rate | $20.29 CAD/SF/YR |
| Space Use | Office |
| Build-Out | Full Build-Out |
| Available | Now |
To let fourth floor office suite approximately 4,440 sq ft (412 sq ms). Maitland House, an 11-story purpose-built office block, offers open-plan office space across multiple floors. It is facilitated by three lifts servicing all levels, a stairwell, a ground-floor reception area staffed by a security guard, and separate male and female toilets on each floor. The office suites feature suspended ceilings, CAT 5 lighting, and finished with carpet tiles. Located just off Southend on Sea High Street, the city is approximately 40 miles east of London. The A127 and A13 are the main routes connecting Southend to London, offering direct access to the M25 and the National Motorway Network. Southend is served by two mainline railway stations: Southend Victoria, providing a direct connection to London Liverpool Street, and Southend Central, terminating at London Fenchurch Street. London Southend Airport, situated less than 3 miles away, offers flights to numerous European destinations.
- Use Class: E
- Fully Built-Out as Standard Office
- Open Floor Plan Layout
- Reception Area
- Elevator Access
- Fully Carpeted
- Drop Ceilings
- Common Parts WC Facilities
- Open-Plan
- Lift To All Floors
- Various Sizes Available
- Onsite Security
8th Floor
| Size | 6,313 SF |
| Term | Negotiable |
| Rental Rate | $19.91 CAD/SF/YR |
| Space Use | Office |
| Build-Out | Full Build-Out |
| Available | Now |
To let eighth floor office suite approximately 6,313 sq ft (586 sq ms). Maitland House, an 11-story purpose-built office block, offers open-plan office space across multiple floors. It is facilitated by three lifts servicing all levels, a stairwell, a ground-floor reception area staffed by a security guard, and separate male and female toilets on each floor. The office suites feature suspended ceilings, CAT 5 lighting, and finished with carpet tiles. Located just off Southend on Sea High Street, the city is approximately 40 miles east of London. The A127 and A13 are the main routes connecting Southend to London, offering direct access to the M25 and the National Motorway Network. Southend is served by two mainline railway stations: Southend Victoria, providing a direct connection to London Liverpool Street, and Southend Central, terminating at London Fenchurch Street. London Southend Airport, situated less than 3 miles away, offers flights to numerous European destinations.
- Use Class: E
- Fully Built-Out as Standard Office
- Open Floor Plan Layout
- Reception Area
- Elevator Access
- Fully Carpeted
- Drop Ceilings
- Common Parts WC Facilities
- Open-Plan
- Lift To All Floors
- Various Sizes Available
- Onsite Security
9th Floor
| Size | 6,313 SF |
| Term | Negotiable |
| Rental Rate | $19.91 CAD/SF/YR |
| Space Use | Office |
| Build-Out | Full Build-Out |
| Available | Now |
To let ninth floor office suite approximately 6,313 sq ft (586 sq ms). Maitland House, an 11-story purpose-built office block, offers open-plan office space across multiple floors. It is facilitated by three lifts servicing all levels, a stairwell, a ground-floor reception area staffed by a security guard, and separate male and female toilets on each floor. The office suites feature suspended ceilings, CAT 5 lighting, and finished with carpet tiles. Located just off Southend on Sea High Street, the city is approximately 40 miles east of London. The A127 and A13 are the main routes connecting Southend to London, offering direct access to the M25 and the National Motorway Network. Southend is served by two mainline railway stations: Southend Victoria, providing a direct connection to London Liverpool Street, and Southend Central, terminating at London Fenchurch Street. London Southend Airport, situated less than 3 miles away, offers flights to numerous European destinations.
- Use Class: E
- Fully Built-Out as Standard Office
- Open Floor Plan Layout
- Reception Area
- Elevator Access
- Fully Carpeted
- Drop Ceilings
- Common Parts WC Facilities
- Open-Plan
- Lift To All Floors
- Various Sizes Available
- Onsite Security
11th Floor
| Size | 6,313 SF |
| Term | Negotiable |
| Rental Rate | $19.91 CAD/SF/YR |
| Space Use | Office |
| Build-Out | Full Build-Out |
| Available | 30 Days |
To let, 11th floor office suite approximately 6,313 sq ft (586 sq ms). Maitland House, an 11-story purpose-built office block, offers open-plan office space across multiple floors. It is facilitated by three lifts servicing all levels, a stairwell, a ground-floor reception area staffed by a security guard, and separate male and female toilets on each floor. The office suites feature suspended ceilings, CAT 5 lighting, and finished with carpet tiles.
- Use Class: E
- Fully Built-Out as Standard Office
- Open Floor Plan Layout
- Reception Area
- Elevator Access
- Fully Carpeted
- Drop Ceilings
- Common Parts WC Facilities
- Open-Plan
- Lift To All Floors
- Various Sizes Available
- Onsite Security
Features and Amenities
- Security System
- Reception
- Air Conditioning
- Smoke Detector
Property Facts


Presented by
Maitland House | Warrior Sq
Hmm, there seems to have been an error sending your message. Please try again.
Thanks! Your message was sent.