Your email has been sent.


Oaklands House Washway Rd 4,512 - 10,064 SF of Office Space Available in Sale M33 6FS
Highlights
- Offices
- Oaklands House, Sale, Manchester
- For Lease
All Available Spaces(2)
Display Rental Rate as
- Space
- Size
- Term
- Rental Rate
- Space Use
- Build-Out
- Available



The space compromises 5,552 sf of second floor office accommodation. It is available on a new lease for a term to be agreed.
- Use Class: E
- Mostly Open Floor Plan Layout
- Central Air Conditioning
- Shower Facilities
- Shower and cycle facilities to include drying room
- Air conditioning
- Partially Built-Out as Standard Office
- Fits 14 - 45 People
- Bicycle Storage
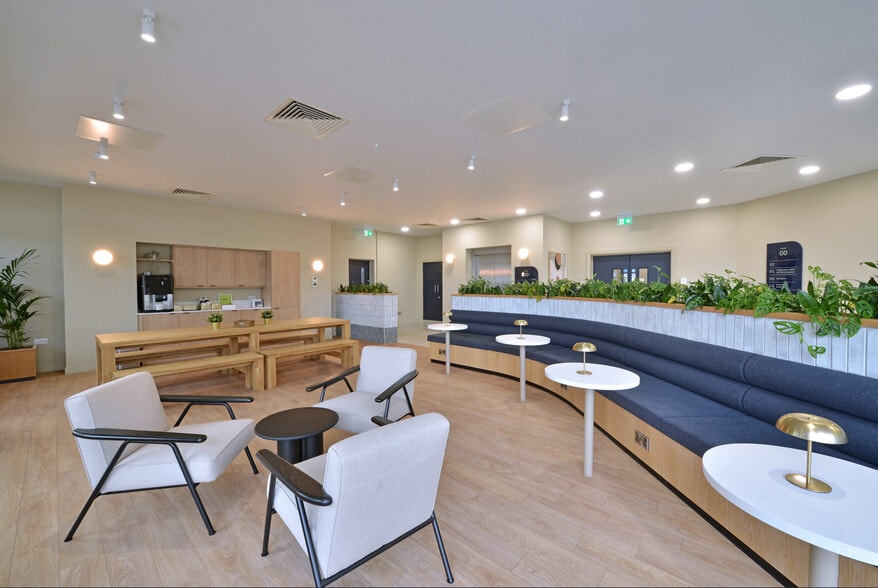
- Ground floor business lounge
- LED lighting
The space compromises 4,500 sf of second floor office accommodation. It is available on a new lease for a term to be agreed.
- Use Class: E
- Mostly Open Floor Plan Layout
- Central Air Conditioning
- Shower Facilities
- Shower and cycle facilities to include drying room
- Air conditioning
- Partially Built-Out as Standard Office
- Fits 12 - 37 People
- Bicycle Storage
- Ground floor business lounge
- LED lighting
| Space | Size | Term | Rental Rate | Space Use | Build-Out | Available |
| 2nd Floor, Ste 1 | 5,552 SF | Negotiable | $39.18 CAD/SF/YR $3.26 CAD/SF/MO $217,502 CAD/YR $18,125 CAD/MO | Office | Partial Build-Out | Now |
| 2nd Floor, Ste 2 | 4,512 SF | Negotiable | $39.18 CAD/SF/YR $3.26 CAD/SF/MO $176,760 CAD/YR $14,730 CAD/MO | Office | Partial Build-Out | Now |
2nd Floor, Ste 1
| Size |
| 5,552 SF |
| Term |
| Negotiable |
| Rental Rate |
| $39.18 CAD/SF/YR $3.26 CAD/SF/MO $217,502 CAD/YR $18,125 CAD/MO |
| Space Use |
| Office |
| Build-Out |
| Partial Build-Out |
| Available |
| Now |
2nd Floor, Ste 2
| Size |
| 4,512 SF |
| Term |
| Negotiable |
| Rental Rate |
| $39.18 CAD/SF/YR $3.26 CAD/SF/MO $176,760 CAD/YR $14,730 CAD/MO |
| Space Use |
| Office |
| Build-Out |
| Partial Build-Out |
| Available |
| Now |
2nd Floor, Ste 1
| Size | 5,552 SF |
| Term | Negotiable |
| Rental Rate | $39.18 CAD/SF/YR |
| Space Use | Office |
| Build-Out | Partial Build-Out |
| Available | Now |
The space compromises 5,552 sf of second floor office accommodation. It is available on a new lease for a term to be agreed.
- Use Class: E
- Partially Built-Out as Standard Office
- Mostly Open Floor Plan Layout
- Fits 14 - 45 People
- Central Air Conditioning
- Bicycle Storage
- Shower Facilities
- Ground floor business lounge
- Shower and cycle facilities to include drying room
- LED lighting
- Air conditioning
2nd Floor, Ste 2
| Size | 4,512 SF |
| Term | Negotiable |
| Rental Rate | $39.18 CAD/SF/YR |
| Space Use | Office |
| Build-Out | Partial Build-Out |
| Available | Now |
The space compromises 4,500 sf of second floor office accommodation. It is available on a new lease for a term to be agreed.
- Use Class: E
- Partially Built-Out as Standard Office
- Mostly Open Floor Plan Layout
- Fits 12 - 37 People
- Central Air Conditioning
- Bicycle Storage
- Shower Facilities
- Ground floor business lounge
- Shower and cycle facilities to include drying room
- LED lighting
- Air conditioning
Property Overview
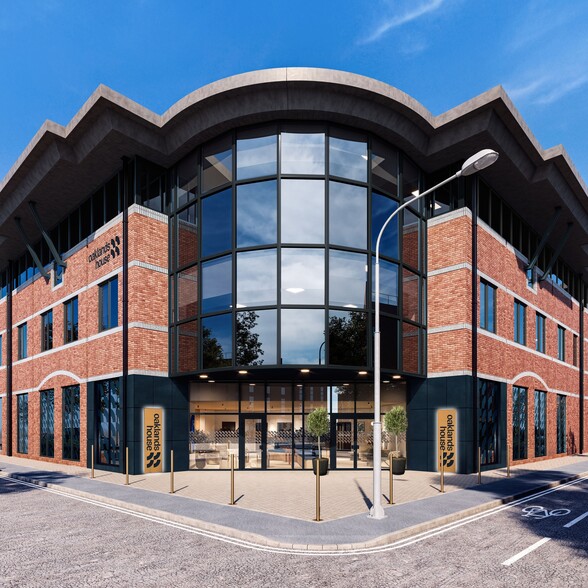
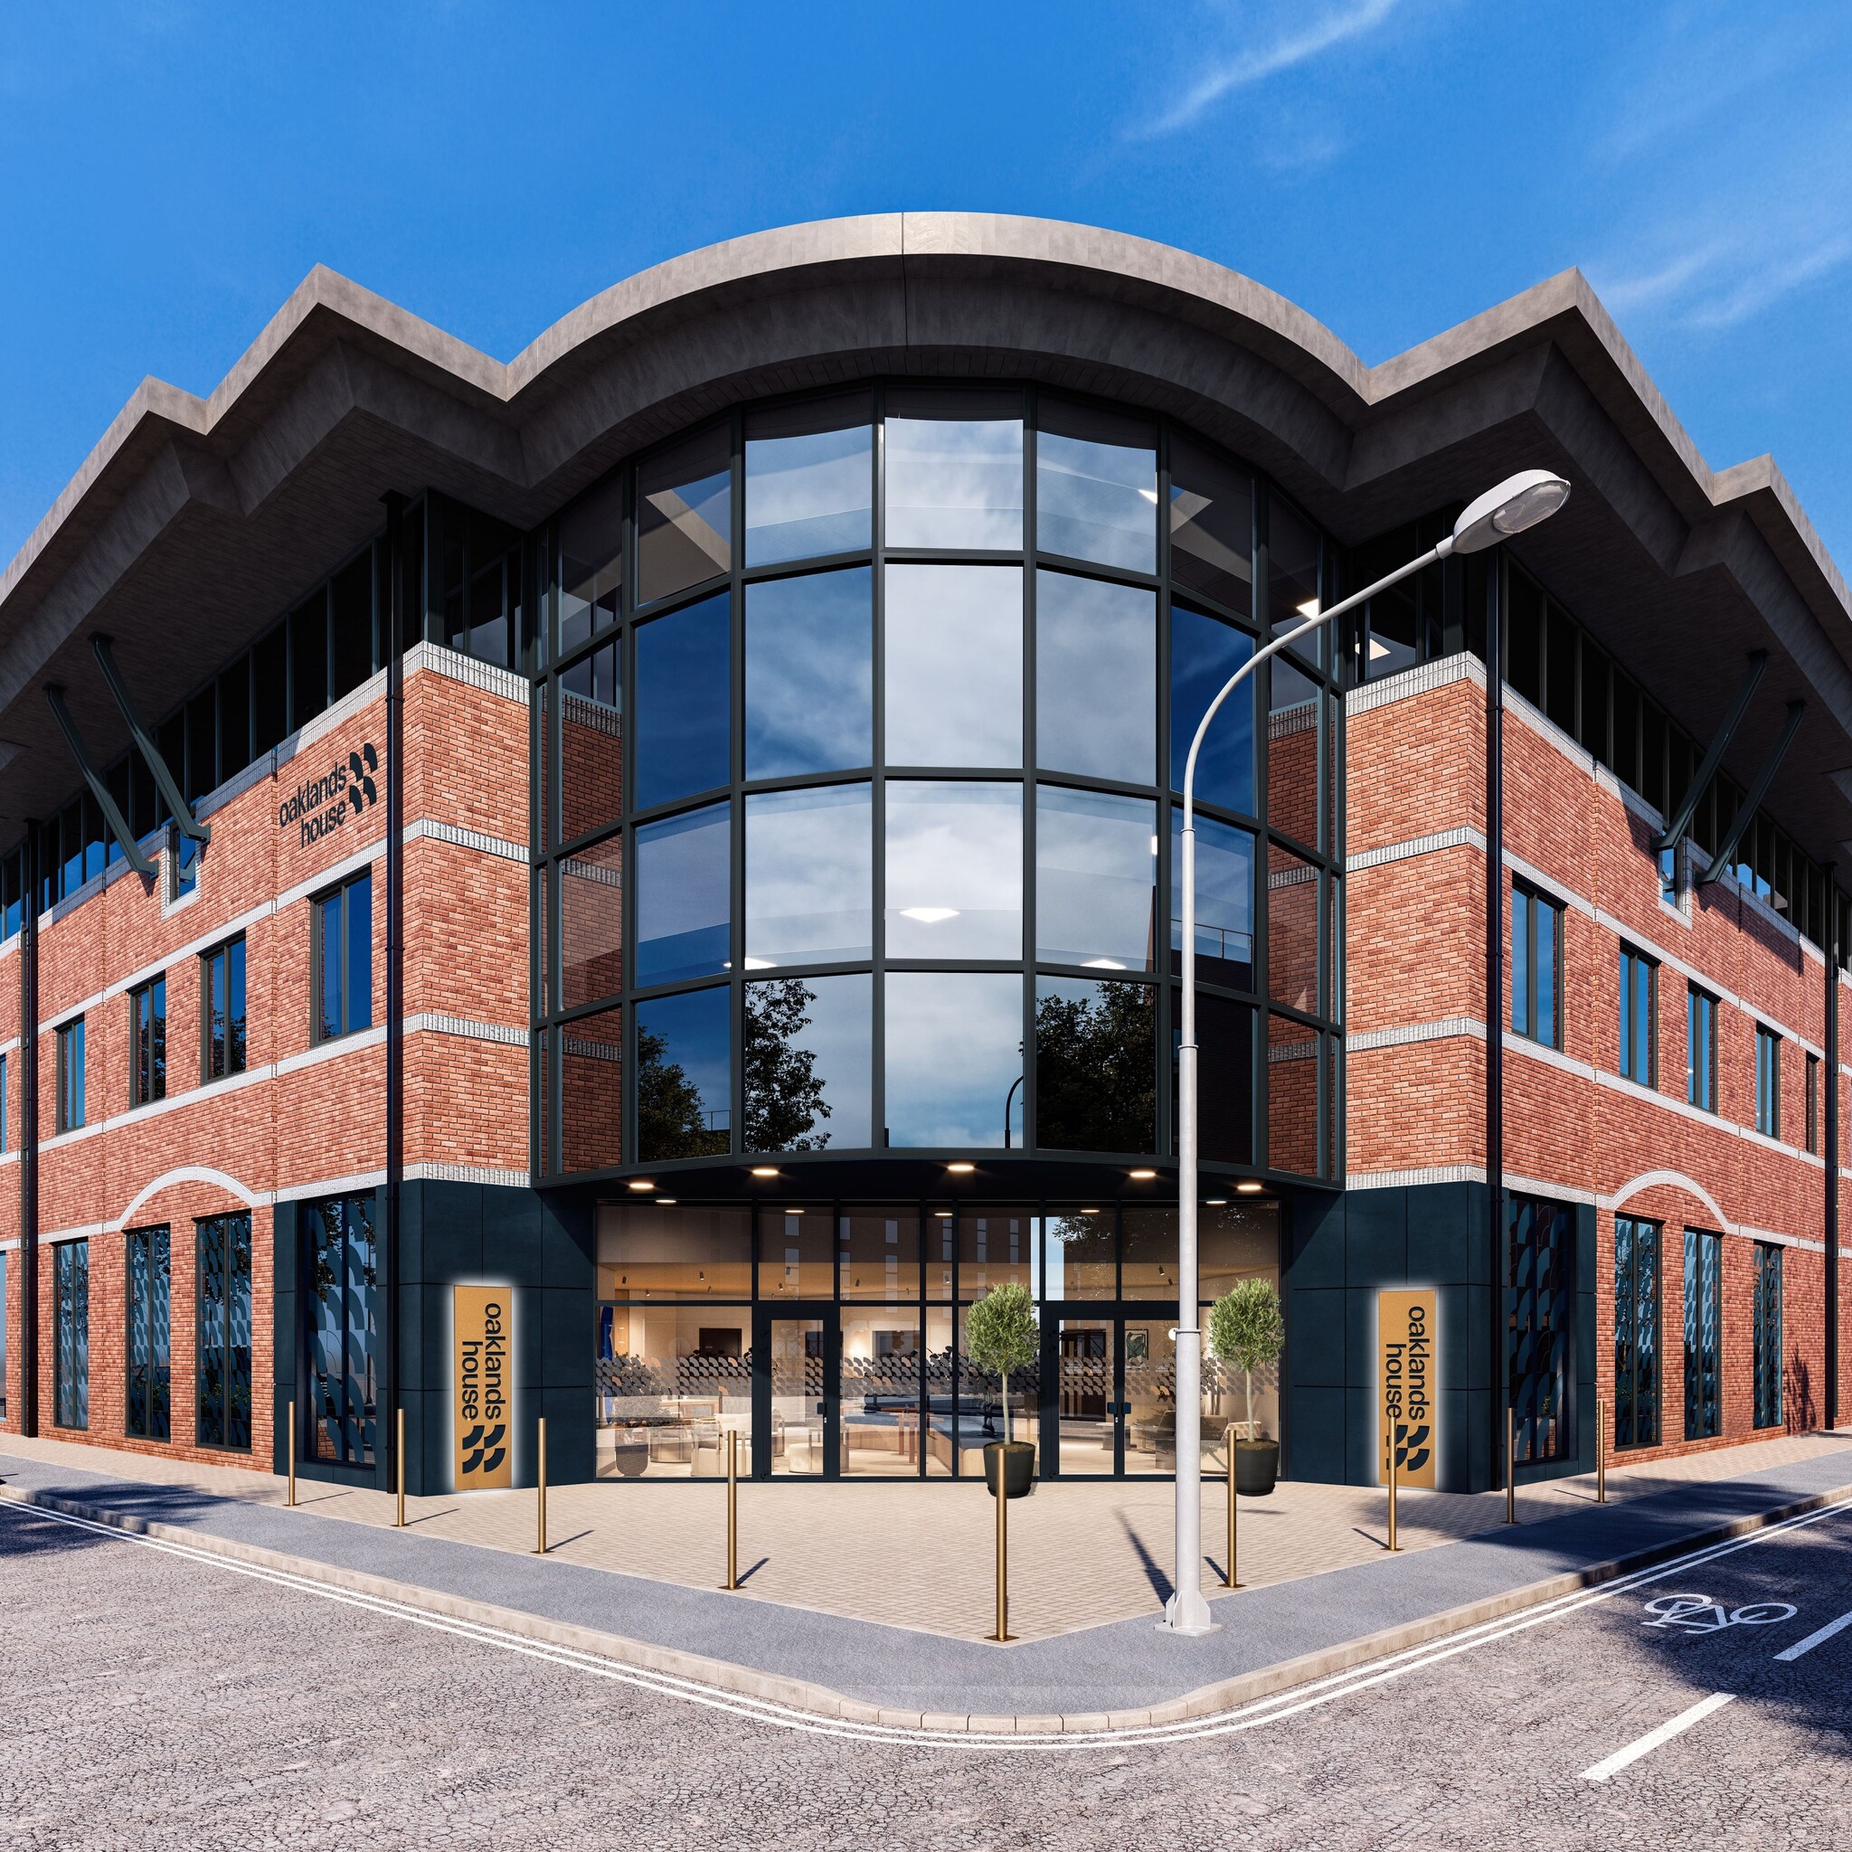
The property comprises a building of traditional construction arranged over 3 floors. The property is located on the corner of Oaklands Drive and Washway Road in Sale.
- 24 Hour Access
- Bus Line
- Controlled Access
- Fenced Lot
- Security System
- Signage
- Wheelchair Accessible
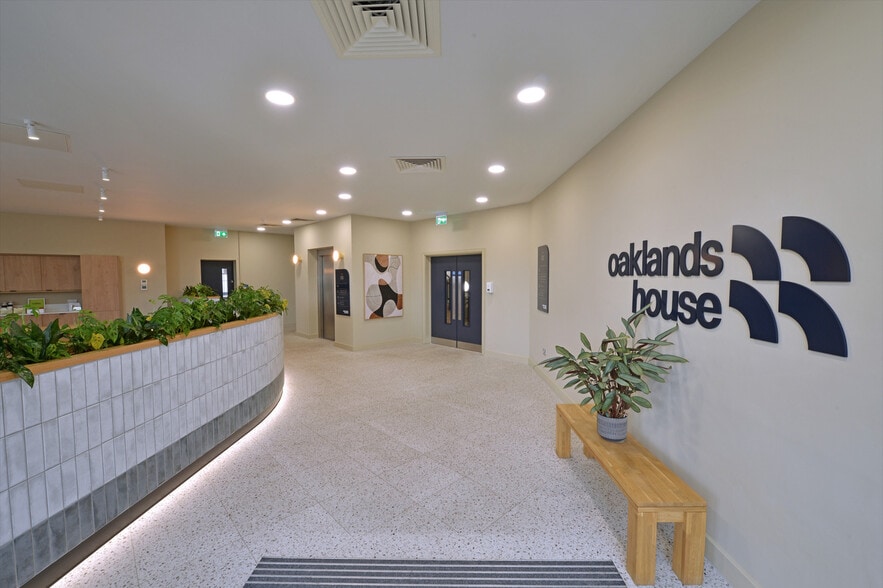
- Reception
- Air Conditioning
- Smoke Detector
- Raised Floor System
Property Facts




Presented by
Company Not Provided
Oaklands House | Washway Rd
Hmm, there seems to have been an error sending your message. Please try again.
Thanks! Your message was sent.