Your email has been sent.
Watercombe Park Watercombe Ln 5,940 SF of Flex Space Available in Yeovil BA20 2HL
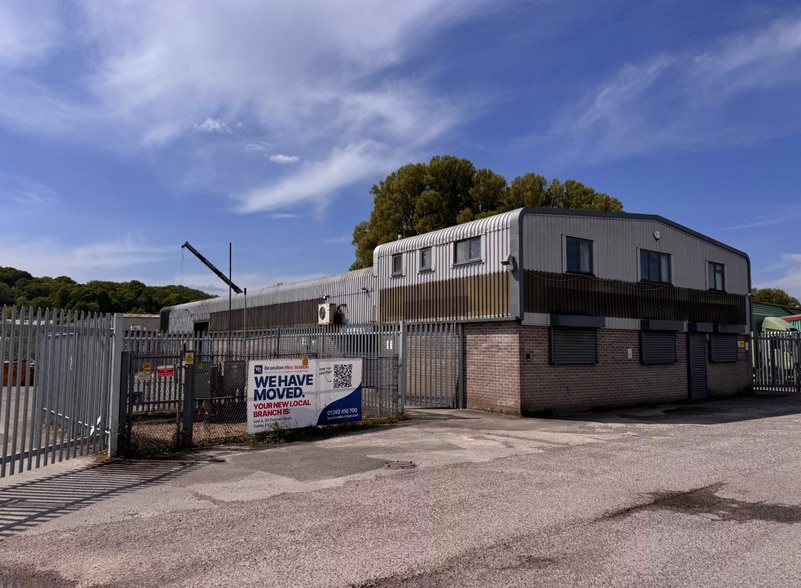
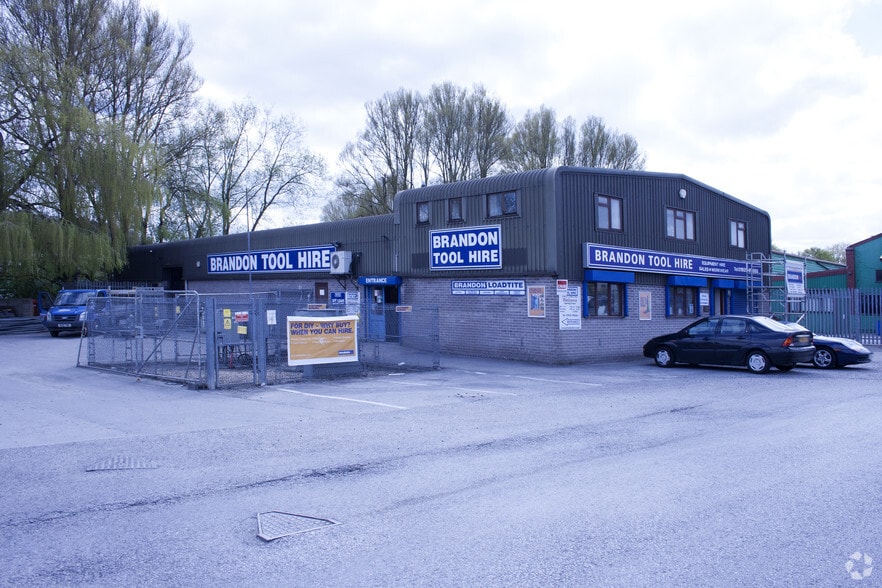
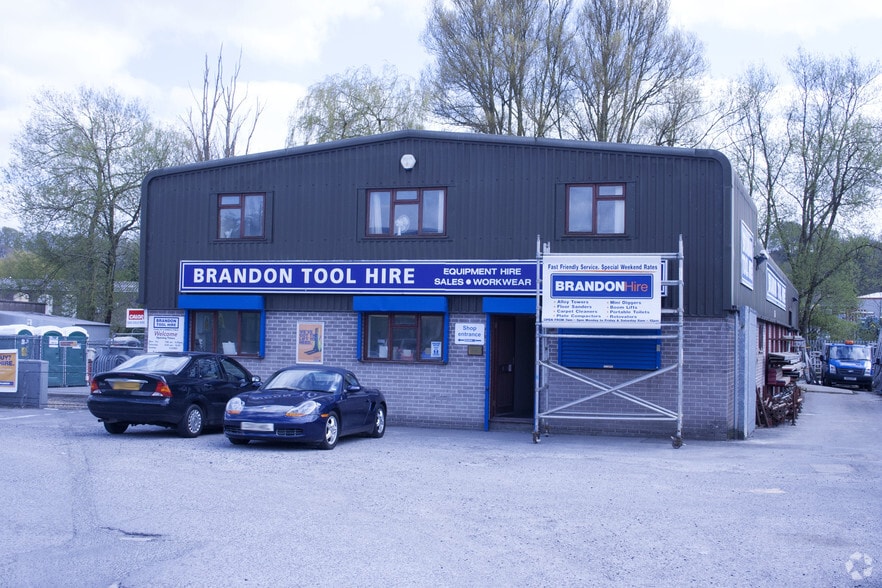
Highlights
- Established commercial location
- Secure yard and parking
- Roadside frontage
All Available Space(1)
Display Rental Rate as
- Space
- Size
- Term
- Rental Rate
- Space Use
- Build-Out
- Available
The 3 spaces in this building must be leased together, for a total size of 5,940 SF (Contiguous Area):
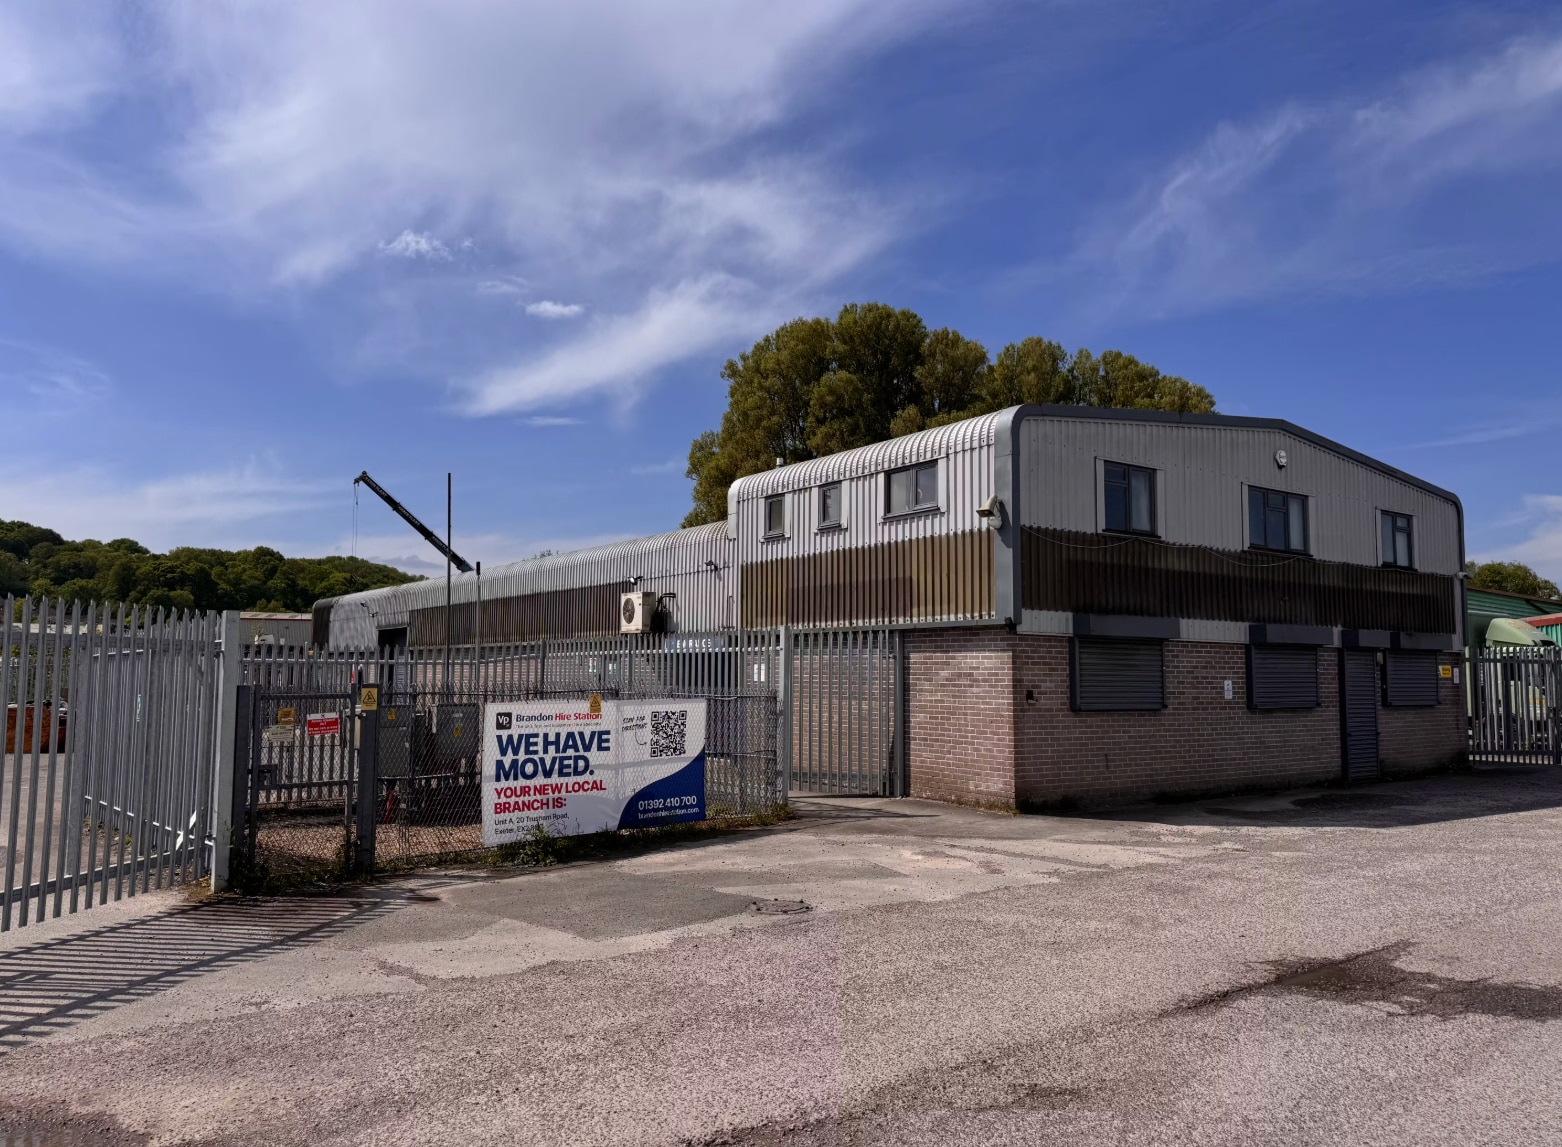


The available accommodation comprises a warehouse/workshop area with mezzanine, supplemented by ground and first floor office accommodation. The warehouse benefits from a roller shutter loading door, 3-phase electricity supply, and approximately 4.0 m eaves height. Separate personnel entrances provide access to both warehouse and office areas, allowing for operational separation. The configuration is suited to light industrial, storage, or trade occupiers requiring integrated office space.
- Use Class: B2
- Warehouse with mezzanine
- 3-phase power supply
- Includes 2,183 SF of dedicated office space
- Two-storey office suite
| Space | Size | Term | Rental Rate | Space Use | Build-Out | Available |
| Ground, 1st Floor, Mezzanine | 5,940 SF | Negotiable | $13.88 CAD/SF/YR $1.16 CAD/SF/MO $82,455 CAD/YR $6,871 CAD/MO | Flex | Partial Build-Out | Now |
Ground, 1st Floor, Mezzanine
The 3 spaces in this building must be leased together, for a total size of 5,940 SF (Contiguous Area):
| Size |
|
Ground - 4,531 SF
1st Floor - 731 SF
Mezzanine - 678 SF
|
| Term |
| Negotiable |
| Rental Rate |
| $13.88 CAD/SF/YR $1.16 CAD/SF/MO $82,455 CAD/YR $6,871 CAD/MO |
| Space Use |
| Flex |
| Build-Out |
| Partial Build-Out |
| Available |
| Now |
Ground, 1st Floor, Mezzanine
| Size |
Ground - 4,531 SF
1st Floor - 731 SF
Mezzanine - 678 SF
|
| Term | Negotiable |
| Rental Rate | $13.88 CAD/SF/YR |
| Space Use | Flex |
| Build-Out | Partial Build-Out |
| Available | Now |
The available accommodation comprises a warehouse/workshop area with mezzanine, supplemented by ground and first floor office accommodation. The warehouse benefits from a roller shutter loading door, 3-phase electricity supply, and approximately 4.0 m eaves height. Separate personnel entrances provide access to both warehouse and office areas, allowing for operational separation. The configuration is suited to light industrial, storage, or trade occupiers requiring integrated office space.
- Use Class: B2
- Includes 2,183 SF of dedicated office space
- Warehouse with mezzanine
- Two-storey office suite
- 3-phase power supply
Property Overview
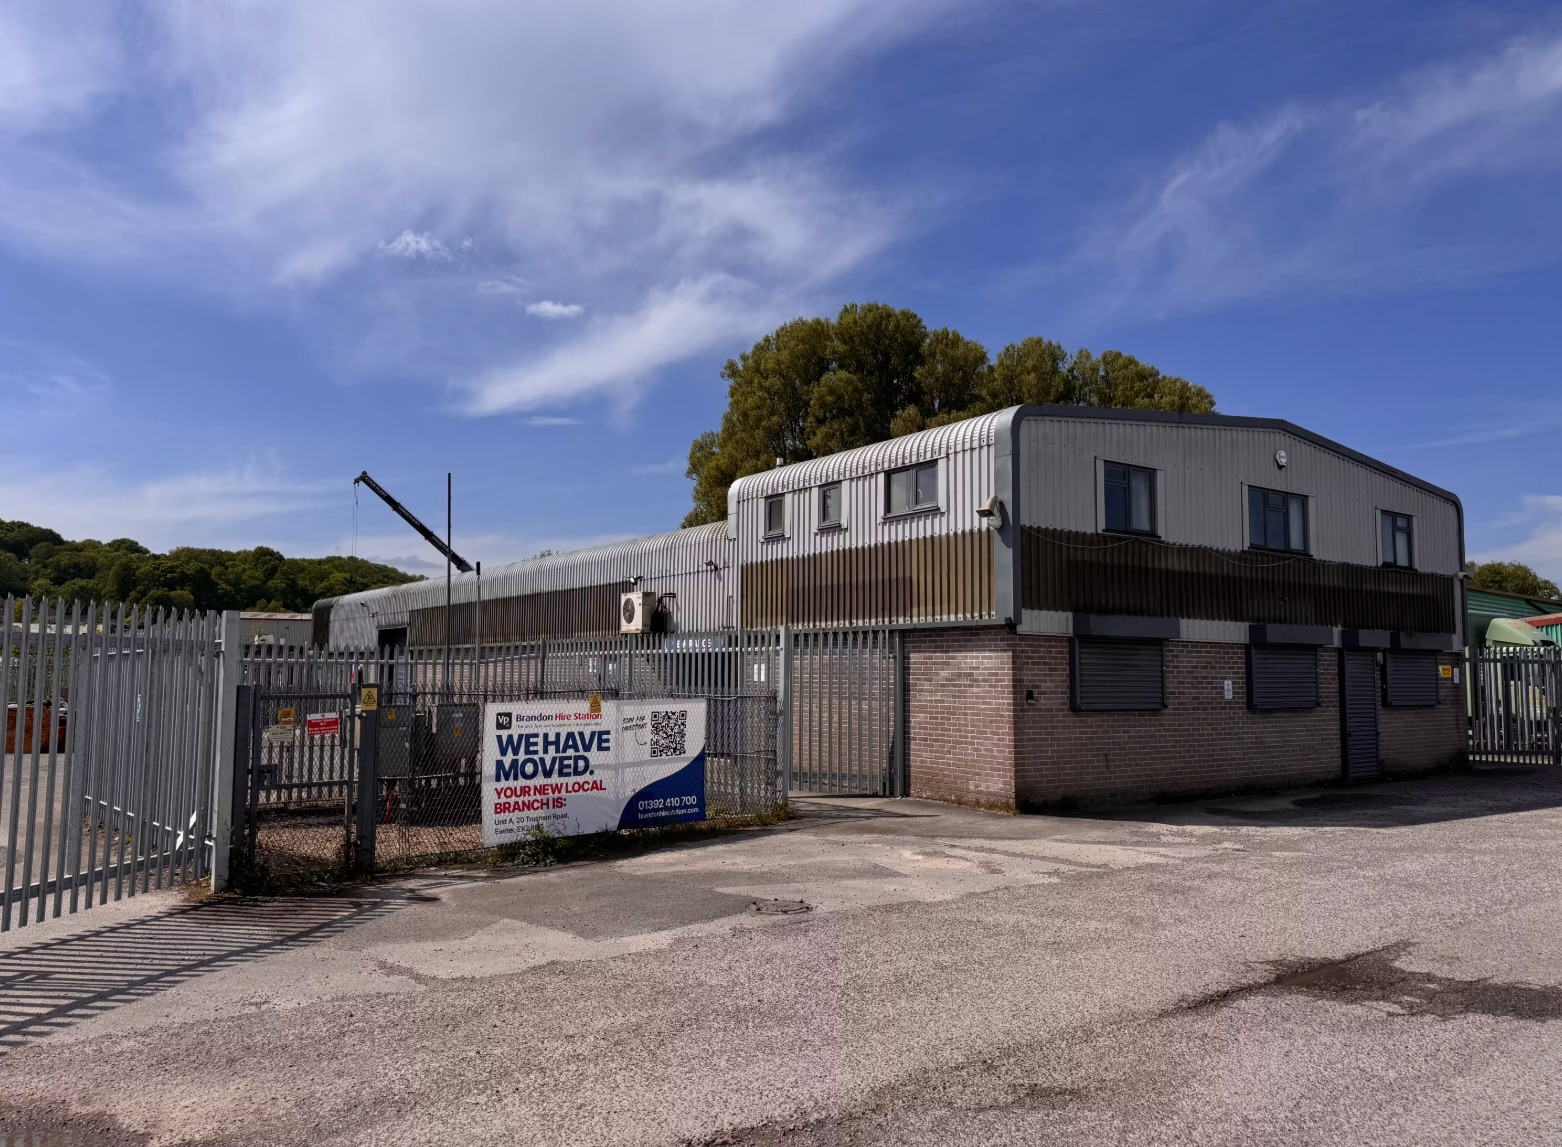
The property comprises a detached industrial building of steel portal frame construction with a combination of warehouse, mezzanine, and two-storey office accommodation. Externally, the site provides a secure yard and parking area, with perimeter fencing and gated access. The building is positioned within an established trading estate environment, offering good vehicular access and connectivity to wider transport routes.
Property Facts
Select Tenants
- Floor
- Tenant Name
- Industry
- Multiple
- Clip It Solutions Ltd
- -
- GRND
- Old Creamery Furniture
- Wholesaler


Presented by

Watercombe Park | Watercombe Ln
Hmm, there seems to have been an error sending your message. Please try again.
Thanks! Your message was sent.