Your email has been sent.

Queenslie Industrial Estate Glasgow G33 4DA 17,624 SF of Industrial Space Available
Park Highlights
- Refurbished Industrial Unit
- Unit 2, 259 Summerlee Street
- To Let
Park Facts
| Total Space Available | 17,624 SF | Park Type | Industrial Park |
| Total Space Available | 17,624 SF |
| Park Type | Industrial Park |
All Available Space(1)
Display Rental Rate as
- Space
- Size
- Term
- Rental Rate
- Space Use
- Build-Out
- Available
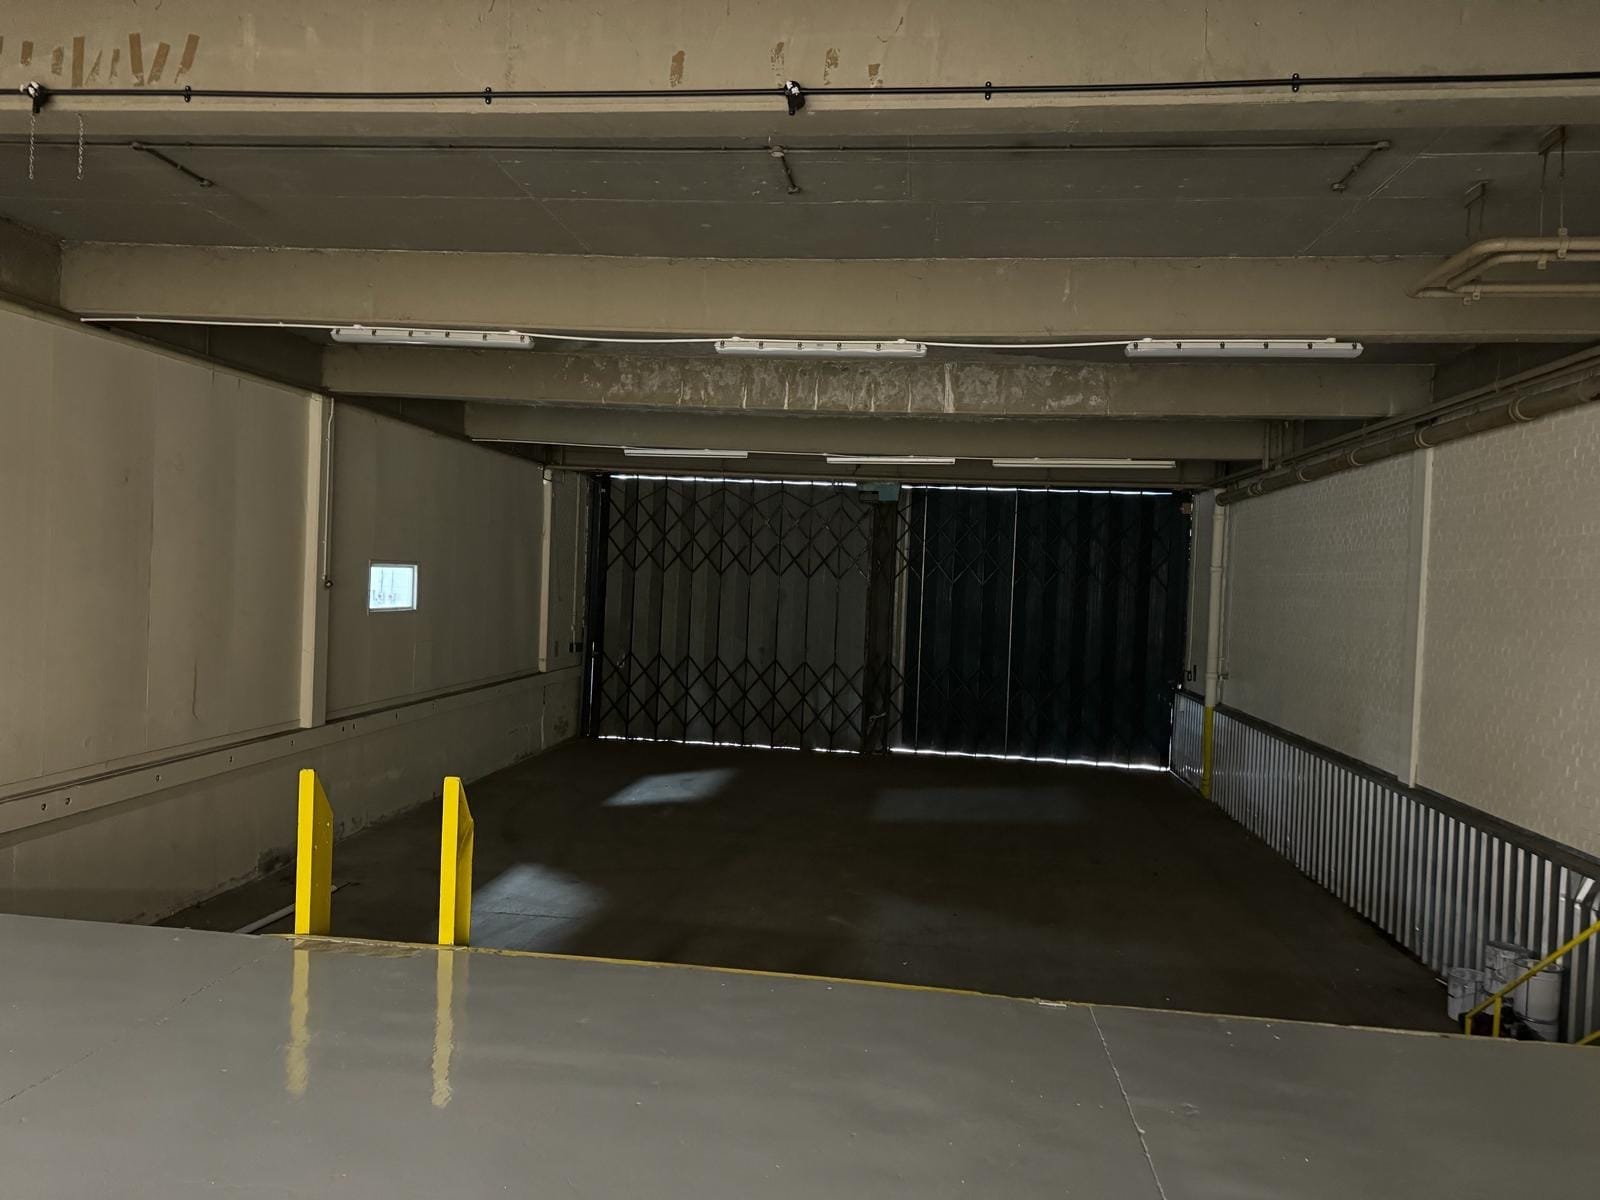


Internally, the warehouse comprises two sections, one set up for production, the other for dispatch together with an open plan reception office, warehouse management offices, board room / marketing suite, kitchen / staff, toilets and storage. The subject also benefits from modern features including new Reznor Gas blower heaters and LED light fittings. The floor to ceiling height is largely 4.30m. Within the northmost section (dispatch) the height is 3.70 increasing to 5.70m, to account for the dock loading facility.
- Use Class: Class 5
- Private Restrooms
- Kitchen
- 1 Loading Dock
- LED light fittings
- Board room / marketing suite
| Space | Size | Term | Rental Rate | Space Use | Build-Out | Available |
| Ground - 2 | 17,624 SF | Negotiable | $10.12 CAD/SF/YR $0.84 CAD/SF/MO $178,308 CAD/YR $14,859 CAD/MO | Industrial | Full Build-Out | Now |
259 Summerlee St - Ground - 2
259 Summerlee St - Ground - 2
| Size | 17,624 SF |
| Term | Negotiable |
| Rental Rate | $10.12 CAD/SF/YR |
| Space Use | Industrial |
| Build-Out | Full Build-Out |
| Available | Now |
Internally, the warehouse comprises two sections, one set up for production, the other for dispatch together with an open plan reception office, warehouse management offices, board room / marketing suite, kitchen / staff, toilets and storage. The subject also benefits from modern features including new Reznor Gas blower heaters and LED light fittings. The floor to ceiling height is largely 4.30m. Within the northmost section (dispatch) the height is 3.70 increasing to 5.70m, to account for the dock loading facility.
- Use Class: Class 5
- 1 Loading Dock
- Private Restrooms
- LED light fittings
- Kitchen
- Board room / marketing suite
Select Tenants at This Property
- Floor
- Tenant Name
- Industry
- 1st
- Aabsolute Self Storage
- Transportation and Warehousing
- 1st
- Harrison Dance Studio
- -
- GRND
- Johnsons Stalbridge Linen Services
- Services
- GRND
- Tot Bots Ltd
- Manufacturing
Park Overview
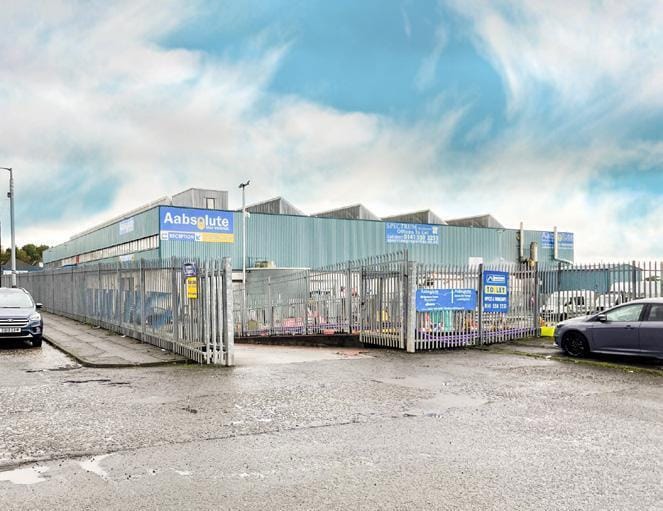
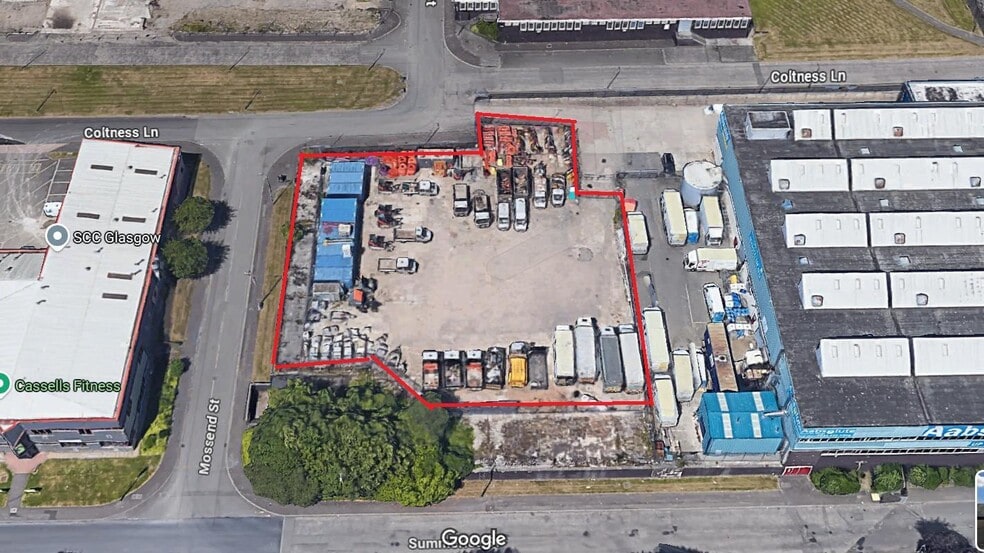
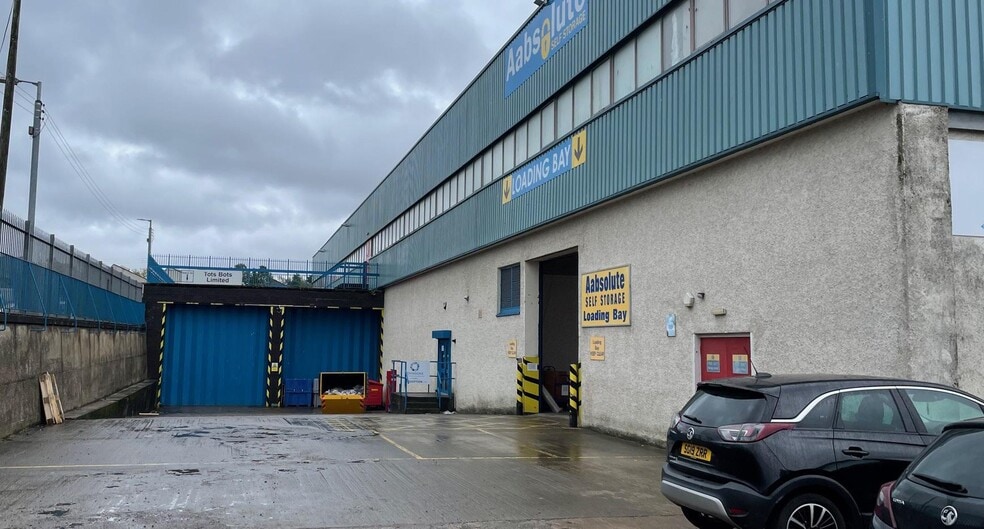
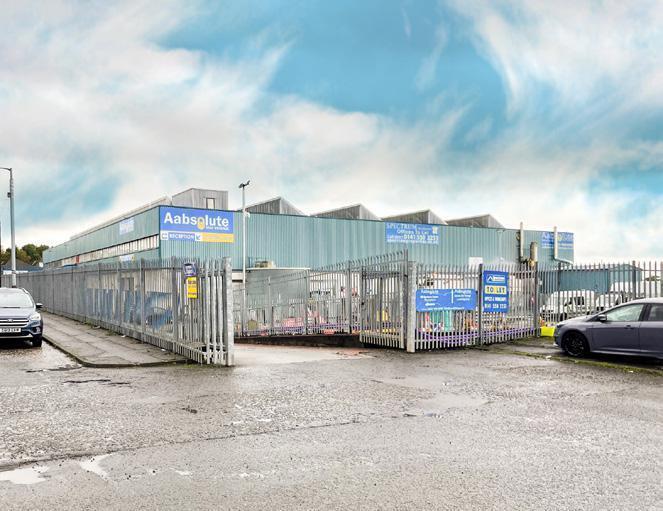
The property is a substantial self contained 2 storey property and extensive yard. The external elevations are brick over the lower level and profile sheeting above. The roofs over the property are a mix of a sequence of mono pitched and flat roofs. Unit 2, benefits from twin loading access from 6m high by 5m wide bi-folding doors. A smaller loading bay is located at the front elevation where there is also a staff / visitor entrance leading to office accommodation.


Presented by
Queenslie Industrial Estate | Glasgow G33 4DA
Hmm, there seems to have been an error sending your message. Please try again.
Thanks! Your message was sent.