Your email has been sent.

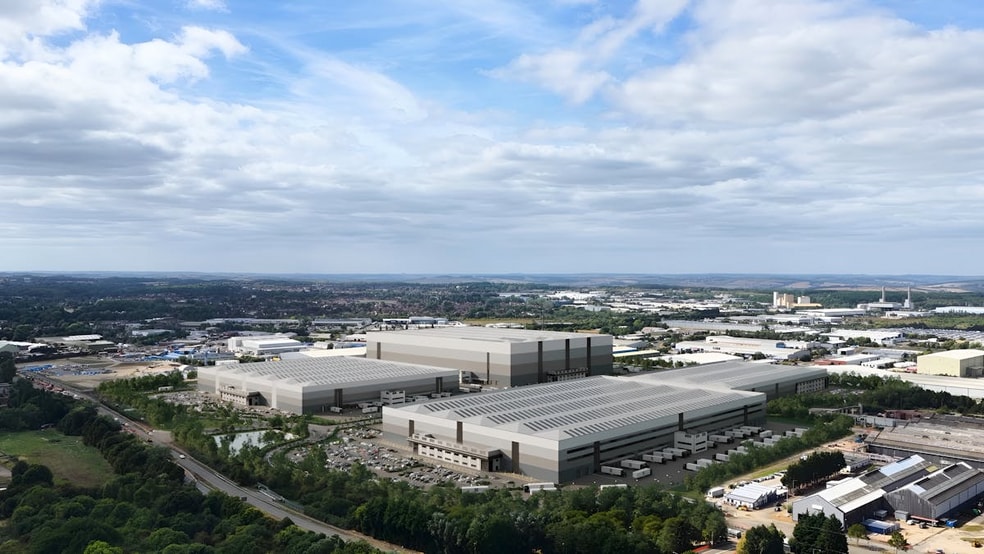
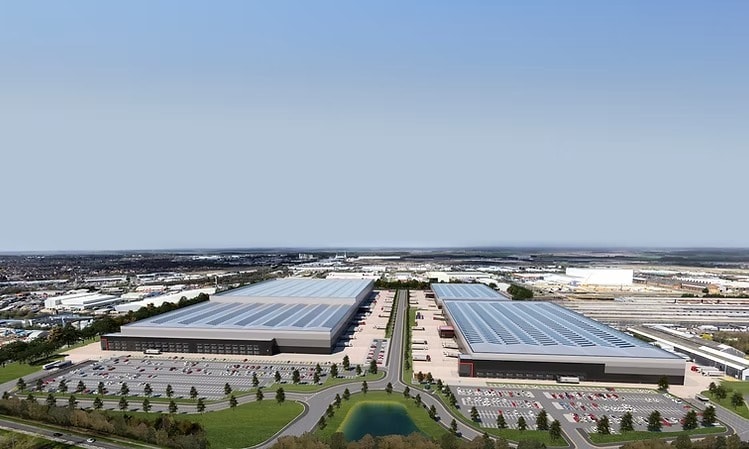
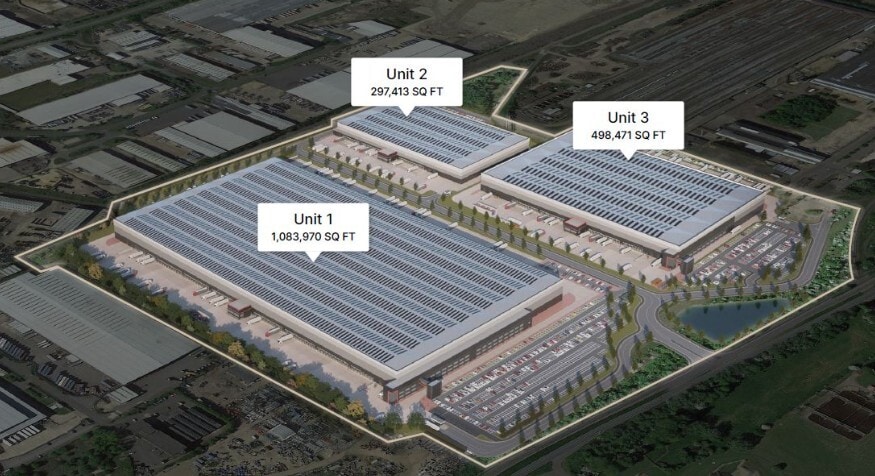
West Works Weldon Rd 491,754 SF of 4-Star Space Available in Corby NN17 5UE
Highlights
- Strategically located on the A14
- Area with a rapidly growing population
- Easy access to east coast ports, Birmingham, East Midlands Airport, and key markets
Features
All Available Space(1)
Display Rental Rate as
- Space
- Size
- Term
- Rental Rate
- Space Use
- Build-Out
- Available
The 2 spaces in this building must be leased together, for a total size of 491,754 SF (Contiguous Area):

A prime, high bay enabled logistics park opportunity situated on the former Tata Steel works in Corby. Proposed completion by Q1 2027, with potential early access by Q3 2026.
- Use Class: B2
- Security System
- Natural Light
- Yard
- Minimum 50m Secure Yards
- Partially Built-Out as Standard Office
- Fits 69 - 219 People
- Partitioned Offices
- Secure Storage
- Energy Performance Rating - A
- LED Lighting
- 20 MVA Power
- Mostly Open Floor Plan Layout
- Open-Plan
| Space | Size | Term | Rental Rate | Space Use | Build-Out | Available |
| Ground, 1st Floor | 491,754 SF | Negotiable | $19.72 CAD/SF/YR $1.64 CAD/SF/MO $9,698,975 CAD/YR $808,248 CAD/MO | Industrial | Partial Build-Out | 2027-01-01 |
Ground, 1st Floor
The 2 spaces in this building must be leased together, for a total size of 491,754 SF (Contiguous Area):
| Size |
|
Ground - 464,408 SF
1st Floor - 27,346 SF
|
| Term |
| Negotiable |
| Rental Rate |
| $19.72 CAD/SF/YR $1.64 CAD/SF/MO $9,698,975 CAD/YR $808,248 CAD/MO |
| Space Use |
| Industrial |
| Build-Out |
| Partial Build-Out |
| Available |
| 2027-01-01 |
Ground, 1st Floor
| Size |
Ground - 464,408 SF
1st Floor - 27,346 SF
|
| Term | Negotiable |
| Rental Rate | $19.72 CAD/SF/YR |
| Space Use | Industrial |
| Build-Out | Partial Build-Out |
| Available | 2027-01-01 |
A prime, high bay enabled logistics park opportunity situated on the former Tata Steel works in Corby. Proposed completion by Q1 2027, with potential early access by Q3 2026.
- Use Class: B2
- Partitioned Offices
- Security System
- Secure Storage
- Natural Light
- Energy Performance Rating - A
- Yard
- LED Lighting
- Minimum 50m Secure Yards
- 20 MVA Power
- Partially Built-Out as Standard Office
- Mostly Open Floor Plan Layout
- Fits 69 - 219 People
- Open-Plan
Property Overview
Well-established and strategically positioned logistics and distribution hub in the heart of the East Midlands, located equidistant from Leicester, Northampton, and Peterborough. It offers easy access to the A14 (A1/M1 Link), as well as the A1 (M), M1/M6 Interchange, and M11 motorways.
Distribution Facility Facts
Select Tenants
- Floor
- Tenant Name
- Industry
- GRND
- DHL
- Transportation and Warehousing





Presented by
West Works | Weldon Rd
Hmm, there seems to have been an error sending your message. Please try again.
Thanks! Your message was sent.