Log In/Sign Up
Your email has been sent.
Welland Ct 2,270 - 2,389 SF Industrial Condo Units Offered at $415,247 - $556,809 CAD Per Unit in Market Harborough LE16 7PT
Investment Highlights
- Established industrial estate location
- Close to rail and motorway links
- Four on-site parking spaces
Executive Summary
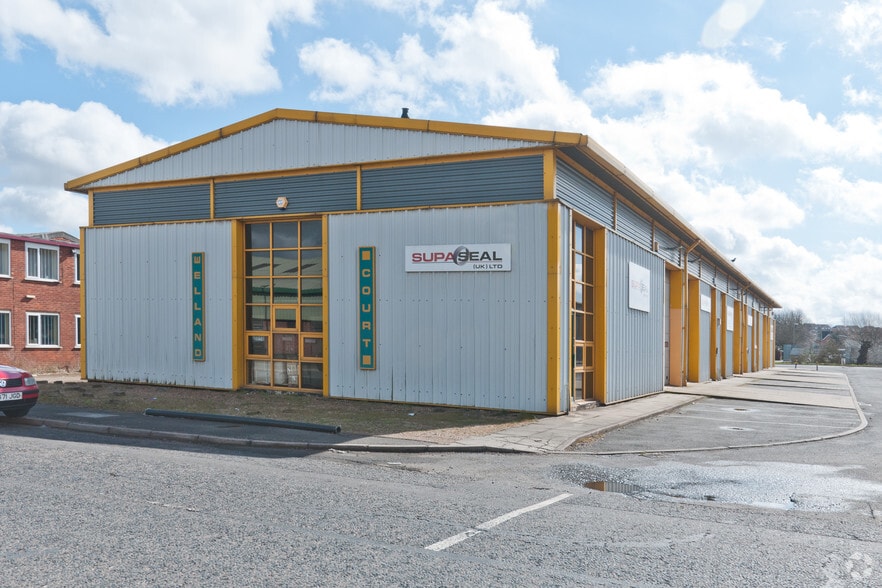
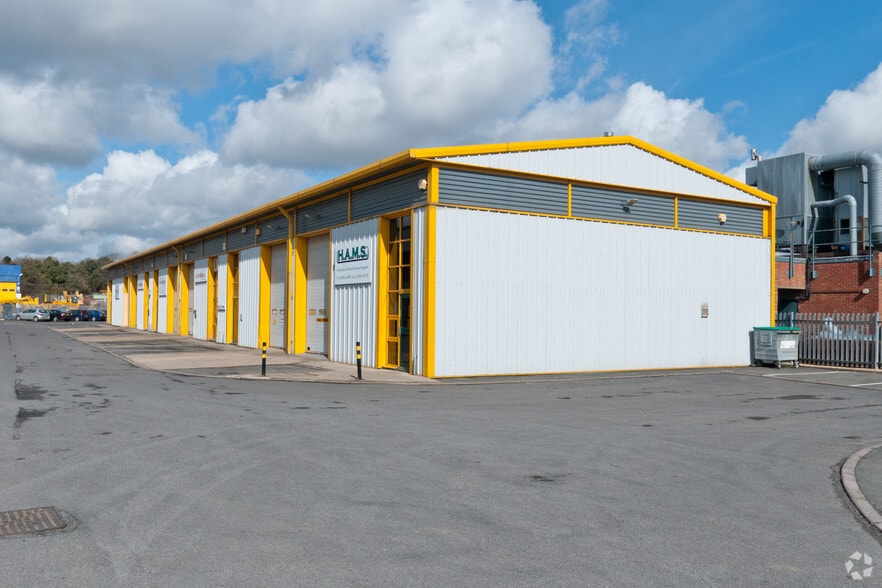
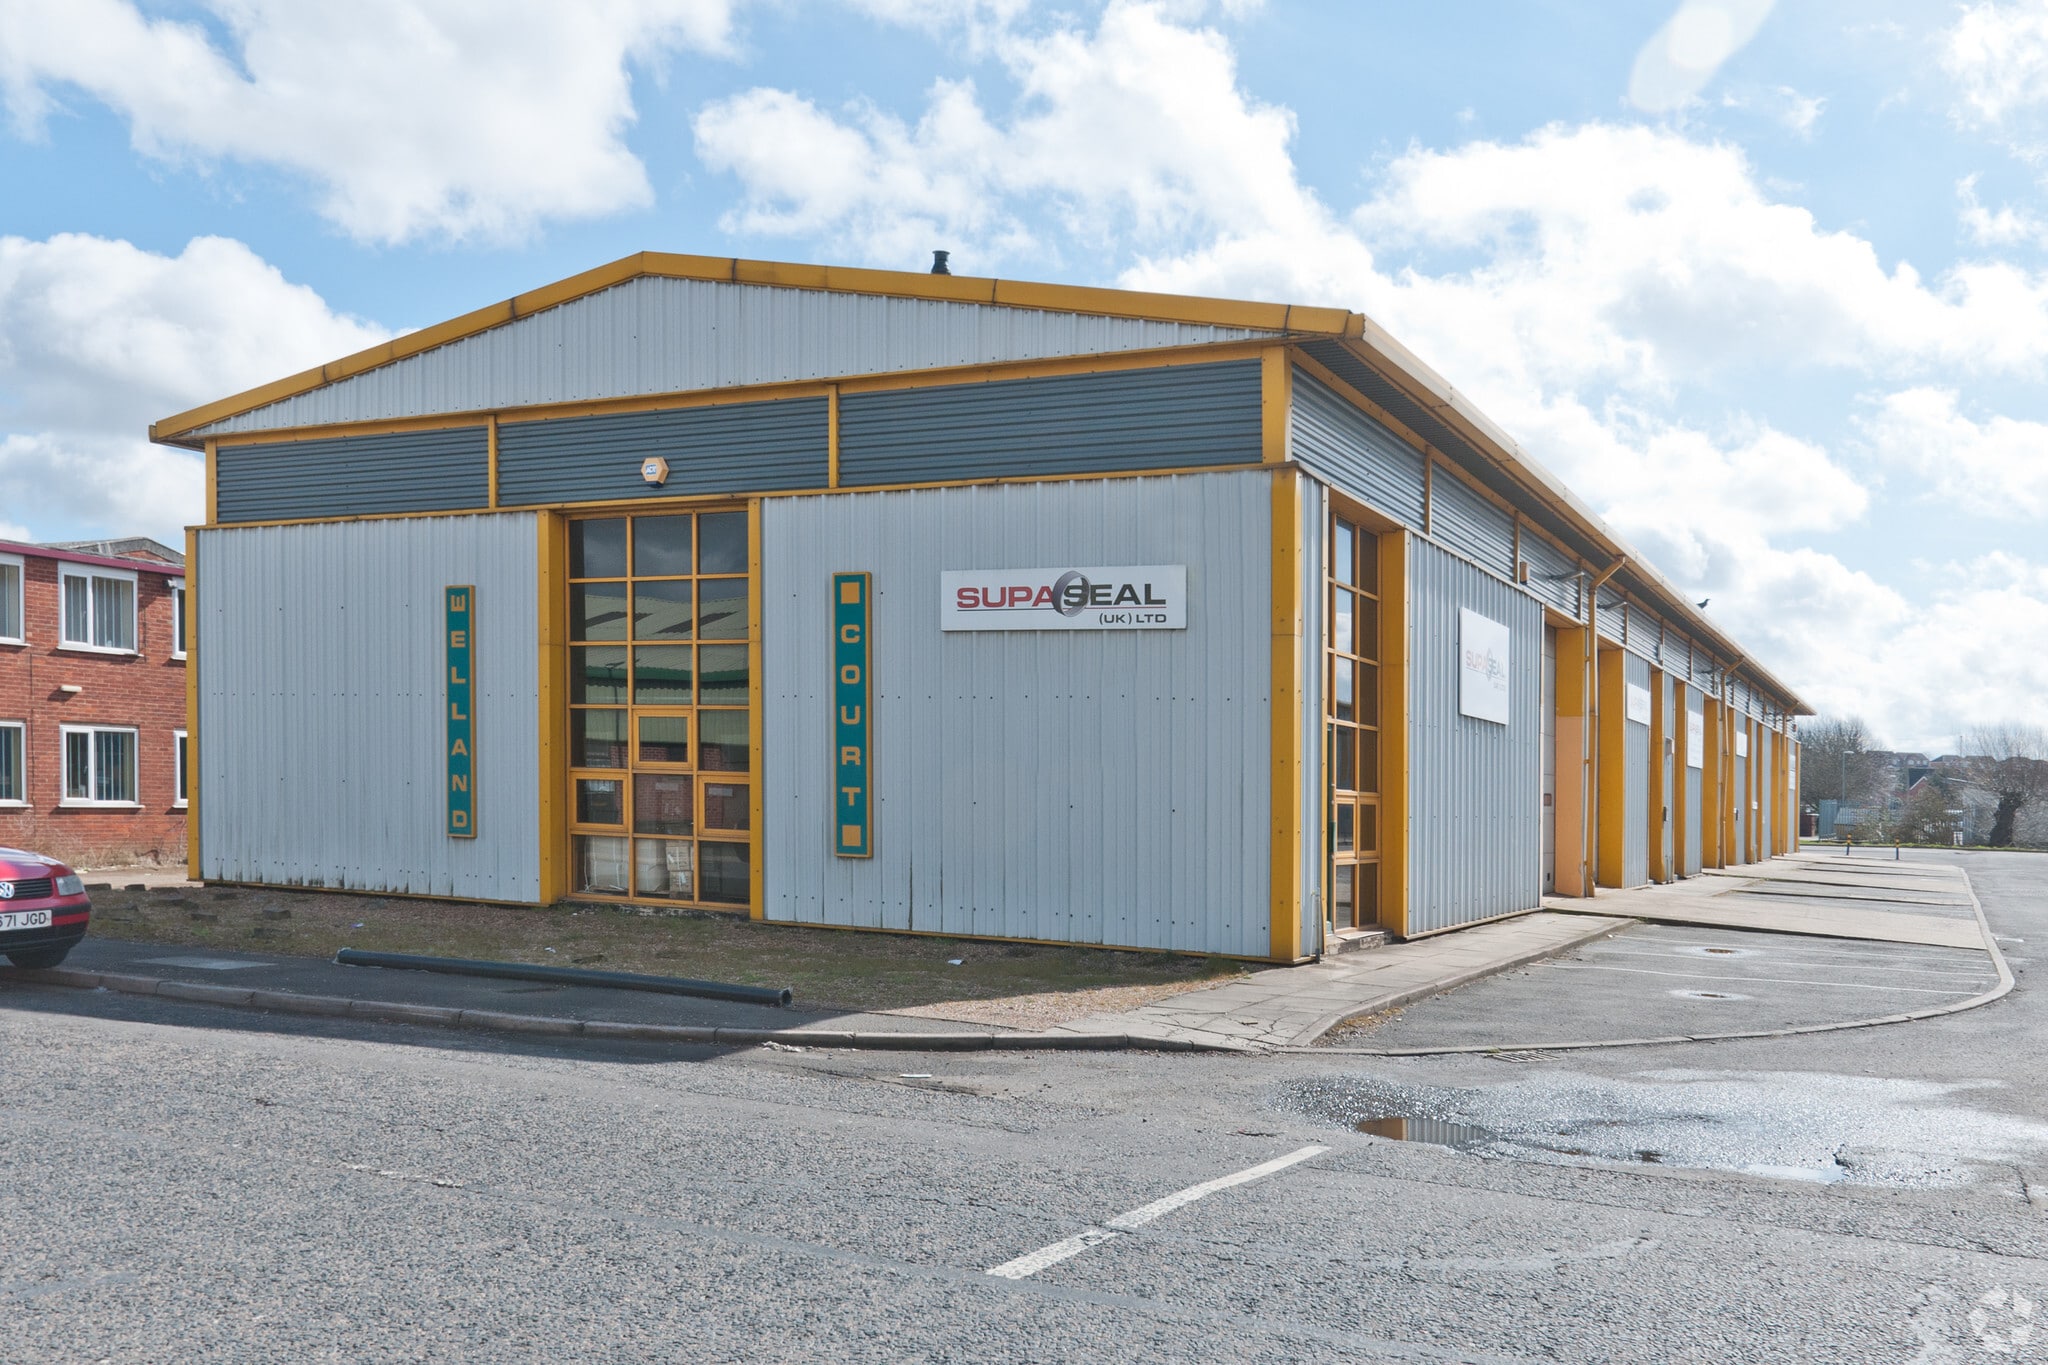
Unit A Welland Court is an end-terrace industrial building situated within the Riverside Industrial Estate in Market Harborough. Constructed around a steel portal frame with insulated profile-clad elevations and roof incorporating translucent rooflights, the property provides a combination of warehouse and office accommodation. The unit benefits from part full-height glazing to the front and side elevations, dedicated parking provision and convenient access to the strategic road network via the A6 and A14, together with nearby rail connections from Market Harborough station.
3 Units Available
- Unit
- Unit Size
- Condo Use
- Price
- NOI
| Sale Type | Owner User | Tenure | Freehold/Long Leasehold |
| Sale Type | Owner User |
| Tenure | Freehold/Long Leasehold |
Description
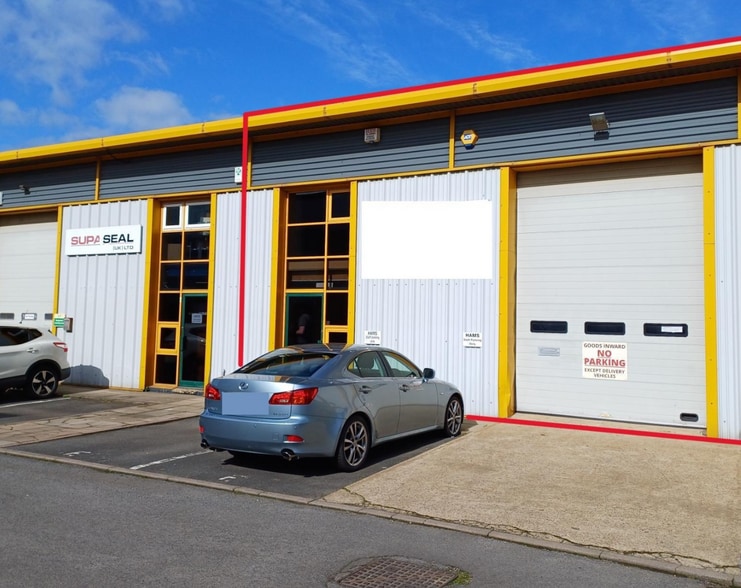
The available accommodation comprises an end-terrace industrial unit providing 1,963 sq ft of warehouse space together with 426 sq ft of first-floor office accommodation. The warehouse offers clear-span space with lighting, a Powrmatic gas heater, three-phase electricity and roller shutter loading access. Ancillary facilities include a WC and tea point. The offices are fitted with carpeting, strip lighting, electric heating and partial air conditioning, making the premises suitable for industrial, warehouse and distribution occupiers.
Sale Notes
The property is available For Sale with vacant possession on completion for £295,000 plus VAT.
| Sale Type | Owner User | Tenure | Long Leasehold |
| Sale Type | Owner User |
| Tenure | Long Leasehold |
Description
Units C and D comprise adjoining mid-terrace industrial/warehouse units that can be acquired individually or as a combined holding. Each unit provides warehouse accommodation with ground-floor WC and kitchenette facilities, roller shutter loading access and dedicated personnel entrances. Extensive mezzanine areas are installed within both units for additional storage, while Unit D also benefits from a rear office. The accommodation is suited to industrial, storage, manufacturing and distribution occupiers requiring flexible operational space.
Sale Notes
Available for sale with vacant possession for £220,000.
| Sale Type | Owner User | Tenure | Long Leasehold |
| Sale Type | Owner User |
| Tenure | Long Leasehold |
Description
Units C and D comprise adjoining mid-terrace industrial/warehouse units that can be acquired individually or as a combined holding. Each unit provides warehouse accommodation with ground-floor WC and kitchenette facilities, roller shutter loading access and dedicated personnel entrances. Extensive mezzanine areas are installed within both units for additional storage, while Unit D also benefits from a rear office. The accommodation is suited to industrial, storage, manufacturing and distribution occupiers requiring flexible operational space.
Sale Notes
Available for sale with vacant possession for £220,000.
| Unit | Unit Size | Condo Use | Price | NOI |
| Unit A | 2,389 SF | Industrial | $556,809 CAD ($233.07 CAD/SF) | - |
| Unit C | 2,270 SF | Industrial | $415,247 CAD ($182.93 CAD/SF) | - |
| Unit D | 2,270 SF | Industrial | $415,247 CAD ($182.93 CAD/SF) | - |
Unit A
| Unit Size |
| 2,389 SF |
| Condo Use |
| Industrial |
| Price |
| $556,809 CAD ($233.07 CAD/SF) |
| NOI |
| - |
Unit C
| Unit Size |
| 2,270 SF |
| Condo Use |
| Industrial |
| Price |
| $415,247 CAD ($182.93 CAD/SF) |
| NOI |
| - |
Unit D
| Unit Size |
| 2,270 SF |
| Condo Use |
| Industrial |
| Price |
| $415,247 CAD ($182.93 CAD/SF) |
| NOI |
| - |
1 of 0
Videos
Matterport 3D Exterior
Matterport 3D Tour
Photos
Street View
Street
Map
Unit A
| Unit Size | 2,389 SF |
| Condo Use | Industrial |
| Price | $556,809 CAD ($233.07 CAD/SF) |
| NOI | - |
| Sale Type | Owner User |
| Tenure | Freehold/Long Leasehold |
| Description | |
| The available accommodation comprises an end-terrace industrial unit providing 1,963 sq ft of warehouse space together with 426 sq ft of first-floor office accommodation. The warehouse offers clear-span space with lighting, a Powrmatic gas heater, three-phase electricity and roller shutter loading access. Ancillary facilities include a WC and tea point. The offices are fitted with carpeting, strip lighting, electric heating and partial air conditioning, making the premises suitable for industrial, warehouse and distribution occupiers.</li></ul> | |
| Sale Notes | |
| The property is available For Sale with vacant possession on completion for £295,000 plus VAT.</li></ul> |
1 of 0
Videos
Matterport 3D Exterior
Matterport 3D Tour
Photos
Street View
Street
Map
Unit C
| Unit Size | 2,270 SF |
| Condo Use | Industrial |
| Price | $415,247 CAD ($182.93 CAD/SF) |
| NOI | - |
| Sale Type | Owner User |
| Tenure | Long Leasehold |
| Description | |
| Units C and D comprise adjoining mid-terrace industrial/warehouse units that can be acquired individually or as a combined holding. Each unit provides warehouse accommodation with ground-floor WC and kitchenette facilities, roller shutter loading access and dedicated personnel entrances. Extensive mezzanine areas are installed within both units for additional storage, while Unit D also benefits from a rear office. The accommodation is suited to industrial, storage, manufacturing and distribution occupiers requiring flexible operational space.</li></ul> | |
| Sale Notes | |
| Available for sale with vacant possession for £220,000.</li></ul> |
1 of 0
Videos
Matterport 3D Exterior
Matterport 3D Tour
Photos
Street View
Street
Map
Unit D
| Unit Size | 2,270 SF |
| Condo Use | Industrial |
| Price | $415,247 CAD ($182.93 CAD/SF) |
| NOI | - |
| Sale Type | Owner User |
| Tenure | Long Leasehold |
| Description | |
| Units C and D comprise adjoining mid-terrace industrial/warehouse units that can be acquired individually or as a combined holding. Each unit provides warehouse accommodation with ground-floor WC and kitchenette facilities, roller shutter loading access and dedicated personnel entrances. Extensive mezzanine areas are installed within both units for additional storage, while Unit D also benefits from a rear office. The accommodation is suited to industrial, storage, manufacturing and distribution occupiers requiring flexible operational space.</li></ul> | |
| Sale Notes | |
| Available for sale with vacant possession for £220,000.</li></ul> |
Property Facts
The following property facts and amenities apply to the entire building. Details for individual condo units may vary and are listed in the unit information above.
| Total Building Size | 12,675 SF | Floors | 3 |
| Property Type | Industrial | Typical Floor Size | 4,225 SF |
| Property Subtype | Warehouse | Year Built | 1980 |
| Building Class | B | Lot Size | 0.33 AC |
| Total Building Size | 12,675 SF |
| Property Type | Industrial |
| Property Subtype | Warehouse |
| Building Class | B |
| Floors | 3 |
| Typical Floor Size | 4,225 SF |
| Year Built | 1980 |
| Lot Size | 0.33 AC |
Amenities
- 24 Hour Access
- Front Loading
1 1

1 of 5
Videos
Matterport 3D Exterior
Matterport 3D Tour
Photos
Street View
Street
Map
1 of 1

Presented by

Welland Ct
Already a member? Log In
Hmm, there seems to have been an error sending your message. Please try again.
Thanks! Your message was sent.