Your email has been sent.

Stealth 525 Welsh Rd 525,700 SF of Industrial Space Available in Deeside CH5 2GD
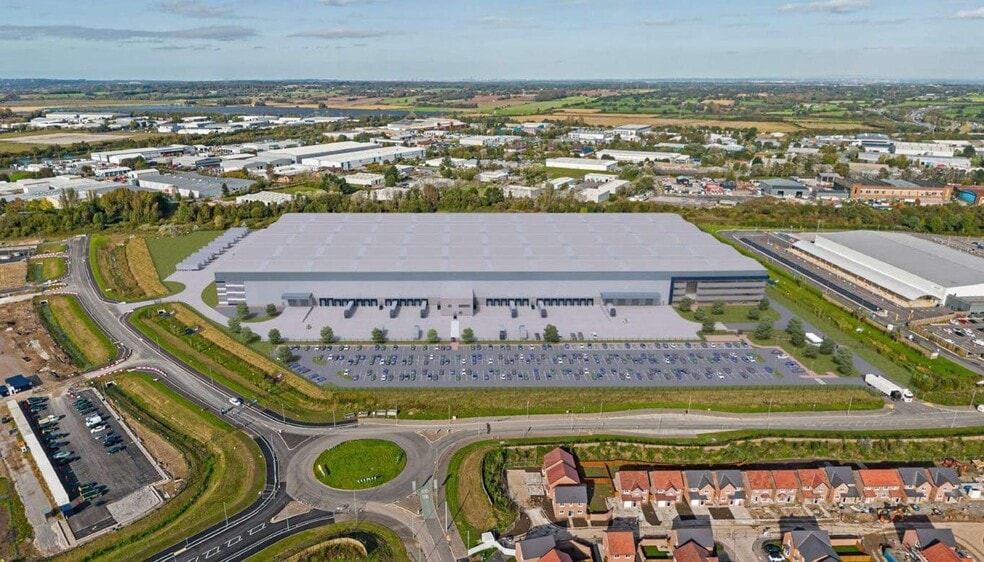
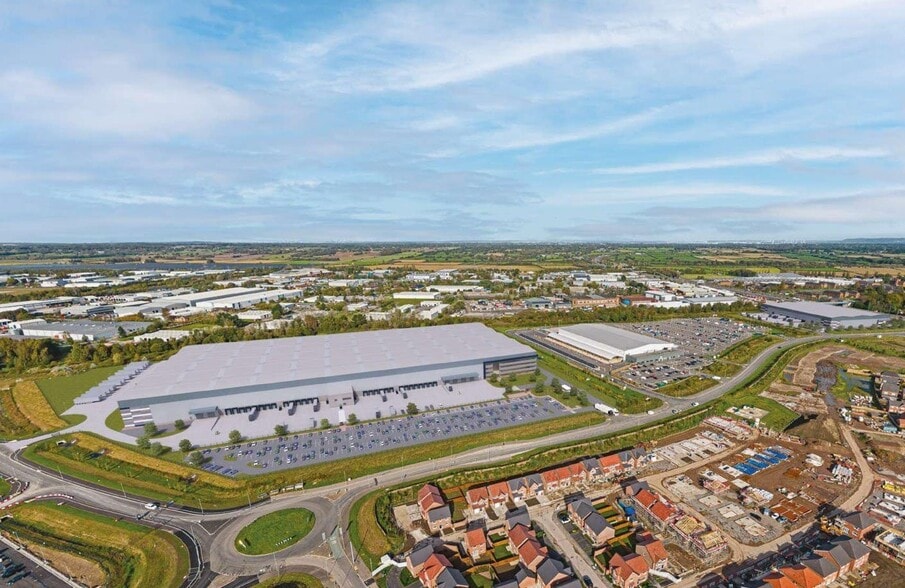
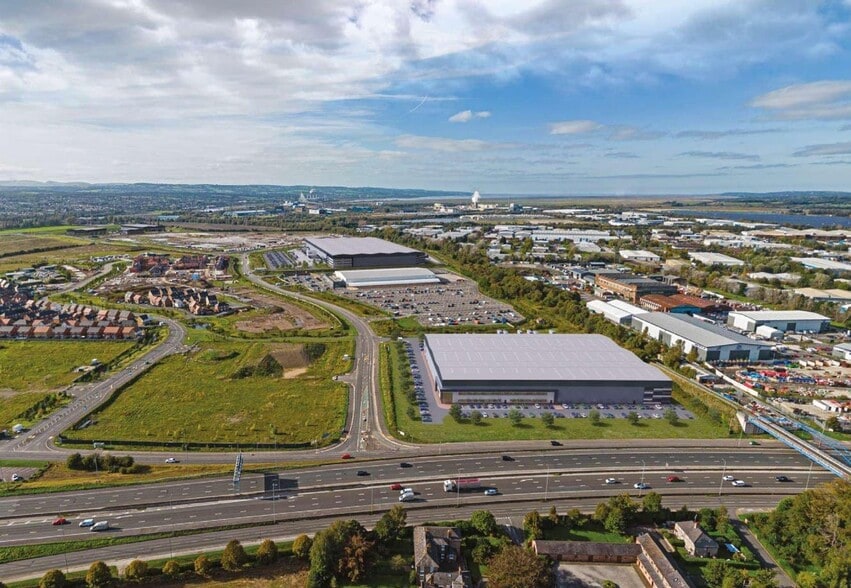
Highlights
- Cross docked loading.
- 400 dedicated parking spaces / 115 trailer bays.
- Provision for VMU.
- 50m yard depth to 3 elevations.
- 27,000 sq ft Office / Amenity block.
- Minimum 18m eaves to underside of haunch.
- 80 dock loading doors - 1 x dock level loading to typically 10,000 sq ft.
- Minimum BREEAM rating - Excellent.
- 50KN/M minimum floor loading.
- Fully enclosed and self-contained site with security hut.
Features
All Available Space(1)
Display Rental Rate as
- Space
- Size
- Term
- Rental Rate
- Space Use
- Build-Out
- Available
The 3 spaces in this building must be leased together, for a total size of 525,700 SF (Contiguous Area):
The accommodation comprises a new-build cross-docked distribution facility extending to 525,700 sq ft GIA. The space includes approximately 493,000 sq ft of warehouse accommodation together with a 27,000 sq ft three-storey office and amenity block and dedicated transport amenity facilities. The specification includes an 18 m internal eaves height, 80 dock loading doors, 50 kN/sq m floor loading capacity, extensive external circulation areas, 115 trailer bays and yard depths of up to 50 m, making it suitable for large-scale logistics, distribution and manufacturing occupiers.
- Use Class: B2
- Sustainability Target BREEAM Excellent
- Energy Performance Rating - A
- Floor Loading 50 kN/sq m minimum floor loading
- Loading 80 dock loading doors
| Space | Size | Term | Rental Rate | Space Use | Build-Out | Available |
| Ground, 1st Floor, 2nd Floor | 525,700 SF | Negotiable | Upon Request Upon Request Upon Request Upon Request | Industrial | - | Now |
Ground, 1st Floor, 2nd Floor
The 3 spaces in this building must be leased together, for a total size of 525,700 SF (Contiguous Area):
| Size |
|
Ground - 507,700 SF
1st Floor - 9,000 SF
2nd Floor - 9,000 SF
|
| Term |
| Negotiable |
| Rental Rate |
| Upon Request Upon Request Upon Request Upon Request |
| Space Use |
| Industrial |
| Build-Out |
| - |
| Available |
| Now |
Ground, 1st Floor, 2nd Floor
| Size |
Ground - 507,700 SF
1st Floor - 9,000 SF
2nd Floor - 9,000 SF
|
| Term | Negotiable |
| Rental Rate | Upon Request |
| Space Use | Industrial |
| Build-Out | - |
| Available | Now |
The accommodation comprises a new-build cross-docked distribution facility extending to 525,700 sq ft GIA. The space includes approximately 493,000 sq ft of warehouse accommodation together with a 27,000 sq ft three-storey office and amenity block and dedicated transport amenity facilities. The specification includes an 18 m internal eaves height, 80 dock loading doors, 50 kN/sq m floor loading capacity, extensive external circulation areas, 115 trailer bays and yard depths of up to 50 m, making it suitable for large-scale logistics, distribution and manufacturing occupiers.
- Use Class: B2
- Floor Loading 50 kN/sq m minimum floor loading
- Sustainability Target BREEAM Excellent
- Loading 80 dock loading doors
- Energy Performance Rating - A
Warehouse Facility Facts



Presented by
Stealth 525 | Welsh Rd
Hmm, there seems to have been an error sending your message. Please try again.
Thanks! Your message was sent.