Your email has been sent.

Court Farm West Chiltington Ln 707 SF of Industrial Space Available in Billingshurst RH14 9DL
Features
All Available Space(1)
Display Rental Rate as
- Space
- Size
- Term
- Rental Rate
- Space Use
- Build-Out
- Available
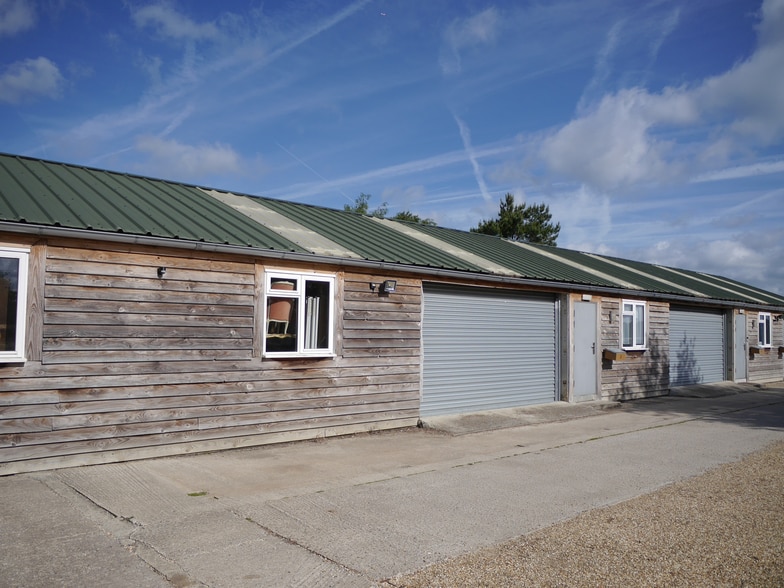
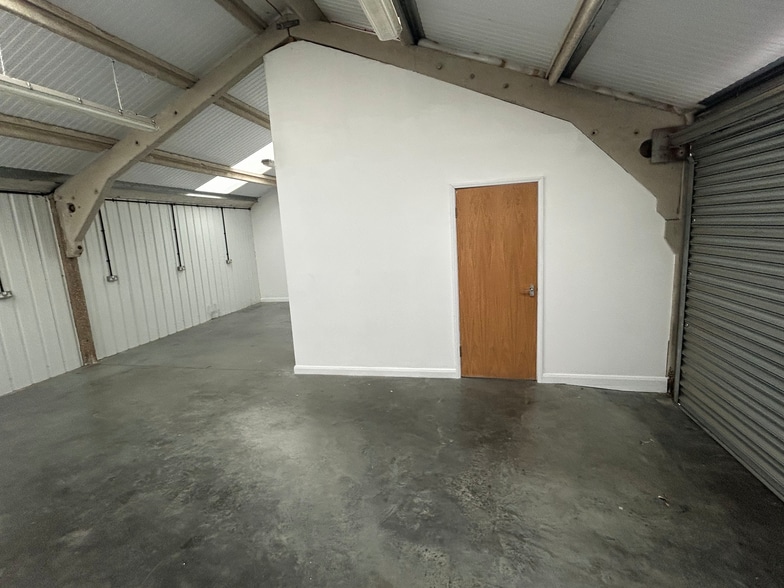
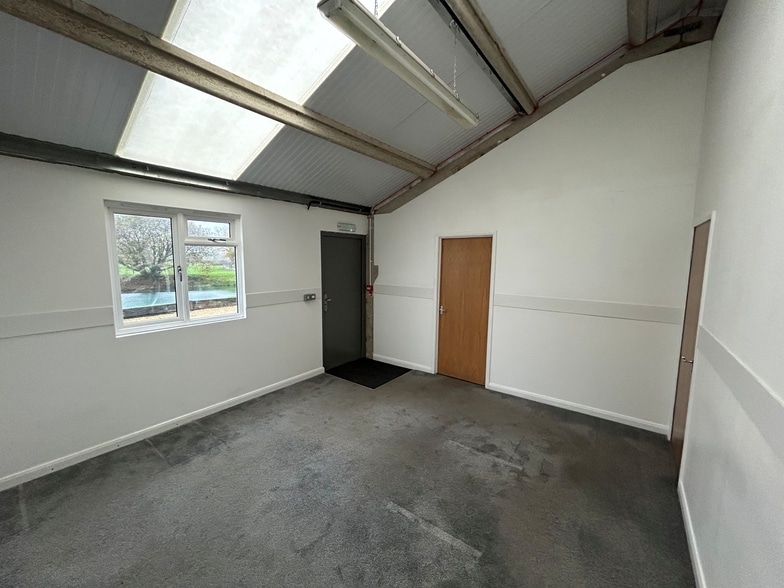
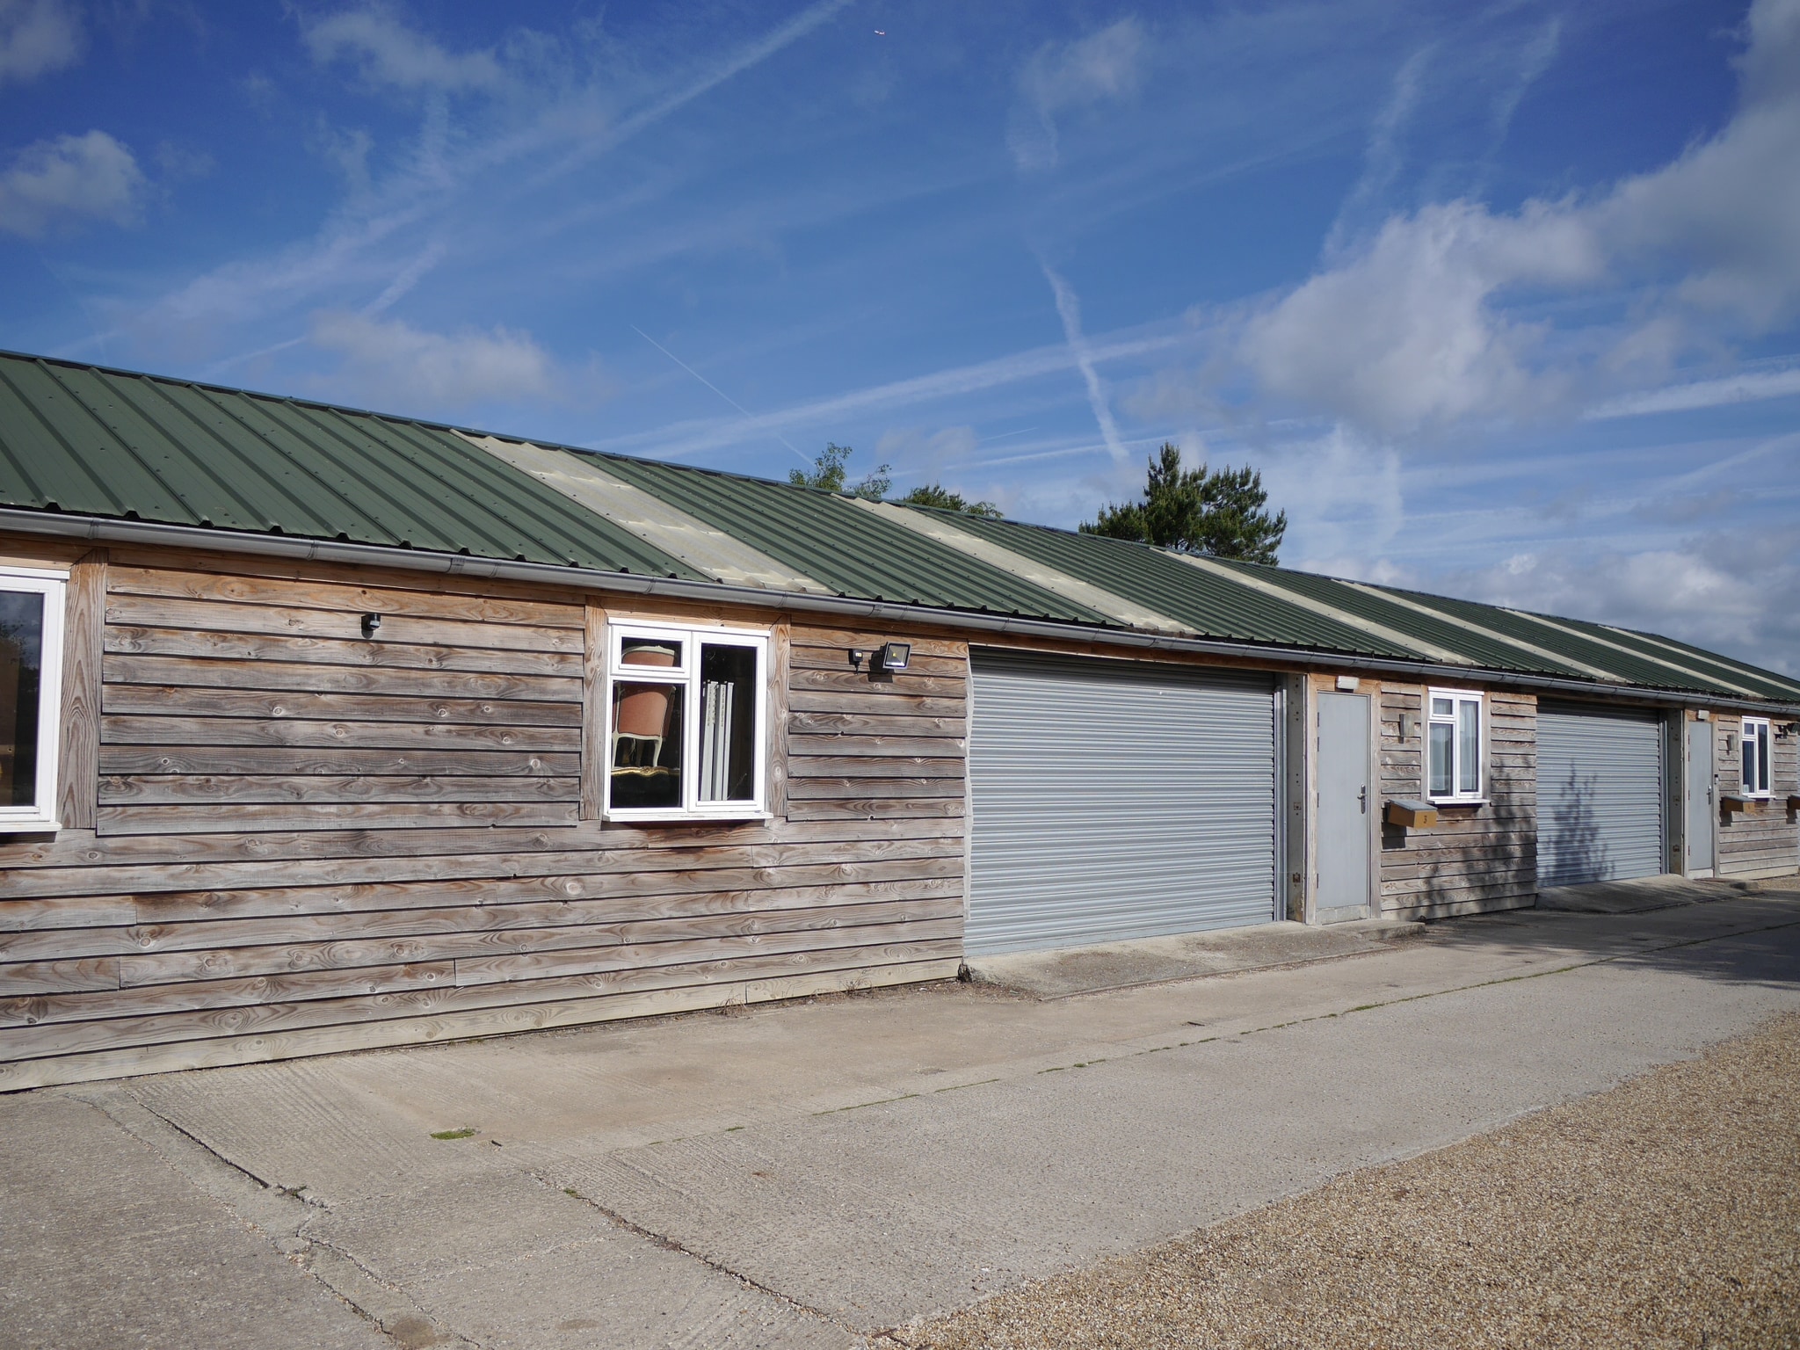
The unit is situated within a courtyard complex comprising agricultural barns, workshops, and storage units. Externally, there is a good-sized shared forecourt area providing parking and facilities for loading and unloading. The unit is available for rent upon a simple tenancy agreement for a term to be agreed. The agreement is written for easy reading and quick occupation. A rental deposit will be required. The tenancy agreement will be excluded from the Security of Tenure Provisions of the 1954 Landlord & Tenant Act (Part II). RENT £9,600 per annum exclusive, payable monthly in-advance by bank standing order. There is a charge of £325 + VAT payable to cover the administrative costs of preparing and completing the tenancy agreement. The advertised Rateable Value listed by GOV.UK is £7,600. The Uniform Business Rate multiplier for 2026/2027 is 43.2p in the £ making the Rates Payable £3,283.20. There is currently a 100% Small Business Rates Relief is available on this property, interested parties are advised to contact Horsham District Council, Council Tax and Benefits Department on 01403 215555 to verify these figures or alternatively, this information is available online through GOV.UK www.gov.uk/find-business-rates. By appointment through SOLE LETTING AGENTS.
- Use Class: B8
- Secure Storage
- Floated concrete floor
- Fluorescent strip lighting
- uPVC double glazed windows
- Security System
- Automatic Blinds
- Electric roller shutter door
- External lighting
- Personnel door
| Space | Size | Term | Rental Rate | Space Use | Build-Out | Available |
| Ground - Unit 3 | 707 SF | Negotiable | $25.62 CAD/SF/YR $2.14 CAD/SF/MO $18,117 CAD/YR $1,510 CAD/MO | Industrial | Partial Build-Out | Now |
Ground - Unit 3
| Size |
| 707 SF |
| Term |
| Negotiable |
| Rental Rate |
| $25.62 CAD/SF/YR $2.14 CAD/SF/MO $18,117 CAD/YR $1,510 CAD/MO |
| Space Use |
| Industrial |
| Build-Out |
| Partial Build-Out |
| Available |
| Now |
Ground - Unit 3
| Size | 707 SF |
| Term | Negotiable |
| Rental Rate | $25.62 CAD/SF/YR |
| Space Use | Industrial |
| Build-Out | Partial Build-Out |
| Available | Now |
The unit is situated within a courtyard complex comprising agricultural barns, workshops, and storage units. Externally, there is a good-sized shared forecourt area providing parking and facilities for loading and unloading. The unit is available for rent upon a simple tenancy agreement for a term to be agreed. The agreement is written for easy reading and quick occupation. A rental deposit will be required. The tenancy agreement will be excluded from the Security of Tenure Provisions of the 1954 Landlord & Tenant Act (Part II). RENT £9,600 per annum exclusive, payable monthly in-advance by bank standing order. There is a charge of £325 + VAT payable to cover the administrative costs of preparing and completing the tenancy agreement. The advertised Rateable Value listed by GOV.UK is £7,600. The Uniform Business Rate multiplier for 2026/2027 is 43.2p in the £ making the Rates Payable £3,283.20. There is currently a 100% Small Business Rates Relief is available on this property, interested parties are advised to contact Horsham District Council, Council Tax and Benefits Department on 01403 215555 to verify these figures or alternatively, this information is available online through GOV.UK www.gov.uk/find-business-rates. By appointment through SOLE LETTING AGENTS.
- Use Class: B8
- Security System
- Secure Storage
- Automatic Blinds
- Floated concrete floor
- Electric roller shutter door
- Fluorescent strip lighting
- External lighting
- uPVC double glazed windows
- Personnel door
Property Overview
Court Farm is located in rural West Sussex to the east of Billingshurst (2.4 miles). The A24 junction with links to the A23 and motorway network is located approximately 4.8 miles to the east. The entrance to Court Farm is located on West Chiltington Lane at approximately 500 yards north of the A272 Billingshurst Road T-junction (south).
Industrial Facility Facts


Presented by
Court Farm | West Chiltington Ln
Hmm, there seems to have been an error sending your message. Please try again.
Thanks! Your message was sent.