Your email has been sent.
Building 1000 Westcott Venture Park 26,243 SF of Assignment Available in Aylesbury HP18 0NP
Assignment Highlights
- Located in established industrial area
- 60 miles to Central London
- Good road access
All Available Space(1)
Display Rental Rate as
- Space
- Size
- Term
- Rental Rate
- Space Use
- Build-Out
- Available
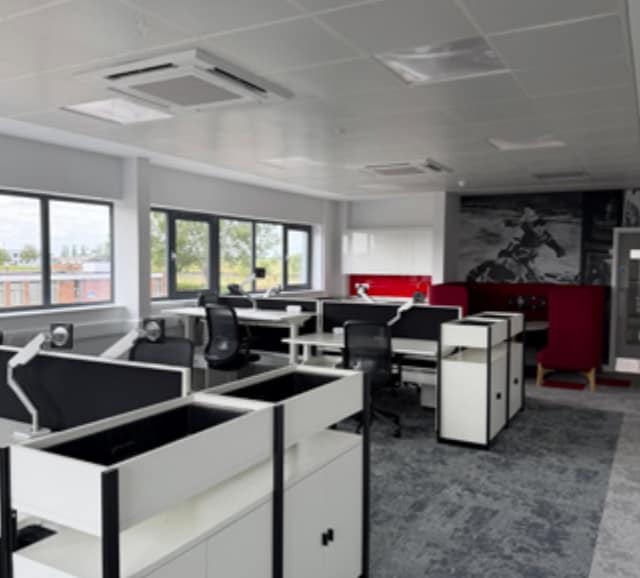


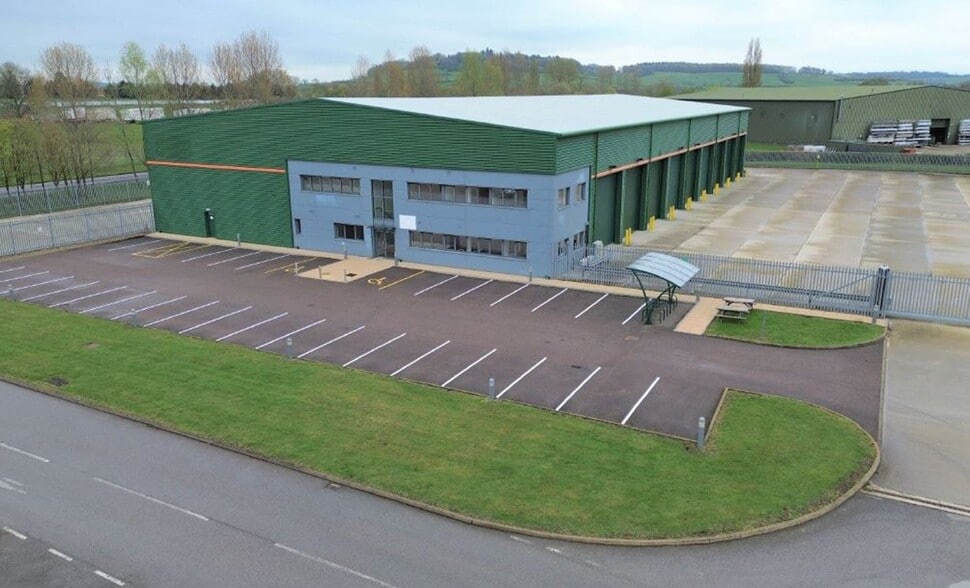
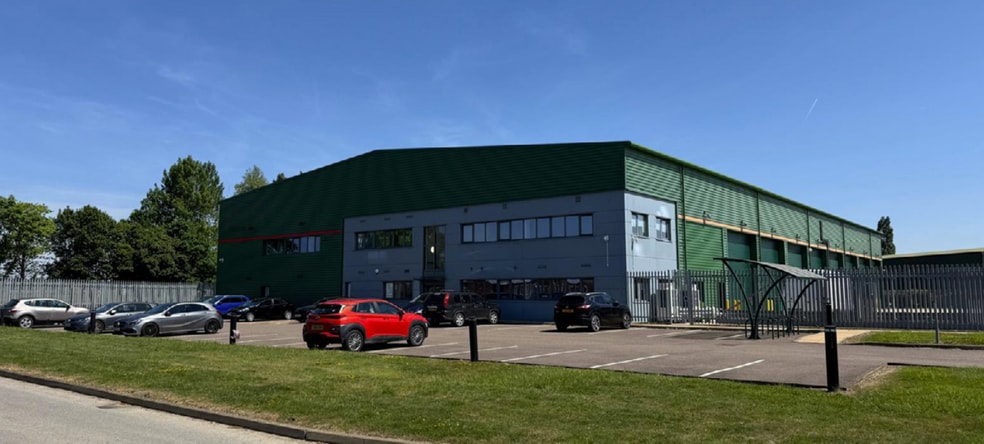
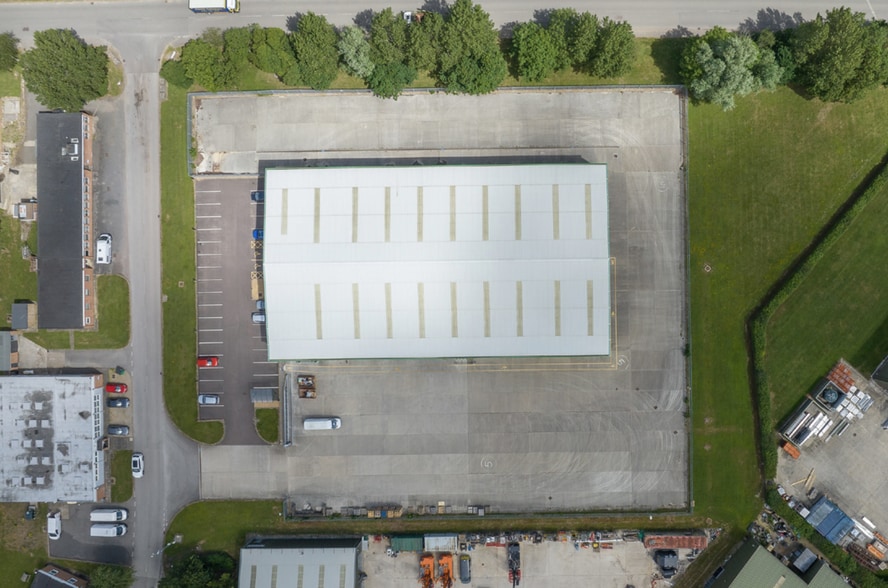
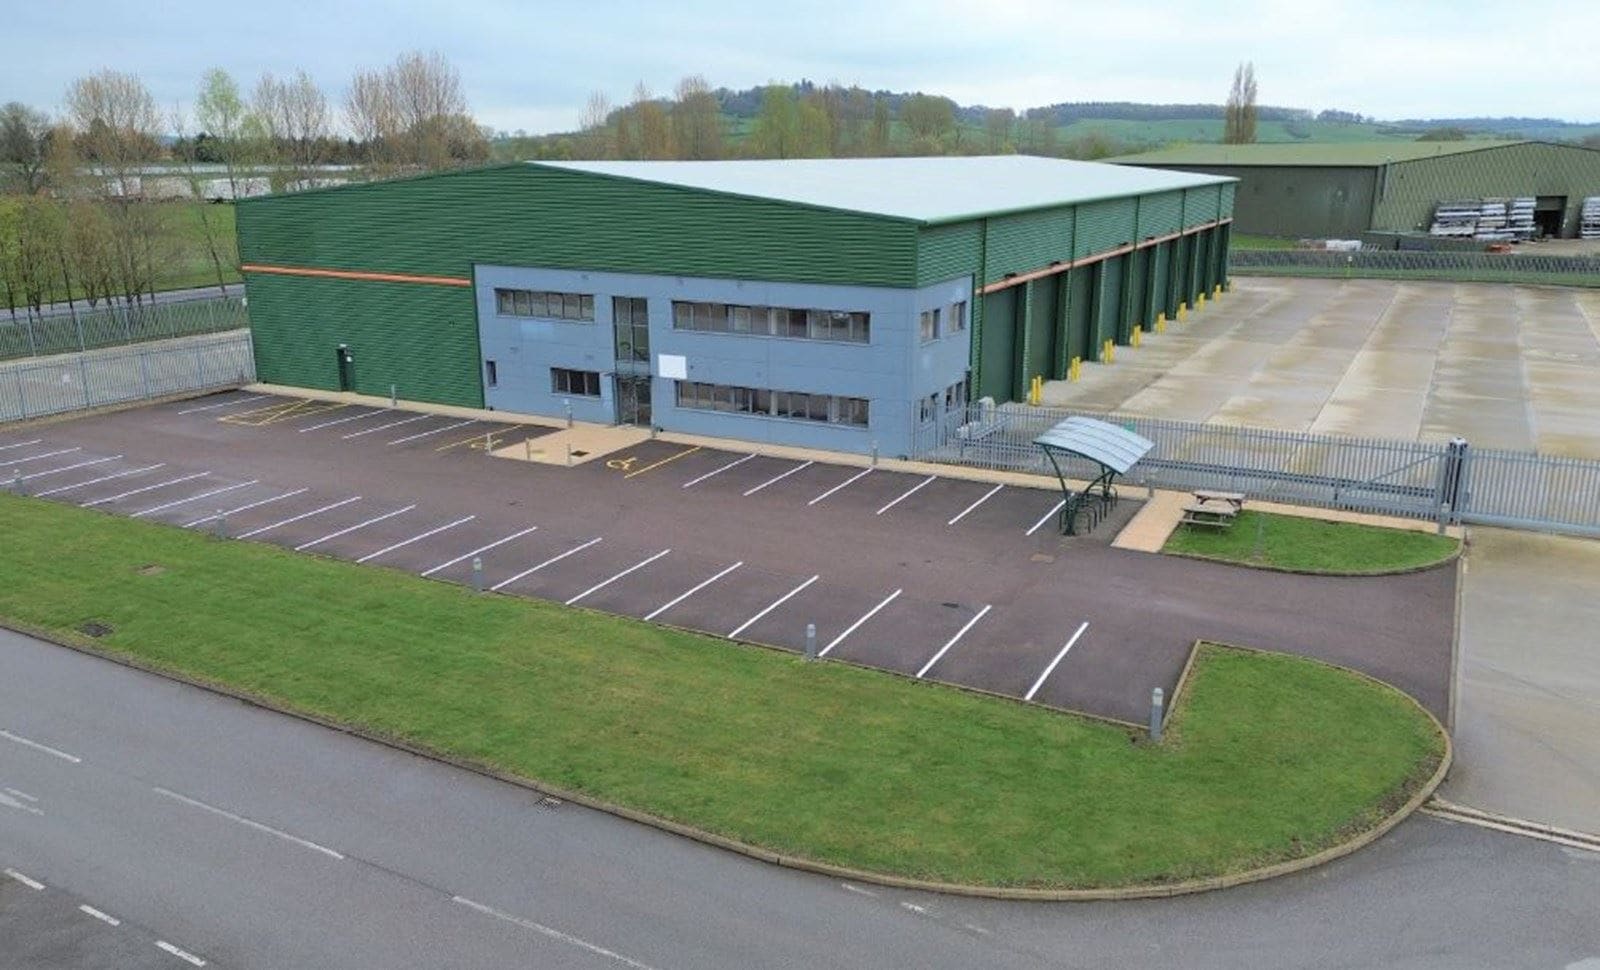
The property is of steel portal frame construction with a single span roof and steel-clad elevations with loading doors on all elevations (23 ground-level loading doors, of which 2 are currently in use), and an eaves height of 8.6 metres. The warehouse is temperature-controlled, with air conditioning provided to the office areas. The warehouse also benefits from PIR LED lighting, translucent roof lights and a painted concrete floor. Externally, the property benefits from a large wrap-around yard with palisade fencing, exterior lighting, 33 car parking spaces and a bicycle rack.
- Use Class: B2
- Partitioned Offices
- Energy Performance Rating - A
- 8.6m clear eaves height
- Warehouse heating and cooling system
- Assignment space available from current tenant
- Natural Light
- Yard
- 23 ground-level loading doors
| Space | Size | Term | Rental Rate | Space Use | Build-Out | Available |
| Ground | 26,243 SF | Negotiable | $19.92 CAD/SF/YR $1.66 CAD/SF/MO $522,648 CAD/YR $43,554 CAD/MO | Industrial | Full Build-Out | Now |
Ground
| Size |
| 26,243 SF |
| Term |
| Negotiable |
| Rental Rate |
| $19.92 CAD/SF/YR $1.66 CAD/SF/MO $522,648 CAD/YR $43,554 CAD/MO |
| Space Use |
| Industrial |
| Build-Out |
| Full Build-Out |
| Available |
| Now |
Ground
| Size | 26,243 SF |
| Term | Negotiable |
| Rental Rate | $19.92 CAD/SF/YR |
| Space Use | Industrial |
| Build-Out | Full Build-Out |
| Available | Now |
The property is of steel portal frame construction with a single span roof and steel-clad elevations with loading doors on all elevations (23 ground-level loading doors, of which 2 are currently in use), and an eaves height of 8.6 metres. The warehouse is temperature-controlled, with air conditioning provided to the office areas. The warehouse also benefits from PIR LED lighting, translucent roof lights and a painted concrete floor. Externally, the property benefits from a large wrap-around yard with palisade fencing, exterior lighting, 33 car parking spaces and a bicycle rack.
- Use Class: B2
- Assignment space available from current tenant
- Partitioned Offices
- Natural Light
- Energy Performance Rating - A
- Yard
- 8.6m clear eaves height
- 23 ground-level loading doors
- Warehouse heating and cooling system
Property Overview
The building is located at Westcott Venture Parkon the A41 approximately 8 miles northwest of Aylesbury, 10 miles southeast of Bicester, 60 miles north-west of Central London.
Industrial Facility Facts
Features and Amenities
- Energy Performance Rating - A




Presented by

Building 1000 | Westcott Venture Park
Hmm, there seems to have been an error sending your message. Please try again.
Thanks! Your message was sent.