Your email has been sent.
Whieldon Road Industrial Estate Whieldon Rd 2,767 - 13,197 SF of Assignment Available in Stoke On Trent ST4 4JP
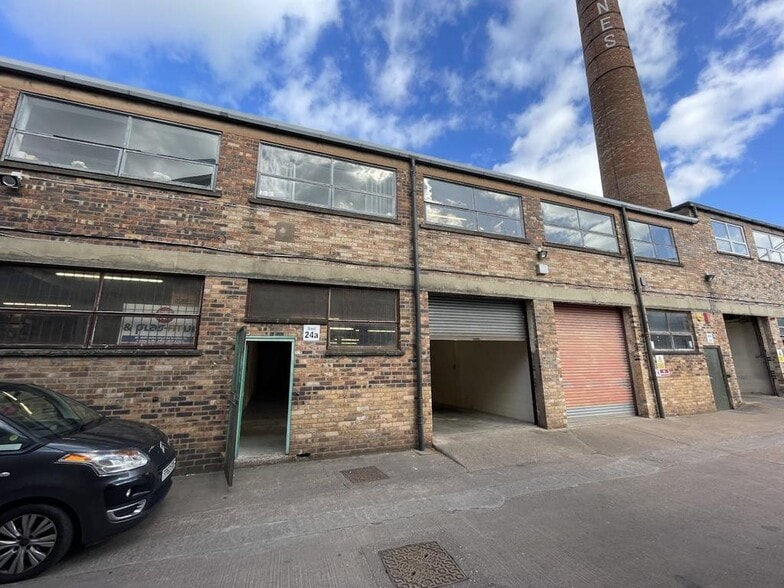
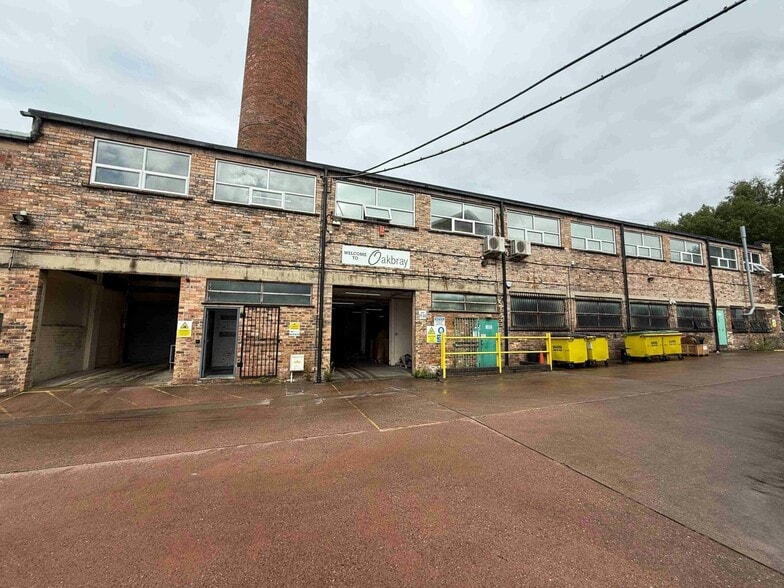
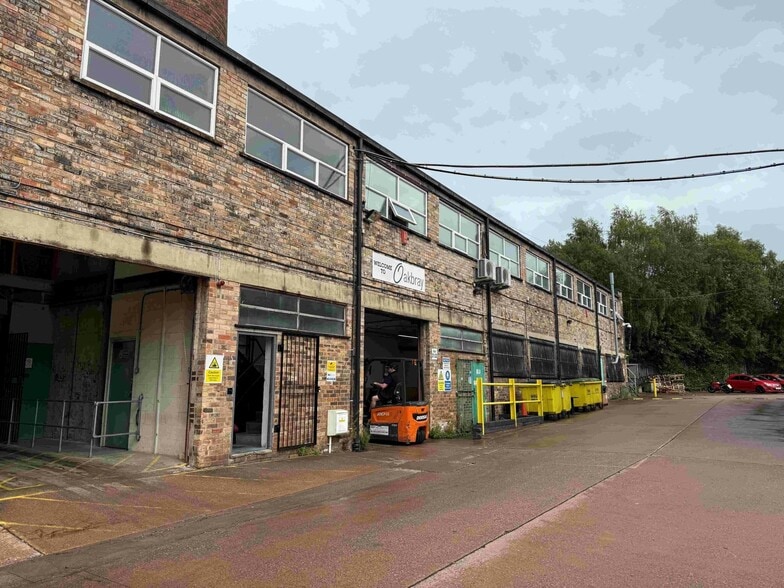
Assignment Highlights
- 13,197 sq ft industrial premises
- On-site designated parking
- Close to A500 road network
All Available Spaces(3)
Display Rental Rate as
- Space
- Size
- Term
- Rental Rate
- Space Use
- Build-Out
- Available
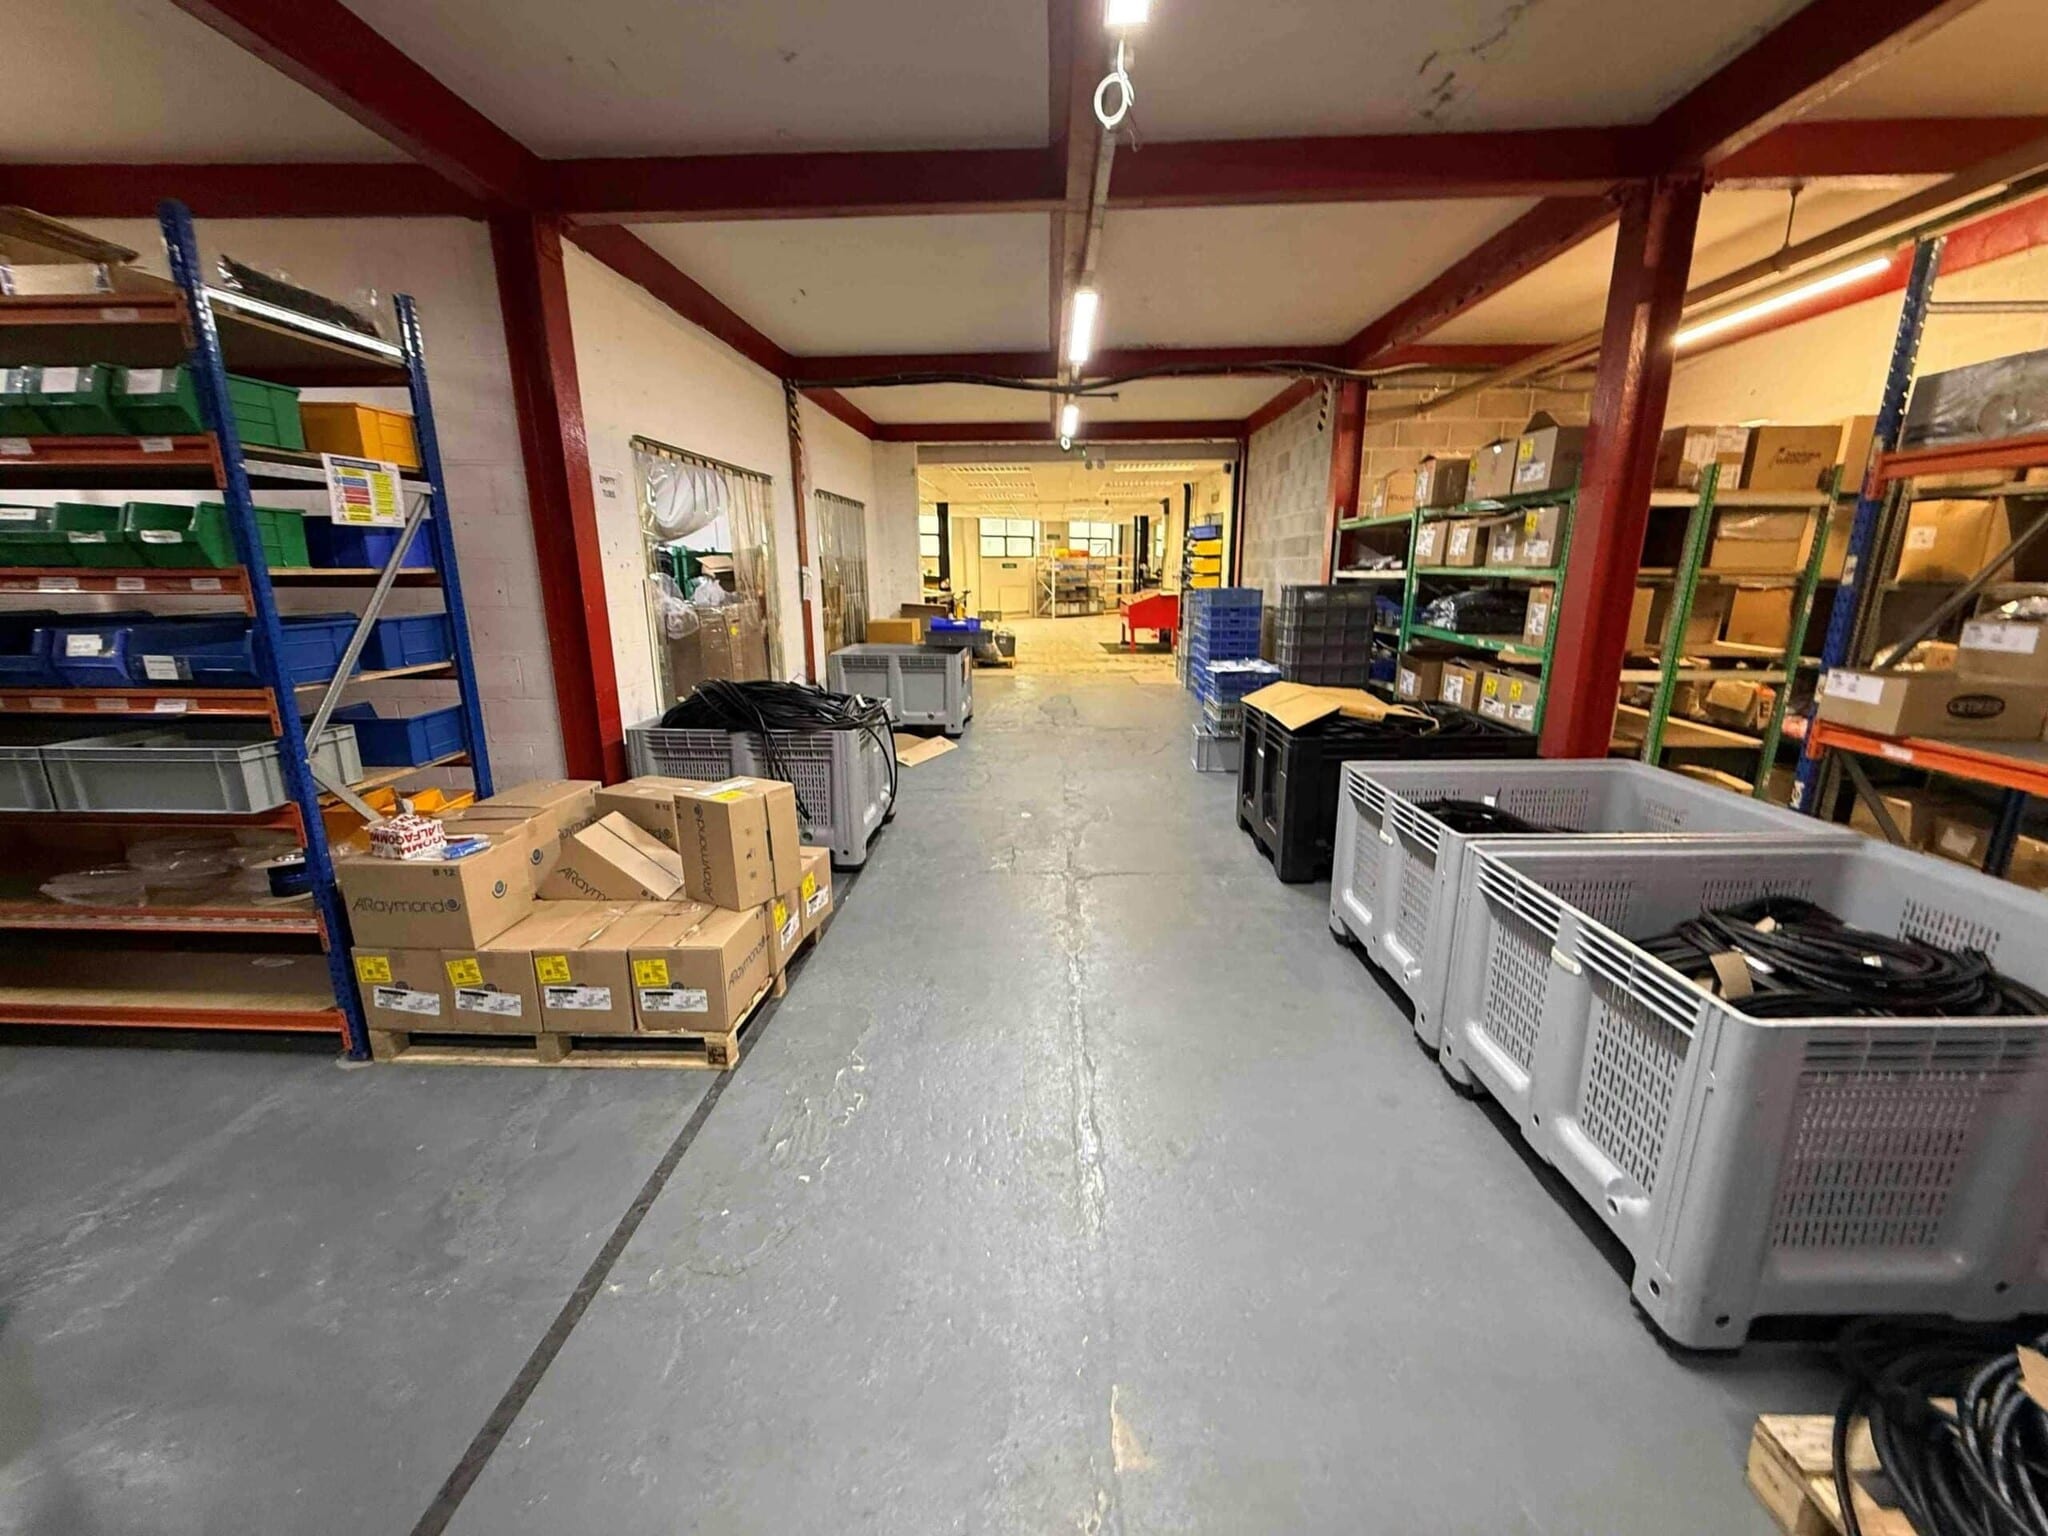


The available accommodation comprises industrial and warehouse space arranged across ground and first floors. The space includes open-plan workshop areas, offices, storerooms, kitchens, staff facilities and bathrooms. The floors benefit from concrete load-bearing construction, gas-fired central heating and natural light from the front elevation. The layout is suitable for a range of industrial, storage, production and ancillary office uses.
- Use Class: B2
- Can be combined with additional space(s) for up to 13,197 SF of adjacent space
- Drop Ceilings
- Energy Performance Rating - E
- Flexible workshop and office layout
- HGV access to side and rear
- Assignment space available from current tenant
- Secure Storage
- Recessed Lighting
- Yard
- Ground and first floor accommodation
The available accommodation comprises industrial and warehouse space arranged across ground and first floors. The space includes open-plan workshop areas, offices, storerooms, kitchens, staff facilities and bathrooms. The floors benefit from concrete load-bearing construction, gas-fired central heating and natural light from the front elevation. The layout is suitable for a range of industrial, storage, production and ancillary office uses.
- Use Class: B2
- Can be combined with additional space(s) for up to 13,197 SF of adjacent space
- Drop Ceilings
- Energy Performance Rating - E
- Flexible workshop and office layout
- HGV access to side and rear
- Assignment space available from current tenant
- Secure Storage
- Recessed Lighting
- Yard
- Ground and first floor accommodation
The available accommodation comprises industrial and warehouse space arranged across ground and first floors. The space includes open-plan workshop areas, offices, storerooms, kitchens, staff facilities and bathrooms. The floors benefit from concrete load-bearing construction, gas-fired central heating and natural light from the front elevation. The layout is suitable for a range of industrial, storage, production and ancillary office uses.
- Use Class: B2
- Can be combined with additional space(s) for up to 13,197 SF of adjacent space
- Drop Ceilings
- Energy Performance Rating - E
- Flexible workshop and office layout
- HGV access to side and rear
- Assignment space available from current tenant
- Secure Storage
- Recessed Lighting
- Yard
- Ground and first floor accommodation
| Space | Size | Term | Rental Rate | Space Use | Build-Out | Available |
| Ground - 21 | 6,548 SF | Dec 2029 | $5.65 CAD/SF/YR $0.47 CAD/SF/MO $37,012 CAD/YR $3,084 CAD/MO | Industrial | Partial Build-Out | Now |
| 1st Floor - 22 | 3,882 SF | Dec 2029 | $5.65 CAD/SF/YR $0.47 CAD/SF/MO $21,943 CAD/YR $1,829 CAD/MO | Industrial | Partial Build-Out | Now |
| 1st Floor - 22A | 2,767 SF | Dec 2029 | $5.65 CAD/SF/YR $0.47 CAD/SF/MO $15,640 CAD/YR $1,303 CAD/MO | Industrial | Partial Build-Out | Now |
Ground - 21
| Size |
| 6,548 SF |
| Term |
| Dec 2029 |
| Rental Rate |
| $5.65 CAD/SF/YR $0.47 CAD/SF/MO $37,012 CAD/YR $3,084 CAD/MO |
| Space Use |
| Industrial |
| Build-Out |
| Partial Build-Out |
| Available |
| Now |
1st Floor - 22
| Size |
| 3,882 SF |
| Term |
| Dec 2029 |
| Rental Rate |
| $5.65 CAD/SF/YR $0.47 CAD/SF/MO $21,943 CAD/YR $1,829 CAD/MO |
| Space Use |
| Industrial |
| Build-Out |
| Partial Build-Out |
| Available |
| Now |
1st Floor - 22A
| Size |
| 2,767 SF |
| Term |
| Dec 2029 |
| Rental Rate |
| $5.65 CAD/SF/YR $0.47 CAD/SF/MO $15,640 CAD/YR $1,303 CAD/MO |
| Space Use |
| Industrial |
| Build-Out |
| Partial Build-Out |
| Available |
| Now |
Ground - 21
| Size | 6,548 SF |
| Term | Dec 2029 |
| Rental Rate | $5.65 CAD/SF/YR |
| Space Use | Industrial |
| Build-Out | Partial Build-Out |
| Available | Now |
The available accommodation comprises industrial and warehouse space arranged across ground and first floors. The space includes open-plan workshop areas, offices, storerooms, kitchens, staff facilities and bathrooms. The floors benefit from concrete load-bearing construction, gas-fired central heating and natural light from the front elevation. The layout is suitable for a range of industrial, storage, production and ancillary office uses.
- Use Class: B2
- Assignment space available from current tenant
- Can be combined with additional space(s) for up to 13,197 SF of adjacent space
- Secure Storage
- Drop Ceilings
- Recessed Lighting
- Energy Performance Rating - E
- Yard
- Flexible workshop and office layout
- Ground and first floor accommodation
- HGV access to side and rear
1st Floor - 22
| Size | 3,882 SF |
| Term | Dec 2029 |
| Rental Rate | $5.65 CAD/SF/YR |
| Space Use | Industrial |
| Build-Out | Partial Build-Out |
| Available | Now |
The available accommodation comprises industrial and warehouse space arranged across ground and first floors. The space includes open-plan workshop areas, offices, storerooms, kitchens, staff facilities and bathrooms. The floors benefit from concrete load-bearing construction, gas-fired central heating and natural light from the front elevation. The layout is suitable for a range of industrial, storage, production and ancillary office uses.
- Use Class: B2
- Assignment space available from current tenant
- Can be combined with additional space(s) for up to 13,197 SF of adjacent space
- Secure Storage
- Drop Ceilings
- Recessed Lighting
- Energy Performance Rating - E
- Yard
- Flexible workshop and office layout
- Ground and first floor accommodation
- HGV access to side and rear
1st Floor - 22A
| Size | 2,767 SF |
| Term | Dec 2029 |
| Rental Rate | $5.65 CAD/SF/YR |
| Space Use | Industrial |
| Build-Out | Partial Build-Out |
| Available | Now |
The available accommodation comprises industrial and warehouse space arranged across ground and first floors. The space includes open-plan workshop areas, offices, storerooms, kitchens, staff facilities and bathrooms. The floors benefit from concrete load-bearing construction, gas-fired central heating and natural light from the front elevation. The layout is suitable for a range of industrial, storage, production and ancillary office uses.
- Use Class: B2
- Assignment space available from current tenant
- Can be combined with additional space(s) for up to 13,197 SF of adjacent space
- Secure Storage
- Drop Ceilings
- Recessed Lighting
- Energy Performance Rating - E
- Yard
- Flexible workshop and office layout
- Ground and first floor accommodation
- HGV access to side and rear
Property Overview
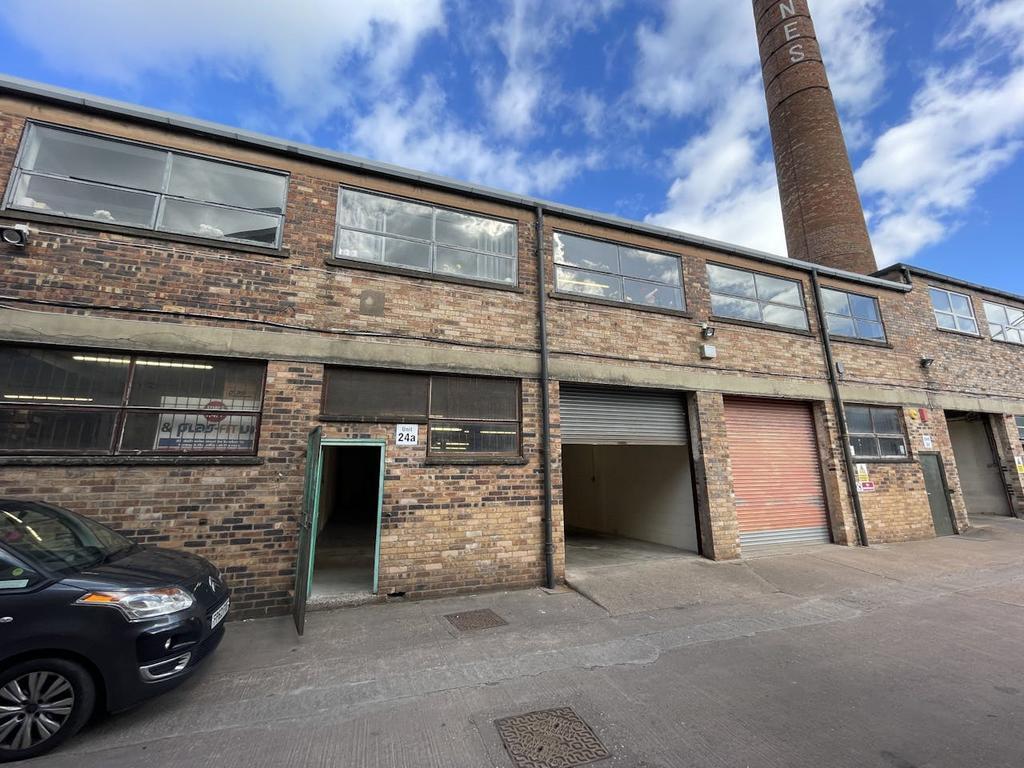
The property comprises an end-terrace former pottery works that has been converted to provide industrial and warehouse accommodation with ancillary offices and staff facilities. Arranged over two floors, the building is situated within Whieldon Road Industrial Estate amongst established commercial occupiers and benefits from designated parking together with vehicle and HGV access via the side and rear of the property.
Warehouse Facility Facts
Features and Amenities
- 24 Hour Access
- Storage Space
Select Tenants
- Floor
- Tenant Name
- Industry
- Multiple
- Asgard Engineering
- Professional, Scientific, and Technical Services
- 1st
- Kirsty Jayne China
- Manufacturing
- Multiple
- NJ Banks
- Professional, Scientific, and Technical Services
- GRND
- QPS Screenprint Ltd
- Professional, Scientific, and Technical Services
- GRND
- Trust Mgt
- -


Presented by

Whieldon Road Industrial Estate | Whieldon Rd
Hmm, there seems to have been an error sending your message. Please try again.
Thanks! Your message was sent.